Skip main navigation
Sold for $735,000
  • $735,000

    3 Sunning Hill Rd, Simpsonville, SC 29681

    4beds
    3,181sqft
    Single Family Residence, Residential
    Built in 1998
    0.39 Acres Lot
    $709,400 Zestimate®
    $231/sqft
    $2,704 Estimated rent

    Home value

    $709,400

    $674,000 - $745,000

    $2,704/mo

    Zestimate® history
    Loading
    Loading...

    Owner options

    List your home for rent

    $2,704/mo

    Rent Zestimate®

    Find your next renter with Zillow Rental Manager. Plus, with online applications, you can quickly screen prospective tenants – for free.

    Learn more

    $2,704/mo

    Rent Zestimate®

    Refinance and save

    $4,238/mo

    Est. payment

    Refinancing to a lower rate could help reduce your monthly payments and save thousands over the life of the loan.

    See today's rates

    $4,238/mo

    Est. payment

    Explore your selling options

    Work with a Zillow partner agent

    Leverage their expertise and Zillow's premium Showcase listings to get your home seen by more buyers.

    Get started

    List with your own agent

    Get your home in front of millions of buyers by listing it on Zillow.

    Learn how to do it

    Sell it yourself

    Take full control of how buyers see your home on Zillow by listing For Sale by Owner (FSBO).

    List your home

    What's special

    Neutral paint throughoutMeticulous landscapingOpen floor planCurb appealPrimary bedroomOutdoor kitchenTwo staircases
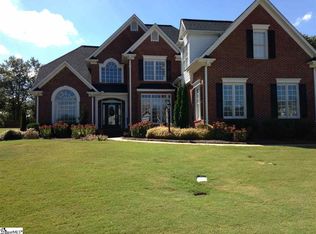
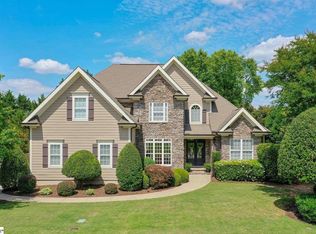
    This curb appeal will have you stopping your car! Meticulous landscaping frames a home that feels as good as it looks from the moment you pull in. Step inside to a dramatic 2 story foyer anchored by a home office with custom built-ins and a formal living room. An open floor plan provides a seamless flow from the kitchen to the great room which showcases a floor to ceiling fireplace framed by custom wood millwork. The updated kitchen with granite countertops and stainless steel appliances offers an abundance of cabinetry, plus a built-in desk area and a charming built-in china cabinet for all your entertaining essentials. Just off the kitchen, the dining room (currently functioning as a playroom) features chair rail and wainscoting. Beautiful molding carries throughout the home. Two staircases lead you upstairs, where you will find the primary bedroom and 3 additional bedrooms (a spacious 4th bedroom could be used as a flex room). The primary bathroom has been tastefully updated with faux wood ceramic tile, granite counters and a tiled glass shower. But the real showstopper is outside. Unwind on the screened-in porch complete with a tongue and groove ceiling, stone fireplace with gas logs, recessed lighting and ceiling fans. Step down to the fenced backyard where a large stamped concrete patio and outdoor kitchen set the stage for weekend cookouts. Mature trees line the back of the property offering natural shade and privacy. With neutral paint throughout and all appliances remaining, this home is as easy to settle into as it is to fall in love with. Enjoy all the amenities Stonehaven has to offer, just steps from the neighborhood pool with a community clubhouse, tennis courts and an active swim team. Zoned for highly-rated schools and just 5 minutes from all the shopping, dining, and everyday conveniences Five Forks has to offer. This is more than just a house, it's the lifestyle you've been looking for.

    Zillow last checked:

    Listing updated:

    Listed by:

    Caitlin Pawlowski 864-203-6500,

    Coldwell Banker Caine/Williams

    Bought with:

    Blaire Rigney

    Keller Williams Grv Upst

    Source: Greater Greenville AOR,MLS#: 1597036MLS Logo

    Facts & features

    Interior

    Bedrooms & bathrooms
    • Bedrooms: 4
    • Bathrooms: 3
    • Full bathrooms: 2
    • 1/2 bathrooms: 1
    Rooms
    • Room types: Laundry, Office/Study
    Primary bedroom
    • Area: 221
    • Dimensions: 13 x 17
    Bedroom 2
    • Area: 192
    • Dimensions: 12 x 16
    Bedroom 3
    • Area: 132
    • Dimensions: 12 x 11
    Bedroom 4
    • Area: 336
    • Dimensions: 16 x 21
    Primary bathroom
    • Features: Double Sink, Full Bath, Shower-Separate, Tub-Jetted, Walk-In Closet(s)
    • Level: Second
    Dining room
    • Area: 156
    • Dimensions: 12 x 13
    Family room
    • Area: 273
    • Dimensions: 21 x 13
    Kitchen
    • Area: 120
    • Dimensions: 10 x 12
    Living room
    • Area: 156
    • Dimensions: 12 x 13
    Heating
    • Forced Air, Natural Gas
    Cooling
    • Central Air, Electric
    Appliances
    • Included: Dishwasher, Disposal, Dryer, Self Cleaning Oven, Oven, Refrigerator, Washer, Electric Oven, Microwave, Gas Water Heater
    • Laundry: 2nd Floor, Walk-in, Electric Dryer Hookup, Washer Hookup, Laundry Room
    Features
    • 2 Story Foyer, 2nd Stair Case, Bookcases, High Ceilings, Ceiling Fan(s), Vaulted Ceiling(s), Ceiling Smooth, Tray Ceiling(s), Granite Counters, Open Floorplan, Walk-In Closet(s), Pantry
    • Flooring: Carpet, Ceramic Tile, Wood
    • Windows: Tilt Out Windows
    • Basement: None
    • Attic: Pull Down Stairs,Storage
    • Number of fireplaces: 2
    • Fireplace features: Gas Log
    Interior area
    • Total structure area: 3,133
    • Total interior livable area: 3,181 sqft

    Property

    Parking
    • Total spaces: 2
    • Parking features: Attached, Garage Door Opener, Side/Rear Entry, Concrete
    • Attached garage spaces: 2
    • Has uncovered spaces: Yes
    Features
    • Levels: Two
    • Stories: 2
    • Patio & porch: Patio, Screened
    • Exterior features: Outdoor Fireplace, Outdoor Kitchen
    • Has spa: Yes
    • Spa features: Bath
    • Fencing: Fenced
    Lot
    • Size: 0.39 Acres
    • Dimensions: 85 x 162 x 137 x 145
    • Features: Sprklr In Grnd-Full Yard, 1/2 Acre or Less
    Details
    • Parcel number: 0548.2401093.00

    Construction

    Type & style
    • Home type: SingleFamily
    • Architectural style: Traditional
    • Property subtype: Single Family Residence, Residential
    Materials
    • Brick Veneer
    • Foundation: Crawl Space
    • Roof: Architectural
    Condition
    • Year built: 1998

    Utilities & green energy

    • Sewer: Public Sewer
    • Water: Public
    • Utilities for property: Cable Available

    Community & HOA

    Community
    • Features: Clubhouse, Pool, Tennis Court(s)
    • Security: Smoke Detector(s)
    • Subdivision: Stonehaven
    HOA
    • Has HOA: Yes
    • Services included: Pool, Street Lights, By-Laws, Restrictive Covenants
    Location
    • Region: Simpsonville

    Financial & listing details

    • Price per square foot: $231/sqft
    • Tax assessed value: $691,280
    • Annual tax amount: $3,711
    • Date on market: 7/8/2026

    Price history

    DateEventPrice
    8/12/2026Sold$735,000$231/sqft
    Source: Greater Greenville AOR #1597036 Report a problem
    7/11/2026Contingent$735,000$231/sqft
    Source: Greater Greenville AOR #1597036 Report a problem
    7/8/2026Listed for sale$735,000+2.1%$231/sqft
    Source: Greater Greenville AOR #1597036 Report a problem
    7/19/2024Sold$720,000-0.7%$226/sqft
    Source: Greater Greenville AOR #1529501 Report a problem
    6/17/2024Contingent$725,000$228/sqft
    Source: Greater Greenville AOR #1529501 Report a problem
    6/14/2024Listed for sale$725,000+98.1%$228/sqft
    Source: Greater Greenville AOR #1529501 Report a problem
    12/1/2017Sold$366,000+0.3%$115/sqft
    Source: Public Record Report a problem
    3/10/2017Listing removed$2,350$1/sqft
    Source: Owner Report a problem
    3/2/2017Listed for rent$2,350$1/sqft
    Source: Zillow Rental Network Report a problem
    4/18/2016Sold$365,000-3.8%$115/sqft
    Source: Greater Greenville AOR #1309359 Report a problem
    3/15/2016Pending sale$379,500$119/sqft
    Source: FLAGSHIP SC PROPERTIES #1309359 Report a problem
    3/5/2016Price change$379,500-2.7%$119/sqft
    Source: FLAGSHIP SC PROPERTIES #1309359 Report a problem
    1/8/2016Price change$389,900-2.2%$123/sqft
    Source: FLAGSHIP SC PROPERTIES #1309359 Report a problem
    12/30/2015Listed for sale$398,500$125/sqft
    Source: FLAGSHIP SC PROPERTIES #1309359 Report a problem
    12/29/2015Pending sale$398,500$125/sqft
    Source: FLAGSHIP SC PROPERTIES #1309359 Report a problem
    12/7/2015Price change$398,500-3.4%$125/sqft
    Source: FLAGSHIP SC PROPERTIES #1309359 Report a problem
    10/28/2015Price change$412,500-3.8%$130/sqft
    Source: FLAGSHIP SC PROPERTIES #1309359 Report a problem
    9/30/2015Listed for sale$429,000+38.4%$135/sqft
    Source: FLAGSHIP SC PROPERTIES #1309359 Report a problem
    8/6/2015Sold$310,000$97/sqft
    Source: Public Record Report a problem

    Public tax history

    YearProperty taxesTax assessment
    2025$3,711 +64.9%$691,280 +81.7%
    2024$2,251 -1.6%$380,410
    2023$2,287 +4.9%$380,410
    2022$2,181 +0.6%$380,410
    2021$2,167 +7.5%$380,410 +13%
    2020$2,017 -0.1%$336,580
    2019$2,018 -6.1%$336,580
    2018$2,150 $336,580 +2400.6%
    2017$2,150 +0.6%$13,460 -96%
    2016$2,138 +4.2%$336,580
    2015$2,052 +0.3%$336,580 +1.5%
    2014$2,045 +1.8%$331,570
    2013$2,008 +3.3%$331,570
    2012$1,943 --
    2011$1,943 --
    2010$1,943 --
    2009-- --
    2008-- --
    2007-- --
    2006-- --
    2005-- --
    2004-- --
    2003-- --
    2002-- --
    2001-- --
    2000-- --
    Find assessor info on the county website

    Neighborhood: 29681

    Nearby schools

    GreatSchools rating
    Schools provided by the listing agent
    • Elementary: Monarch
    • Middle: Mauldin
    • High: Mauldin

    Source: Greater Greenville AOR. This data may not be complete. We recommend contacting the local school district to confirm school assignments for this home.

    Get a cash offer in 3 minutes
    Find out how much your home could sell for in as little as 3 minutes with a no-obligation cash offer.
    Estimated market value
    $709,400
    Get a cash offer in 3 minutes
    Find out how much your home could sell for in as little as 3 minutes with a no-obligation cash offer.
    Estimated market value
    $709,400