Welcome to 3 Sunny Slope Drive, a private retreat where nature, space, and everyday comfort come together beautifully. Tucked behind a private gated entrance on 1.6 wooded acres, this one-of-a-kind property offers a peaceful setting with a scenic creek, charming bridges, mature trees, and natural views that make the grounds feel like your own hidden escape. With over 3,200 square feet, this spacious home features 4 bedrooms, 2 bathrooms, a partially finished basement, and an impressive 3-car drive-under garage offering exceptional storage, parking, and hobby space.
Inside, you’ll find generous living areas designed for gathering, relaxing, and taking in the surrounding views. Large windows bring the outdoors in, while the home’s warm character and expansive layout create endless possibilities for everyday living, entertaining, or multi-use spaces. The partially finished basement adds flexibility for a recreation room, office, workout area, guest space, or additional storage.
Outside is where this property truly shines. Enjoy the sounds of the creek, cross the picturesque bridges, explore the wooded acreage, or simply unwind in the privacy of your own natural sanctuary. From the gated entry to the peaceful grounds, every part of this property feels special, private, and connected to nature. A rare opportunity to own a spacious home with acreage, garage space, and a setting that feels miles away while still being close to everyday conveniences.
**Property cannot be viewed from the street, please do not trespass without your agent present for a scheduled showing**
Closed
Listed by: Red Door Realty Group Inc • Courtney N Marsh • Contact: 618-401-9765
Bought with: Red Door Realty Group Inc
$430,000
3 Sunnyslope Dr, Belleville, IL 62221
4beds
3,213sqft
Single Family Residence
Built in 1999
1.6 Acres Lot
$430,300 Zestimate®
$134/sqft
$2,593 Estimated rent
Home value
$430,300
$409,000 - $452,000
$2,593/mo
Zestimate® history
Owner options
List your home for rent
$2,593/mo
Rent Zestimate®
Find your next renter with Zillow Rental Manager. Plus, with online applications, you can quickly screen prospective tenants – for free.
$2,593/mo
Rent Zestimate®
Refinance and save
$3,028/mo
Est. payment
Refinancing to a lower rate could help reduce your monthly payments and save thousands over the life of the loan.
$3,028/mo
Est. payment
Explore your selling options
Work with a Zillow partner agent
Leverage their expertise and Zillow's premium Showcase listings to get your home seen by more buyers.
Get startedList with your own agent
Get your home in front of millions of buyers by listing it on Zillow.
Learn how to do itSell it yourself
Take full control of how buyers see your home on Zillow by listing For Sale by Owner (FSBO).
List your homeWhat's special
Garage spacePartially finished basementGated entryPrivate gated entranceCharming bridgesNatural viewsScenic creek
Zillow last checked:
Listing updated:
Listed by:
Courtney N Marsh 618-401-9765,
Red Door Realty Group Inc,
Caleb Marsh 618-250-3384,
Red Door Realty Group Inc
Bought with:
Kimberly K Cook, 475170779
Red Door Realty Group Inc
Courtney N Marsh, 471.020000
Red Door Realty Group Inc
Source: MARIS,MLS#: 26030749 Originating MLS: Southwestern Illinois Board of REALTORS
Originating MLS: Southwestern Illinois Board of REALTORSFacts & features
Interior
Bedrooms & bathrooms
- Bedrooms: 4
- Bathrooms: 2
- Full bathrooms: 2
- Main level bathrooms: 1
- Main level bedrooms: 1
Primary bedroom
- Features: Floor Covering: Laminate
- Level: Main
- Area: 360
- Dimensions: 20x18
Bedroom
- Features: Floor Covering: Laminate
- Level: Upper
- Area: 238
- Dimensions: 17x14
Bedroom
- Features: Floor Covering: Luxury Vinyl Plank
- Level: Upper
- Area: 195
- Dimensions: 15x13
Bedroom
- Features: Floor Covering: Luxury Vinyl Plank
- Level: Upper
- Area: 126
- Dimensions: 14x9
Primary bathroom
- Features: Floor Covering: Laminate
- Level: Main
- Area: 160
- Dimensions: 16x10
Bathroom
- Features: Floor Covering: Laminate
- Level: Upper
- Area: 70
- Dimensions: 10x7
Family room
- Features: Floor Covering: Luxury Vinyl Plank
- Level: Lower
- Area: 374
- Dimensions: 22x17
Kitchen
- Features: Floor Covering: Laminate
- Level: Main
- Area: 320
- Dimensions: 20x16
Laundry
- Features: Floor Covering: Laminate
- Level: Main
- Area: 126
- Dimensions: 18x7
Living room
- Features: Floor Covering: Laminate
- Area: 322
- Dimensions: 23x14
Loft
- Features: Floor Covering: Laminate
- Level: Upper
- Area: 104
- Dimensions: 13x8
Office
- Features: Floor Covering: Laminate
- Level: Main
- Area: 162
- Dimensions: 18x9
Heating
- Forced Air, Natural Gas, Zoned
Cooling
- Ceiling Fan(s), Central Air, Dual, Zoned
Appliances
- Included: Dishwasher, Microwave, Range, Refrigerator
- Laundry: Laundry Room, Main Level, Sink
Features
- Breakfast Bar, Ceiling Fan(s), Entrance Foyer, Kitchen Island, Kitchen/Dining Room Combo, Laminate Counters, Natural Woodwork, Open Floorplan, Recessed Lighting, Separate Shower, Soaking Tub, Special Millwork, Storage, Walk-In Closet(s), Wired for Sound, Workshop/Hobby Area
- Flooring: Laminate
- Doors: French Doors, Storm Door(s)
- Windows: Double Pane Windows, Insulated Windows
- Basement: Bath/Stubbed,Concrete,Partially Finished,Full,Storage Space,Walk-Out Access
- Number of fireplaces: 1
- Fireplace features: Blower Fan, Dining Room, Double Sided, Family Room, Gas, See Through
Interior area
- Total structure area: 3,213
- Total interior livable area: 3,213 sqft
- Finished area above ground: 2,831
- Finished area below ground: 382
Property
Parking
- Total spaces: 3
- Parking features: Basement, Driveway, Garage, Garage Door Opener, Garage Faces Side, Gravel, Heated Garage, Off Street, Outside, Private
- Attached garage spaces: 3
- Has uncovered spaces: Yes
Features
- Levels: Two
- Patio & porch: Deck, Front Porch, Patio, Porch
- Exterior features: Entry Steps/Stairs, Fire Pit, Lighting, Private Entrance, Private Yard, Storage
- Fencing: Fenced,Full,Gate,Split Rail,Wood
- Has view: Yes
- View description: Bridge(s), Creek/Stream, Trees/Woods
- Water view: Creek/Stream
- Waterfront features: Creek, Stream
- Frontage length: 186
Lot
- Size: 1.6 Acres
- Dimensions: 1.6 acres
- Features: Back Yard, Cul-De-Sac, Gently Rolling, Irregular Lot, Landscaped, Many Trees, Native Plants, Natural Foliage, Private, Secluded, Wooded
Details
- Additional structures: Poultry Coop, Shed(s), Storage
- Parcel number: 0814.0103038
- Special conditions: Standard
Construction
Type & style
- Home type: SingleFamily
- Architectural style: Bungalow,Cottage
- Property subtype: Single Family Residence
Materials
- Attic/Crawl Hatchway(s) Insulated, Batts Insulation, Blown-In Insulation, Vinyl Siding
- Foundation: Concrete Perimeter
- Roof: Architectural Shingle
Condition
- Year built: 1999
Utilities & green energy
- Electric: Ameren
- Sewer: Public Sewer
- Water: Public
- Utilities for property: Cable Connected, Electricity Connected, Natural Gas Connected, Phone Connected, Sewer Connected, Water Connected
Community & HOA
Community
- Security: Carbon Monoxide Detector(s), Fire Alarm, Security Gate, Security System, Smoke Detector(s)
- Subdivision: Simmons Estates
HOA
- Has HOA: No
Location
- Region: Belleville
Financial & listing details
- Price per square foot: $134/sqft
- Tax assessed value: $95,417
- Date on market: 5/27/2026
- Cumulative days on market: 22 days
- Listing terms: 1031 Exchange,Cash,Conventional,FHA,VA Loan
- Inclusions: Building, Equipment, Fixtures, Other - Contact Agent, Personal Property
- Exclusions: Mineral Rights
- Ownership: Private
- Electric utility on property: Yes
- Road surface type: Asphalt
Price history
| Date | Event | Price |
|---|---|---|
| 7/8/2026 | Sold | $430,000+1.2%$134/sqft |
Source:  MARIS #26030749 Report a problem MARIS #26030749 Report a problem | ||
| 6/22/2026 | Pending sale | $425,000$132/sqft |
Source: MARIS #26030749 Report a problem | ||
| 5/29/2026 | Contingent | $425,000$132/sqft |
Source: MARIS #26030749 Report a problem | ||
| 5/27/2026 | Listed for sale | $425,000+58%$132/sqft |
Source: MARIS #26030749 Report a problem | ||
| 11/21/2017 | Sold | $269,000-0.4%$84/sqft |
Source: MARIS #17081179 Report a problem | ||
| 11/13/2017 | Pending sale | $270,000$84/sqft |
Source: RE/MAX Preferred #17081179 Report a problem | ||
| 10/16/2017 | Listed for sale | $270,000+9.3%$84/sqft |
Source: RE/MAX Preferred #17081179 Report a problem | ||
| 4/2/2015 | Sold | $247,000-4.6%$77/sqft |
Source: Public Record Report a problem | ||
| 11/8/2014 | Price change | $258,900-0.4%$81/sqft |
Source: CR Holland Real Estate #4308863 Report a problem | ||
| 6/26/2014 | Listed for sale | $259,900-3.7%$81/sqft |
Source: CR Holland Real Estate #4308863 Report a problem | ||
| 3/2/2014 | Listing removed | $269,900$84/sqft |
Source: RE/MAX PREFERRED #4211494 Report a problem | ||
| 8/1/2013 | Price change | $269,9000%$84/sqft |
Source: Visual Tour Report a problem | ||
| 5/8/2013 | Listed for sale | $269,999$84/sqft |
Source: Owner Report a problem | ||
Public tax history
| Year | Property taxes | Tax assessment |
|---|---|---|
| 2024 | -- | $95,417 -0.6% |
| 2023 | -- | $96,013 +9.8% |
| 2022 | -- | $87,443 +4.3% |
| 2021 | -- | $83,854 +4.1% |
| 2020 | -- | $80,513 +4.4% |
| 2019 | -- | $77,110 +2.6% |
| 2018 | -- | $75,141 +2.7% |
| 2017 | $4,774 | $73,141 +3.6% |
| 2016 | $4,774 +11.2% | $70,620 +2.3% |
| 2014 | $4,294 -8.9% | $69,031 |
| 2013 | $4,714 | $69,031 -2.1% |
| 2012 | -- | $70,476 -4.1% |
| 2011 | -- | $73,497 -9.9% |
| 2010 | -- | $81,559 -1.4% |
| 2009 | -- | $82,759 |
| 2008 | -- | $82,759 +10.8% |
| 2006 | -- | $74,721 +5.8% |
| 2005 | $4,265 +4.3% | $70,658 +6.9% |
| 2004 | $4,089 | $66,097 +7.7% |
| 2003 | -- | $61,349 +5.6% |
| 2002 | -- | $58,118 +4.9% |
| 2001 | -- | $55,425 +199.4% |
| 2000 | -- | $18,509 |
Find assessor info on the county website
Neighborhood: 62221
Nearby homes
- $285,0003 bd4 ba2.6k sqft4 Sunnyslope Dr, Belleville, IL 62221Sold

- $217,700-- bd-- ba1.7k sqft14 Willowbrook Dr, Swansea, IL 62226Off Market
- $169,1002 bd2 ba1k sqft18 Willowbrook Dr, Swansea, IL 62226Off Market
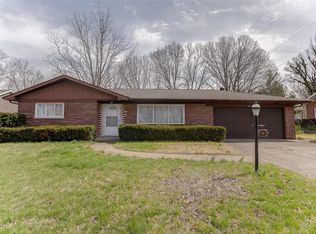
- $185,200-- bd-- ba1.2k sqft13 Minden Dr, Belleville, IL 62221Off Market
- $273,5005 bd3 ba3.2k sqft22 Willowbrook Dr, Swansea, IL 62226Sold
- $160,600-- bd-- ba1.4k sqft10 Willowbrook Dr, Swansea, IL 62226Off Market
- $192,400-- bd-- ba600 sqft1 Sunnyslope Dr, Belleville, IL 62221Off Market
- $254,0003 bd2 ba1.7k sqft26 Willowbrook Dr, Swansea, IL 62226Sold
Nearby schools
GreatSchools rating
- 4/10Whiteside Elementary SchoolGrades: PK-4Distance: 0.5 mi
- 4/10Whiteside Middle SchoolGrades: 5-8Distance: 1.2 mi
- 4/10Belleville High School-EastGrades: 9-12Distance: 1.6 mi
Schools provided by the listing agent
- Elementary: Whiteside Dist 115
- Middle: Whiteside Dist 115
- High: Belleville High School-East
Source: MARIS. This data may not be complete. We recommend contacting the local school district to confirm school assignments for this home.
Get a cash offer in 3 minutes
Find out how much your home could sell for in as little as 3 minutes with a no-obligation cash offer.
Estimated market value
$430,300
Get a cash offer in 3 minutes
Find out how much your home could sell for in as little as 3 minutes with a no-obligation cash offer.
Estimated market value
$430,300
- Illinois
- Saint Clair County
- Belleville
- 62221
- 3 Sunnyslope Dr
Nearby cities
Nearby zip codes
Other Belleville Topics
