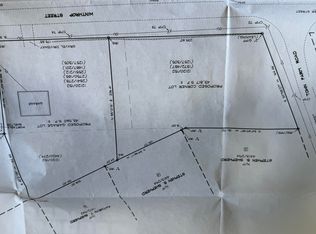
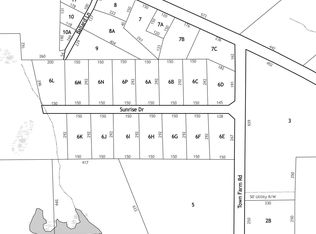
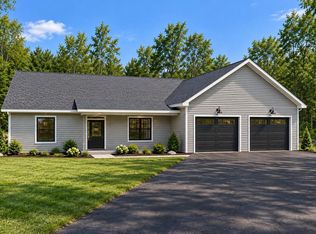
Welcome to 3 Sunrise Drive, Hallowell, Maine where quality craftsmanship meets modern comfort in this stunning brand-new ranch style home by JW Development. Offering approximately 1,700 square feet of thoughtfully designed living space, this beautiful home features 3 spacious bedrooms and 2 full bathrooms, all centered around a bright, open-concept floor plan that is perfect for both everyday living and entertaining. The heart of the home boasts a seamless flow between the kitchen, dining, and living areas, creating an inviting atmosphere filled with natural light. The well appointed kitchen is designed with both style and functionality in mind, providing the perfect space to gather with family and friends. The private primary suite offers a peaceful retreat complete with a spacious bedroom, walk-in closet, and an en-suite bathroom designed for comfort and convenience. Two additional bedrooms and a full guest bath provide plenty of space for family, guests, or a home office. Situated on a beautiful 1-acre lot, you'll enjoy the perfect balance of privacy and open outdoor space, with endless possibilities for entertaining, gardening, or simply relaxing in your own backyard. Located just minutes from downtown Hallowell, Augusta, I-95, shopping, restaurants, and the scenic Kennebec River, this home offers the tranquility of country living with the convenience of nearby amenities. If you've been searching for the perfect combination of new construction, quality craftsmanship, and a prime Central Maine location, 3 Sunrise Drive is ready to welcome you home. Don't miss your opportunity to own another exceptional home built by the trusted team at JW Development. ** Set to be completed by October 31st**
Active
$525,000
3 Sunrise Drive, Hallowell, ME 04347
3beds
1,700sqft
Single Family Residence
Built in 2026
1 Acres Lot
$524,500 Zestimate®
$309/sqft
$-- HOA
What's special
Bright open-concept floor planFull guest bathWalk-in closetTwo additional bedrooms
- 31 days
- 284
- 0
Zillow last checked:
Listing updated:
Listed by:
Summit Real Estate
Source: Maine Listings,MLS#: 1679660
Facts & features
Interior
Bedrooms & bathrooms
- Bedrooms: 3
- Bathrooms: 2
- Full bathrooms: 2
Primary bedroom
- Level: First
Bedroom 1
- Level: First
Bedroom 2
- Level: First
Dining room
- Level: First
Kitchen
- Level: First
Living room
- Level: First
Heating
- Radiant
Cooling
- None
Features
- 1st Floor Bedroom, Storage, Walk-In Closet(s), Primary Bedroom w/Bath
- Flooring: Vinyl
- Has fireplace: No
Interior area
- Total structure area: 1,700
- Total interior livable area: 1,700 sqft
- Finished area above ground: 1,700
- Finished area below ground: 0
Property
Parking
- Total spaces: 2
- Parking features: Gravel, On Site, Heated Garage
- Attached garage spaces: 2
Features
- Patio & porch: Patio
Lot
- Size: 1 Acres
- Features: Interior Lot, Near Country Club, Near Shopping, Near Town, Neighborhood, Suburban, Level, Open Lot
Details
- Zoning: RES
Construction
Type & style
- Home type: SingleFamily
- Architectural style: Ranch
- Property subtype: Single Family Residence
Materials
- Wood Frame, Vinyl Siding
- Foundation: Poured Concrete
- Roof: Shingle
Condition
- Year built: 2026
Utilities & green energy
- Electric: Circuit Breakers
- Sewer: Public Sewer
- Water: Public
Green energy
- Energy efficient items: Insulated Foundation, LED Light Fixtures
- Water conservation: Air Exchanger
Community & HOA
Location
- Region: Hallowell
Financial & listing details
- Price per square foot: $309/sqft
- Annual tax amount: $369
- Date on market: 9/8/2026
- Road surface type: Paved
Estimated market value
$524,500
$498,000 - $551,000
$2,725/mo
Price history
| Date | Event | Price |
|---|---|---|
| 9/8/2026 | Listed for sale | $525,000+94.4%$309/sqft |
Source:  Maine Listings #1679660 Report a problem Maine Listings #1679660 Report a problem | ||
| 3/28/2016 | Sold | $270,000$159/sqft |
Source: Maine Listings #1237647 Report a problem | ||
Public tax history
Tax history is unavailable.
Monthly payment
Est. payment
Payment breakdown
Explore the cost of this home by adjusting the details. Changes won't be saved.Climate risks
Neighborhood: 04347
Similar homes
- $339,0003 bd1 ba1.5k sqft1 Janabye Lane, Hallowell, ME 04347Active

 MLS ID #1665428, Keller Williams Realty. Maine Listings
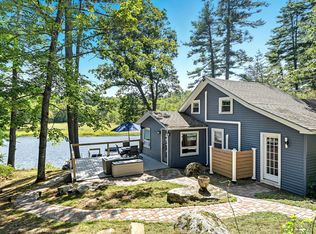
 - $525,0003 bd2 ba1.3k sqft8 Jordan Lane, West Gardiner, ME 04345Active
 MLS ID #1661709, Benchmark Real Estate. Maine Listings
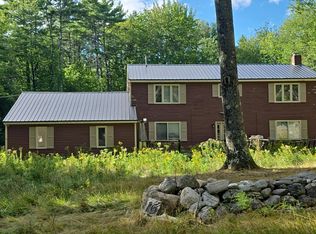
 - $--3 bd3 ba2.3k sqft16 Knowles Ln, Winthrop, ME 04364Auction
 Auction.com 2
 - $499,9003 bd2 ba1.4k sqftLot #4 Beaulieu Lane, West Gardiner, ME 04345Active
 MLS ID #1679942, Rizzo Mattson. Maine Listings
 - $549,9004 bd2 ba1.8k sqft18 Walker Lane, Farmingdale, ME 04344ActiveMLS ID #1658516, Integrity Homes Real Estate Group, PC. Maine Listings
- $550,0003 bd2 ba1.6k sqftLot #10 Sunset Ridge Road, Gardiner, ME 04345ActiveMLS ID #1676352, Hoang Realty. Maine Listings
- $430,0003 bd1 ba1.7k sqft971 High Street, Gardiner, ME 04345ActiveMLS ID #1678573, Whittemore's Real Estate. Maine Listings
- $475,0003 bd3 ba2.4k sqft423 Gorden Road, Readfield, ME 04355ActiveMLS ID #1668509, Sprague & Curtis Real Estate. Maine Listings
- $565,0003 bd2 ba1.4k sqftLot 10 Pleasant Hill Road, West Gardiner, ME 04345ActiveMLS ID #1665906, EXP Realty. Maine Listings
- $565,0003 bd2 ba1.4k sqftLot 11 Pleasant Hill Road, West Gardiner, ME 04345ActiveMLS ID #1665911, EXP Realty. Maine Listings
- $489,9003 bd2 ba1.5k sqft68 Carding Machine Road, Richmond, ME 04357ActiveMLS ID #1669725, Better Homes & Gardens Real Estate/The Masiello Group. Maine Listings
- $675,0003 bd2 ba1.9k sqft113 Loon Cove Lane, Winthrop, ME 04364ActiveMLS ID #1680691, Sprague & Curtis Real Estate. Maine Listings
- $399,0003 bd2 ba1.6k sqft127 Bond Brook Road, Augusta, ME 04330ActiveMLS ID #1671840, Sprague & Curtis Real Estate. Maine Listings
- $499,9993 bd2 ba1.4k sqft540 Taber Hill Road, Vassalboro, ME 04989ActiveMLS ID #1674232, Coldwell Banker Plourde Real Estate. Maine Listings
- $389,0003 bd2 ba1.4k sqft6 Mariner Way, Augusta, ME 04330ActiveMLS ID #1679876, Pouliot Real Estate. Maine Listings
- $475,0003 bd2 ba1.7k sqft78 McGrath Pond Loop Road, Belgrade, ME 04917ActiveMLS ID #1680714, Summit Real Estate. Maine Listings
- $460,0003 bd2 ba1.6k sqft24 Brown Road, Richmond, ME 04357ActiveMLS ID #1662747, Coldwell Banker Realty. Maine Listings
- $445,0003 bd3 ba2.2k sqft256 Narrows Pond Road, Winthrop, ME 04364ActiveMLS ID #1664292, Sprague & Curtis Real Estate. Maine Listings
- $420,0003 bd2 ba1.8k sqft154 Daves Way, Dresden, ME 04342ActiveMLS ID #1679221, Real Broker. Maine Listings
- $409,9003 bd2 ba1.8k sqft629 Riverside Drive, Augusta, ME 04330ActiveMLS ID #1675836, Your Home Sold Guaranteed Realty. Maine Listings
