Modern finishesExpansive primary suiteGas heatOpen and airy layoutSun-filled rooms throughoutPrivate drivewayGenerous closet space
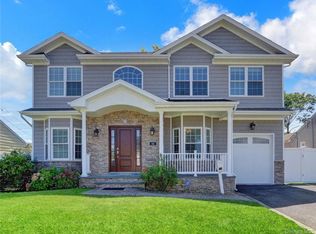
Welcome to this beautiful Colonial nestled on a quiet residential street in the heart of Plainview. Built in 2019, this beautifully designed home offers approximately 2,424 square feet of thoughtfully crafted living space featuring 4 spacious bedrooms and 3 full bathrooms.
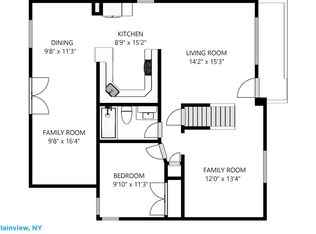
The main level boasts an open and airy layout perfect for both everyday living and entertaining, including a formal dining room, oversized living area, family room and an eat-in kitchen featuring quartz countertops, abundant cabinetry, gas cooking, modern finishes, and magnetic childproofing for added peace of mind. Hardwood floors, a 2-zone central air system with Nest thermostats, smart lighting in the family room, kitchen, and primary bedroom, and sun-filled rooms throughout create a warm and inviting atmosphere.
Upstairs, the expansive primary suite offers a private retreat complete with a luxurious en-suite bath, generous closet space, while additional bedrooms provide flexibility for family, guests, or home office needs.
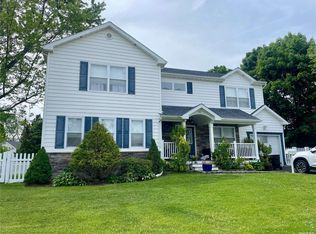
Situated on a beautifully sized property of nearly 6,000 square feet, the home also features a private driveway, EV charging station, gas heat, in-ground sprinkler system, and exceptional curb appeal. Conveniently located near shopping, dining, parks, and major parkways, including close proximity to H Mart and Trader Joe’s, this home is part of the highly regarded Plainview-Old Bethpage School District, with Stratford Road Elementary.
A rare opportunity to own a modern Colonial in one of Plainview’s most sought-after neighborhoods.
66 days
|
1,503
|
58
|
Zillow last checked:
Listing updated:
Listed by:
MAXURBAN Realty646-872-7483,
Xerxes S. Novoa646-872-7483
Source: OneKey® MLS as distributed by MLS GRID,MLS#: 998642
Loading...
Facts & features
Interior
Bedrooms & bathrooms
Bedrooms: 4
Bathrooms: 3
Full bathrooms: 3
Heating
Natural Gas
Cooling
Central Air
Appliances
Included: Dishwasher, Dryer, Gas Cooktop, Gas Oven, Refrigerator, Stainless Steel Appliance(s), Washer
Features
First Floor Bedroom, First Floor Full Bath, Breakfast Bar, Chandelier, Double Vanity, Eat-in Kitchen, Entrance Foyer, Formal Dining, Open Floorplan, Open Kitchen, Quartz/Quartzite Counters, Recessed Lighting, Smart Thermostat, Walk-In Closet(s)
Flooring: Ceramic Tile, Hardwood
Attic: Pull Stairs
Has fireplace: No
Interior area
Total structure area: 2,424
Total interior livable area: 2,424 sqft
Property
Parking
Parking features: Driveway, Electric Vehicle Charging Station(s)
Has uncovered spaces: Yes
Features
Levels: Two
Exterior features: Playground
Fencing: Back Yard
Lot
Size: 6,000 Square Feet
Details
Parcel number: 2489120420001120
Special conditions: None
Construction
Type & style
Home type: SingleFamily
Architectural style: Colonial
Property subtype: Single Family Residence, Residential
Materials
Vinyl Siding
Condition
Year built: 2019
Utilities & green energy
Sewer: Public Sewer
Water: Public
Utilities for property: Electricity Connected, Natural Gas Connected
Community & HOA
HOA
Has HOA: No
Location
Region: Plainview
Financial & listing details
Price per square foot: $491/sqft
Tax assessed value: $723
Annual tax amount: $15,768
Date on market: 5/13/2026
Cumulative days on market: 67 days
Listing agreement: Exclusive Right To Sell
Exclusions: Current exhaust hood will be replaced by over the range microwave/exhaust
All calculations are estimates and provided by Zillow, Inc. for informational purposes only. Actual amounts may vary.
HOA fees may include property taxes on listings classified as Co-Ops. Contact the listing agent and/or owner for fee details.
Mortgage interest rates are dependent on a number of factors, including credit score, down payment, and repayment length. Interest rate data provided by Zillow Group Marketplace, Inc. as of 1/1/1970 from various mortgage lenders with which we have lead or other similar arrangements; the Estimated Payment is an average of those rates.
See how much you could borrow to make a competitive offer.
Source: OneKey® MLS as distributed by MLS GRID. This data may not be complete. We recommend contacting the local school district to confirm school assignments for this home.