Split Level Home in outstanding Tanglewood neighborhood - close to Hopkinton line and highway access and situated on a dead end road ~ Enter into the open floor plan boasting a generous sized living room that flows into a spacious dining room and on to the kitchen. Kitchen is fully applianced with a tile floor and upgraded cabinets. 3 spacious bedrooms that share a Hollywood style bath with tile flooring. The lower level features an additional office, guest or playroom adjacent to half bath with laundry and a fireplaced family room. Rear slider that walks out to the back yard. From the kitchen there is a screened porch leading to a deck for grilling and sunning. All of this overlooks an amazing back yard that is fenced and ready for your entertaining pleasure! Inground pool (liner 2021 & pump 2023) with concrete patio surround. Roof 2023, siding painted 2023. One car garage w/auto opener. Meticulously cared for & loved for over 3 decades - waiting for you to come and make it your own!
Sold for $575,000
$575,000
3 Sunwood Dr, Milford, MA 01757
3beds
1,957sqft
Single Family Residence
Built in 1977
0.46 Acres Lot
$637,100 Zestimate®
$294/sqft
$3,378 Estimated rent
Home value
$637,100
$605,000 - $669,000
$3,378/mo
Zestimate® history
Owner options
List your home for rent
$3,378/mo
Rent Zestimate®
Find your next renter with Zillow Rental Manager. Plus, with online applications, you can quickly screen prospective tenants – for free.
$3,378/mo
Rent Zestimate®
Refinance and save
$3,753/mo
Est. payment
Refinancing to a lower rate could help reduce your monthly payments and save thousands over the life of the loan.
$3,753/mo
Est. payment
Explore your selling options
Work with a Zillow partner agent
Leverage their expertise and Zillow's premium Showcase listings to get your home seen by more buyers.
Get startedList with your own agent
Get your home in front of millions of buyers by listing it on Zillow.
Learn how to do itSell it yourself
Take full control of how buyers see your home on Zillow by listing For Sale by Owner (FSBO).
List your homeWhat's special
Hollywood style bathScreened porchOpen floor planHighway accessHalf bathLevel homeUpgraded cabinets
Zillow last checked:
Listing updated:
Listed by:
Cheryl Eidinger-Taylor 508-254-8000,
ERA Key Realty Services 508-234-0550
Bought with:
Elise Siebert
Gibson Sotheby's International Realty
Source: MLS PIN,MLS#: 73226673
Facts & features
Interior
Bedrooms & bathrooms
- Bedrooms: 3
- Bathrooms: 2
- Full bathrooms: 1
- 1/2 bathrooms: 1
- Main level bathrooms: 1
- Main level bedrooms: 3
Primary bedroom
- Features: Closet, Flooring - Wall to Wall Carpet
- Level: Main,First
Bedroom 2
- Features: Closet, Flooring - Wall to Wall Carpet
- Level: Main,First
Bedroom 3
- Features: Closet, Flooring - Wall to Wall Carpet
- Level: Main,First
Primary bathroom
- Features: No
Bathroom 1
- Features: Bathroom - Full, Bathroom - Tiled With Tub, Flooring - Stone/Ceramic Tile, Lighting - Overhead
- Level: Main,First
Bathroom 2
- Features: Bathroom - Half, Dryer Hookup - Electric, Washer Hookup
- Level: Basement
Dining room
- Features: Flooring - Wall to Wall Carpet, Chair Rail, Open Floorplan, Lighting - Overhead
- Level: Main,First
Family room
- Features: Flooring - Wall to Wall Carpet, Slider
- Level: Basement
Kitchen
- Features: Closet, Flooring - Stone/Ceramic Tile, Cabinets - Upgraded, Exterior Access, Lighting - Overhead
- Level: Main,First
Living room
- Features: Flooring - Wall to Wall Carpet, Window(s) - Bay/Bow/Box, Open Floorplan
- Level: Main,First
Office
- Features: Flooring - Wall to Wall Carpet
- Level: Basement
Heating
- Baseboard, Oil
Cooling
- None
Appliances
- Included: Water Heater, Range, Dishwasher, Microwave, Refrigerator, Washer, Dryer
- Laundry: Flooring - Stone/Ceramic Tile, Electric Dryer Hookup, Washer Hookup, In Basement
Features
- Home Office
- Flooring: Tile, Carpet, Flooring - Wall to Wall Carpet
- Doors: Insulated Doors, Storm Door(s)
- Windows: Insulated Windows, Screens
- Basement: Full,Partially Finished,Walk-Out Access,Interior Entry,Garage Access,Concrete
- Number of fireplaces: 1
- Fireplace features: Family Room
Interior area
- Total structure area: 1,957
- Total interior livable area: 1,957 sqft
Property
Parking
- Total spaces: 4
- Parking features: Under, Paved Drive, Shared Driveway, Off Street, Paved
- Attached garage spaces: 1
- Uncovered spaces: 3
Features
- Patio & porch: Screened, Deck, Deck - Wood, Patio
- Exterior features: Porch - Screened, Deck, Deck - Wood, Patio, Pool - Inground, Rain Gutters, Screens, Fenced Yard
- Has private pool: Yes
- Pool features: In Ground
- Fencing: Fenced
Lot
- Size: 0.46 Acres
- Features: Wooded, Level
Details
- Parcel number: 1611149
- Zoning: RC
Construction
Type & style
- Home type: SingleFamily
- Architectural style: Split Entry
- Property subtype: Single Family Residence
Materials
- Frame
- Foundation: Concrete Perimeter
- Roof: Shingle
Condition
- Year built: 1977
Utilities & green energy
- Electric: Circuit Breakers
- Sewer: Private Sewer
- Water: Public
- Utilities for property: for Electric Range, for Electric Dryer, Washer Hookup
Community & HOA
Community
- Subdivision: Tanglewood
HOA
- Has HOA: No
Location
- Region: Milford
Financial & listing details
- Price per square foot: $294/sqft
- Tax assessed value: $453,500
- Annual tax amount: $6,027
- Date on market: 1/23/2026
- Road surface type: Paved
Price history
| Date | Event | Price |
|---|---|---|
| 6/21/2024 | Sold | $575,000+6.5%$294/sqft |
Source: MLS PIN #73226673 Report a problem | ||
| 4/24/2024 | Listed for sale | $539,803+288.3%$276/sqft |
Source: MLS PIN #73226673 Report a problem | ||
| 9/15/1993 | Sold | $139,000$71/sqft |
Source: Public Record Report a problem | ||
Public tax history
| Year | Property taxes | Tax assessment |
|---|---|---|
| 2025 | $6,189 +2.7% | $483,500 +6.6% |
| 2024 | $6,027 +7.4% | $453,500 +16.8% |
| 2023 | $5,611 +2.3% | $388,300 +8.9% |
| 2022 | $5,487 -1% | $356,500 +2.7% |
| 2021 | $5,545 +1.7% | $347,000 +1.6% |
| 2020 | $5,452 +3.7% | $341,600 +7.5% |
| 2019 | $5,258 +3.9% | $317,900 +4.1% |
| 2018 | $5,059 +2.3% | $305,500 +3.7% |
| 2017 | $4,945 +3.8% | $294,500 +6.2% |
| 2016 | $4,766 +0.5% | $277,400 +2.6% |
| 2015 | $4,744 +2.6% | $270,300 +3.4% |
| 2014 | $4,622 +0.7% | $261,300 -3.5% |
| 2013 | $4,588 +3.5% | $270,700 -1.2% |
| 2012 | $4,431 +2.7% | $274,000 -3.4% |
| 2011 | $4,316 -1.7% | $283,600 -9.1% |
| 2010 | $4,392 +4.5% | $311,900 -7% |
| 2009 | $4,203 +0% | $335,400 -5.8% |
| 2008 | $4,201 +5.8% | $356,000 -2.2% |
| 2007 | $3,969 +8.2% | $364,100 +12.7% |
| 2006 | $3,667 +4% | $323,100 +8.4% |
| 2005 | $3,527 +4.9% | $298,100 +5.8% |
| 2004 | $3,363 +12.2% | $281,700 +25.6% |
| 2003 | $2,997 +3% | $224,300 +10.1% |
| 2002 | $2,909 +11.4% | $203,700 +27.1% |
| 1998 | $2,611 | $160,300 |
Find assessor info on the county website
Neighborhood: 01757
Nearby homes
- $618,2003 bd2 ba1.7k sqft5 Sunwood Dr, Milford, MA 01757Off Market
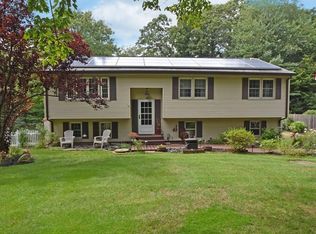
- $587,8004 bd1 ba1.7k sqft1 Sunwood Dr, Milford, MA 01757Off Market
- $627,3003 bd2 ba1.4k sqft14 Tanglewood Dr, Milford, MA 01757Off Market
- $662,3004 bd3 ba2k sqft4 Sunwood Dr, Milford, MA 01757Off Market
- $593,9003 bd1 ba2k sqft2 Sunwood Dr, Milford, MA 01757Off Market
- $766,5004 bd3 ba2.3k sqft11 Longview Dr, Milford, MA 01757Off Market
- $655,4004 bd2 ba2k sqft16 Tanglewood Dr, Milford, MA 01757Off Market
- $990,4003 bd2 ba3k sqft7 Brook Hollow Rd, Milford, MA 01757Off Market
Nearby schools
GreatSchools rating
- 6/10Woodland Elementary SchoolGrades: 3-5Distance: 1.8 mi
- 4/10Stacy Middle SchoolGrades: 6-8Distance: 3 mi
- 4/10Milford High SchoolGrades: 9-12Distance: 2.4 mi
Get a cash offer in 3 minutes
Find out how much your home could sell for in as little as 3 minutes with a no-obligation cash offer.
Estimated market value
$637,100
Get a cash offer in 3 minutes
Find out how much your home could sell for in as little as 3 minutes with a no-obligation cash offer.
Estimated market value
$637,100
- Massachusetts
- Worcester County
- Milford
- 01757
- 3 Sunwood Dr
Nearby cities
Nearby zip codes
Other Milford Topics
