Set on over 10 private acres in sought-after Alexandria Township, this beautifully maintained Colonial blends luxury, comfort, and true entertainer's amenities. A hardwood-floored foyer opens to a formal dining room and a two-story family room complete with a pellet stove, and UV-treated Anderson windows. The huge, marble-tiled cherry kitchen features a center island, breakfast bar, walk-in and butler's pantries, stainless appliances including a double oven, smart refrigerator, reverse osmosis filtration, and a wine fridge. A sun-filled solarium and library offer serene natural light and picturesque views. Upstairs, the primary suite offers his-and-hers walk-in closets, a sitting room, and a spa bath with jacuzzi tub, stall shower, and double vanity. Additional bedrooms share a Jack & Jill bath, plus a princess suite with its own full bath. The finished basement includes a rec room, second pellet stove, and additional space for a gym or storage. Outside, your dream oasis awaits: a heated saltwater pool with newer liner, slide, and waterfall, a hot tub (included in sale), multitiered deck, tiki bar, and landscaped grounds with rock garden and landscape lighting. Additional upgrades include owned propane, LG washer/dryer, a brand-new roof, and a 2021 water heater. Prepare to be amazed, don't miss it!
Under contract
$1,150,000
3 Surrey Way, Alexandria Twp., NJ 08867
4beds
--sqft
Single Family Residence
Built in 2005
10.09 Acres Lot
$-- Zestimate®
$--/sqft
$100/mo HOA
What's special
- 56 days
- 66
- 2
Zillow last checked:
Listing updated:
Listed by:
Angela Cassadime 201-232-2679,
Exp Realty, Llc,
Ashley Nicole Krushinski
Source: GSMLS,MLS#: 4041908
Facts & features
Interior
Bedrooms & bathrooms
- Bedrooms: 4
- Bathrooms: 4
- Full bathrooms: 3
- 1/2 bathrooms: 1
Primary bedroom
- Description: Full Bath, Sitting Room, Walk-In Closet
Bedroom 1
- Level: Second
- Area: 648
- Dimensions: 27 x 24
Bedroom 2
- Level: Second
- Area: 252
- Dimensions: 14 x 18
Bedroom 3
- Level: Second
- Area: 266
- Dimensions: 14 x 19
Bedroom 4
- Level: Second
- Area: 154
- Dimensions: 14 x 11
Primary bathroom
- Features: Stall Shower, Stall Shower And Tub
Dining room
- Features: Formal Dining Room
- Level: First
- Area: 240
- Dimensions: 15 x 16
Family room
- Level: First
- Area: 360
- Dimensions: 15 x 24
Kitchen
- Features: Kitchen Island, Pantry, See Remarks
- Level: First
- Area: 540
- Dimensions: 30 x 18
Living room
- Level: First
- Area: 210
- Dimensions: 14 x 15
Basement
- Features: Exercise Room, Media Room, Storage Room, Utility Room
Heating
- 3 Units, Forced Air, Zoned, See Remarks, Gas-Propane Owned
Cooling
- 3 Units, Central Air, Zoned, See Remarks
Appliances
- Included: Carbon Monoxide Detector, Induction Cooktop, Disposal, Dryer, Microwave, Refrigerator, Self Cleaning Oven, Wall Oven(s) - Gas, Washer, Water Filter, Water Softener Owned, Wine Refrigerator, Gas Water Heater
- Laundry: Laundry Room
Features
- Office, Foyer
- Flooring: Carpet, Marble, See Remarks, Tile, Wood
- Windows: Blinds
- Basement: Yes,Partially Finished,Sump Pump
- Number of fireplaces: 3
- Fireplace features: Family Room, Pellet Stove, See Remarks, Wood Burning
Property
Parking
- Total spaces: 10
- Parking features: 2 Car Width, Additional Parking, Asphalt, Driveway-Exclusive
- Garage spaces: 3
- Uncovered spaces: 10
Features
- Patio & porch: Deck, Patio
- Exterior features: Barbecue
- Has private pool: Yes
- Pool features: Outdoor Pool, Heated, In Ground, Liner
- Has spa: Yes
- Spa features: Heated, Bath
- Has view: Yes
- View description: Mountain(s)
Lot
- Size: 10.09 Acres
- Dimensions: 10.089 AC
- Features: Level
Details
- Parcel number: 1901000210000000110002
Construction
Type & style
- Home type: SingleFamily
- Architectural style: Colonial
- Property subtype: Single Family Residence
Materials
- Brick, Stone, Vinyl Siding
- Roof: Asphalt Shingle
Condition
- Year built: 2005
Utilities & green energy
- Gas: Gas-Propane
- Sewer: Septic 4 Bedroom Town Verified
- Water: Well
- Utilities for property: Electricity Connected, Propane, Cable Connected, Garbage Extra Charge
Community & HOA
Community
- Features: Sauna, Storage
- Security: Carbon Monoxide Detector
- Subdivision: Country Classics
HOA
- Has HOA: Yes
- HOA fee: $1,200 annually
Location
- Region: Pittstown
Financial & listing details
- Tax assessed value: $589,800
- Annual tax amount: $18,171
- Date on market: 7/23/2026
- Exclusions: Sauna, Furniture, Gym Equipment, Go Kart, Lawnmower are all negotiable
- Ownership type: Fee Simple
- Electric utility on property: Yes
Estimated market value
Not available
Estimated sales range
Not available
Not available
Price history
| Date | Event | Price |
|---|---|---|
| 8/14/2026 | Pending sale | $1,150,000 |
Source:  GSMLS #4041908 Report a problem GSMLS #4041908 Report a problem | ||
| 7/23/2026 | Listed for sale | $1,150,000+85.5% |
Source: GSMLS #4041908 Report a problem | ||
| 6/21/2011 | Sold | $620,000-23.8% |
Source: Public Record Report a problem | ||
| 1/9/2006 | Sold | $813,365+201% |
Source: Public Record Report a problem | ||
| 8/4/2005 | Sold | $270,250 |
Source: Public Record Report a problem | ||
Public tax history
| Year | Property taxes | Tax assessment |
|---|---|---|
| 2025 | $17,700 | $589,800 |
| 2024 | $17,700 +7.3% | $589,800 |
| 2023 | $16,497 +4.3% | $589,800 |
| 2022 | $15,813 +0.5% | $589,800 |
| 2021 | $15,730 +1.4% | $589,800 |
| 2020 | $15,506 +2.1% | $589,800 |
| 2019 | $15,181 +0.3% | $589,800 |
| 2018 | $15,134 +0.3% | $589,800 |
| 2017 | $15,087 +0.1% | $589,800 |
| 2016 | $15,069 +3.2% | $589,800 |
| 2015 | $14,598 -3% | $589,800 |
| 2014 | $15,049 +1.6% | $589,800 -17.2% |
| 2013 | $14,807 -8.1% | $712,200 +3% |
| 2012 | $16,108 -2.1% | $691,500 -14% |
| 2011 | $16,454 -1.3% | $804,200 |
| 2010 | $16,663 +1.7% | $804,200 |
| 2009 | $16,390 -0.6% | $804,200 |
| 2008 | $16,486 -12.3% | $804,200 |
| 2007 | $18,808 | $804,200 |
Find assessor info on the county website
Monthly payment
Est. payment
Payment breakdown
Explore the cost of this home by adjusting the details. Changes won't be saved.Climate risks
Neighborhood: 08867
Nearby schools
Schools provided by the listing agent
- Elementary: Alexandria
- Middle: Alexandria
- High: Del.valley
Source: GSMLS. This data may not be complete. We recommend contacting the local school district to confirm school assignments for this home.
Similar homes
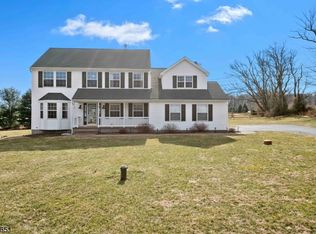
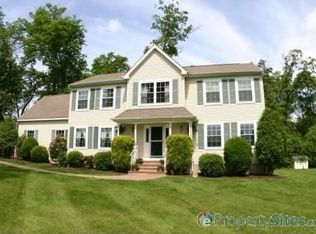
- $1,099,0004 bd6 ba-- sqft3 Balmoral Drive, Alexandria Twp., NJ 08867For Sale
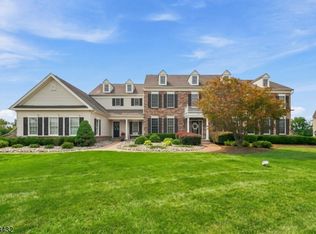 MLS ID #4038425, Michael S. Aliseo, Property Plus. GSMLS
 - $1,200,0004 bd5 ba-- sqft23 Balmoral Dr, Alexandria Twp., NJ 08867For Sale
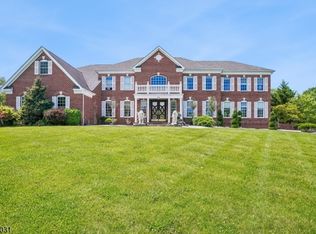 MLS ID #4028758, Connie Manailovich, Coldwell Banker Realty. GSMLS
 - $1,250,0004 bd4 ba-- sqft31 Balmoral Dr, Alexandria Twp., NJ 08867For Sale
 MLS ID #4045277, Mary Malone, Coldwell Banker Realty. GSMLS
 - $1,350,0004 bd4 ba-- sqft115 Upper Kingtown Rd, Franklin Twp., NJ 08867For Sale
 MLS ID #4046721, Jonathan Guzman, Call It Closed International Inc. GSMLS
