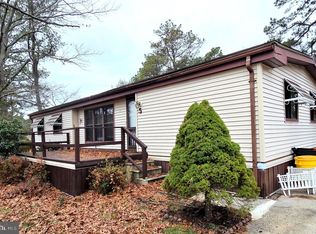
Fully remodeled with nothing to do but unpack and start enjoying! This 2-bedroom, 2-bath mobile home in Brighton at Barnegat features a welcoming living room, a combined kitchen and dining area, a den, and a three-season room. One bathroom offers a walk-in shower, while the other features a tub/shower combination. A dedicated laundry space adds everyday convenience, and a new roof and new deck enhance the home's appeal. A storage shed provides space for beach gear, outdoor equipment, and all your recreational toys. Enjoy a community with plenty of ways to stay active and connected. Amenities include a clubhouse, community center, billiards room, activities clubs, organized activities, picnic area, indoor shuffleboard courts, swimming pool, and RV, boat and trailer storage area. The monthly community fee includes taxes, water, sewer, trash collection, and street snow removal for added convenience and value. Located just minutes from Long Beach Island beaches and Barnegat Bay, with easy access to shopping, dining, medical facilities, and major roadways. Whether you're seeking a year-round residence or a coastal retreat, settle in and enjoy the lifestyle at 3 Susan Drive!
For sale
$235,000
3 Susan Dr, Barnegat, NJ 08005
2beds
1,056sqft
Manufactured Home
Built in 1978
-- sqft lot
$-- Zestimate®
$223/sqft
$827/mo HOA
What's special
Three-season roomNew deckDedicated laundry spaceWalk-in showerNew roofStorage shed
- 1 day
- 99
- 3
Zillow last checked:
Listing updated:
Listed by:
Lisa Lopez 609-384-5109,
EXP Realty, LLC
Source: Bright MLS,MLS#: NJOC2045890
Facts & features
Interior
Bedrooms & bathrooms
- Bedrooms: 2
- Bathrooms: 2
- Full bathrooms: 2
- Main level bathrooms: 2
- Main level bedrooms: 2
Heating
- Heat Pump, Electric
Cooling
- Ceiling Fan(s), Central Air, Electric
Appliances
- Included: Dishwasher, Refrigerator, Cooktop, Electric Water Heater
- Laundry: Hookup
Features
- Ceiling Fan(s), Combination Kitchen/Dining, Dining Area
- Flooring: Engineered Wood, Vinyl
- Has basement: No
- Has fireplace: No
Interior area
- Total structure area: 1,056
- Total interior livable area: 1,056 sqft
- Finished area above ground: 1,056
Property
Parking
- Total spaces: 2
- Parking features: Driveway
- Uncovered spaces: 2
Accessibility
- Accessibility features: None
Features
- Levels: One
- Stories: 1
- Patio & porch: Porch
- Pool features: Community
- Has view: Yes
- View description: Street
Lot
- Features: Middle Of Block
Details
- Additional structures: Above Grade
- Parcel number: NO TAX RECORD
- Lease amount: $0
- Zoning: R
- Special conditions: Standard
Construction
Type & style
- Home type: MobileManufactured
- Architectural style: Ranch/Rambler
- Property subtype: Manufactured Home
Materials
- Vinyl Siding
- Foundation: Crawl Space
- Roof: Shingle
Condition
- New construction: No
- Year built: 1978
Utilities & green energy
- Sewer: Public Septic
- Water: Public
Community & HOA
Community
- Features: Pool
- Senior community: Yes
- Subdivision: Brighton At Barnegat
HOA
- Has HOA: Yes
- Amenities included: Pool, Tennis Court(s), Clubhouse, Common Grounds, Retirement Community, Community Center, Billiard Room, Game Room, Jogging Path, Picnic Area, Shuffleboard Court
- Services included: Road Maintenance, Snow Removal, Trash, Taxes, Sewer, Pool(s)
- HOA fee: $827 monthly
- HOA name: HOMETOWN AMERICA
Location
- Region: Barnegat
- Municipality: BARNEGAT TWP
Financial & listing details
- Price per square foot: $223/sqft
- Date on market: 10/15/2026
- Listing agreement: Exclusive Right To Sell
- Inclusions: Appliances
- Exclusions: Personal Items
- Ownership: Land Lease
- Body type: Double Wide
Estimated market value
Not available
Estimated sales range
Not available
Not available
Price history
| Date | Event | Price |
|---|---|---|
| 10/15/2026 | Listed for sale | $235,000$223/sqft |
Source:  Bright MLS #NJOC2045890 Report a problem Bright MLS #NJOC2045890 Report a problem | ||
Public tax history
Tax history is unavailable.