Skip main navigation
Active
  • Listed by: The Aland Realty Group • Tiffany Semprini
    Price cut: $457K (6/18)
    $1,973,000

    3 Swan Terrace, Greenland, NH 03840

    3beds
    3,735sqft
    : 
    Loading
    Get pre-qualified
    Single Family Residence
    Built in 1984
    1.38 Acres Lot
    $-- Zestimate®
    $528/sqft
    $-- HOA

    What's special

    Great bay waterfrontSweeping water viewsFormal dining roomScreened in porchPeaceful private settingWelcoming entrance foyerFamily room
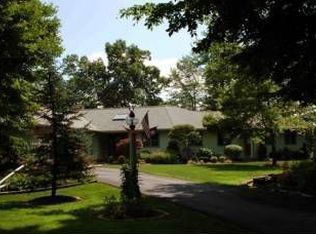
    Great Bay Waterfront. 3 Swan Terrace Greenland. Set on 1.38 acres and located at the end of a quiet cul-de-sac with sweeping water views and direct water access with private dock. Contemporary Colonial style home built in 1984 and offering 3 -4 bedrooms, 3 bathrooms, 2 dedicated home offices, and approximately 3700 sf of living space, plus 3 car attached garage with bonus family room above. This beautiful waterfront setting delivers ever-changing panoramic views across the bay and breathtaking sunsets, an ideal backdrop for kayaking, paddle boarding, or simply unwinding by the water. Meticulously maintained by the same owners for over 40 years, this home features a modestly updated interior along with thoughtful improvements and updated systems, including a new septic system in 2024. First floor offers a welcoming entrance foyer leading into a large front to back living room with fireplace, screened in porch, formal dining room, kitchen, family room, sunroom, laundry area, and additional flex spaces that could be perfect for home offices, studio space, or workout area. Second floor offers expansive primary bedroom suite with a private deck overlooking the water, full bathroom, two additional bedrooms, extra bonus room/office/den and another full bath. Well positioned on the bay to capture the natural beauty of the surrounding estuary. The property offers a peaceful, private setting just minutes from Portsmouth, schools, major routes, and all that the Seacoast lifestyle has to offer. A bird watchers paradise.
    63 days
    |
    2,684
    |
    73
    |

    Zillow last checked:

    Listing updated:

    Listed by:

    Tiffany Semprini,

    The Aland Realty Group 603-501-0463,

    Jeffrey Mountjoy,

    The Aland Realty Group

    Source: PrimeMLS,MLS#: 5088344MLS Logo

    Loading...

      Facts & features

      Interior

      Bedrooms & bathrooms
      • Bedrooms: 3
      • Bathrooms: 3
      • Full bathrooms: 1
      • 3/4 bathrooms: 1
      • 1/2 bathrooms: 1
      Heating
      • Propane, Kerosene, Oil, Baseboard
      Cooling
      • Central Air
      Appliances
      • Included: Gas Cooktop, Dishwasher, Dryer, Microwave, Double Oven, Refrigerator, Washer
      • Laundry: 1st Floor Laundry
      Features
      • Dining Area, Kitchen/Dining, Kitchen/Family, Kitchen/Living, Primary BR w/ BA, Natural Light, Vaulted Ceiling(s), Walk-In Closet(s)
      • Flooring: Carpet, Tile, Wood
      • Basement: Concrete,Concrete Floor,Crawl Space,Interior Stairs,Storage Space,Sump Pump,Basement Stairs,Interior Entry
      • Has fireplace: Yes
      • Fireplace features: Gas
      Interior area
      • Total structure area: 7,452
      • Total interior livable area: 3,735 sqft
      • Finished area above ground: 3,735
      • Finished area below ground: 0

      Property

      Parking
      • Total spaces: 3
      • Parking features: Paved, Auto Open, Direct Entry, Attached
      • Garage spaces: 3
      Accessibility
      • Accessibility features: 1st Floor 1/2 Bathroom, Paved Parking, 1st Floor Laundry
      Features
      • Levels: Two
      • Stories: 2
      • Patio & porch: Enclosed Porch
      • Exterior features: Balcony, Building, Deck, Garden, Natural Shade, Private Dock, ROW to Water, Shed
      • Has view: Yes
      • View description: Water
      • Has water view: Yes
      • Water view: Water
      • Waterfront features: Waterfront, Wetlands, Tidal
      • Body of water: Great Bay
      • Frontage length: Road frontage: 200
      Lot
      • Size: 1.38 Acres
      • Features: Landscaped, Subdivided, Views, Wooded, Near Country Club, Near Golf Course, Neighborhood
      Details
      • Additional structures: Outbuilding
      • Parcel number: GRNLMRB18L12
      • Zoning description: RES
      • Other equipment: Standby Generator

      Construction

      Type & style
      • Home type: SingleFamily
      • Architectural style: Colonial
      • Property subtype: Single Family Residence
      Materials
      • Clapboard Exterior
      • Foundation: Concrete
      • Roof: Architectural Shingle
      Condition
      • New construction: No
      • Year built: 1984

      Utilities & green energy

      • Electric: 200+ Amp Service
      • Sewer: Septic Design Available, Septic Tank
      • Utilities for property: Cable

      Community & HOA

      Community
      • Security: Smoke Detector(s)
      Location
      • Region: Greenland

      Financial & listing details

      • Price per square foot: $528/sqft
      • Tax assessed value: $1,231,100
      • Annual tax amount: $15,992
      • Date on market: 5/12/2026
      • Exclusions: Sellers will remove prior to closing: Curtains Security cameras and ring doorbell Snowblower Ladders Furniture/artwork Some outdoor plants Birdfeeder

        Estimated market value

        Not available

        Estimated sales range

        Not available

        Not available

        Price history

        DateEventPrice
        6/18/2026Price change$1,973,000-18.8%$528/sqft
        Source: PrimeMLS #5088344 Report a problem
        6/1/2026Price change$2,430,000-15.9%$651/sqft
        Source: PrimeMLS #5088344 Report a problem
        5/12/2026Listed for sale$2,890,000$774/sqft
        Source: PrimeMLS #5088344 Report a problem

        Public tax history

        YearProperty taxesTax assessment
        2024$15,992 +5.9%$1,231,100
        2023$15,106 +6.9%$1,231,100 +57.6%
        2022$14,130 +9.1%$781,100 +0%
        2020$12,947 +1.1%$780,900
        2019$12,807 +3.9%$780,900 +0%
        2018$12,326 +1.8%$780,600 +7.3%
        2017$12,111 +0.9%$727,800 +0.9%
        2016$12,006 -1.5%$721,100
        2015$12,194 +6.2%$721,100
        2014$11,480 +2.7%$721,100
        2013$11,177 +5.2%$721,100 -4.6%
        2010$10,622 +4.1%$755,500
        2008$10,199 $755,500
        Find assessor info on the county website

        Monthly payment

        Est. payment

        Payment breakdown

        Explore the cost of this home by adjusting the details. Changes won't be saved.
        All calculations are estimates and provided by Zillow, Inc. for informational purposes only. Actual amounts may vary.
        HOA fees may include property taxes on listings classified as Co-Ops. Contact the listing agent and/or owner for fee details.
        Mortgage interest rates are dependent on a number of factors, including credit score, down payment, and repayment length. Interest rate data provided by Zillow Group Marketplace, Inc. as of 1/1/1970 from various mortgage lenders with which we have lead or other similar arrangements; the Estimated Payment is an average of those rates.
        See how much you could borrow to make a competitive offer.

        Climate risks

        Neighborhood: 03840

        Getting around

        6 / 100
        Car-Dependent
        29 / 100
        Somewhat Bikeable

        Nearby schools

        GreatSchools rating
        Schools provided by the listing agent
        • Elementary: Greenland Central School
        • Middle: Greenland Central School
        • High: Portsmouth High School

        Source: PrimeMLS. This data may not be complete. We recommend contacting the local school district to confirm school assignments for this home.

        A local agent can set up tours, give advice and negotiate with sellers.

        A local lender can help you make sure your offer is ready when you are.

        Browse local experts

        Similar homes