Stunning home in Ridgely Forest was previously a model home with wonderful upgrades throughout and includes a spacious in-law/teen suite on the lower walk-out level. Located on a cul-de-sac of just 7 homes, this beauty sits on a .37 acre lot. Upon entering you’ll be greeted by the 2 story Foyer featuring a turned staircase; a formal LR (currently used as an office) that flows into a formal dining room with crown molding with design details, cove lighting (in tray ceiling), chair railing and a bay window. Let the kitchen inspire gourmet meals featuring 42” cabinetry, tile backsplash, stainless steel appliances, a large island, granite countertops, built-in microwave, nicely sized pantry and gas cooking. Morning Room off the Kitchen is bright and airy with access to the sizable deck just steps away. The Kitchen is adjacent to the large Family Room with a gas Fireplace with mantle and transom window above. From the Garage are hardwood steps into the main floor laundry room with utility tub and included washer/dryer. A half-bath off the Foyer completes the first floor. There are 4 bedrooms on the 2nd level. The owner’s suite features a sitting area, a vaulted ceiling with ceiling fan, a huge walk-in closet and private bathroom with jetted tub; tiled shower, double bowl vanity, tile floor and vaulted ceiling. There are 3 additional Bedrooms and a full bath on this level. The lower level is finished into additional living space and includes a full bathroom (shower, no tub), full kitchen to include a dishwasher, smooth-top electric stove, included refrigerator; a dining area, large living room and a spacious Bedroom featuring a double-door entry and built in storage (cabinets). Other superb features: crown molding, custom wood designs/details, an intercom system; central vacuum, recessed lighting throughout, Laminate plank flooring throughout the 1st floor, a small patio off the LL exterior door; an included Generac whole house generator and a new roof was installed in April 2022. Truly a magnificent home for only one lucky buyer! Overnight notice required. Sale contingent upon Seller finding another property.
Sold for $557,500
$557,500
3 Sweet Leaf Ct, Elkton, MD 21921
5beds
3,731sqft
Single Family Residence
Built in 2008
0.37 Acres Lot
$560,400 Zestimate®
$149/sqft
$3,447 Estimated rent
Home value
$560,400
$482,000 - $650,000
$3,447/mo
Zestimate® history
Owner options
List your home for rent
$3,447/mo
Rent Zestimate®
Find your next renter with Zillow Rental Manager. Plus, with online applications, you can quickly screen prospective tenants – for free.
$3,447/mo
Rent Zestimate®
Refinance and save
$3,672/mo
Est. payment
Refinancing to a lower rate could help reduce your monthly payments and save thousands over the life of the loan.
$3,672/mo
Est. payment
Explore your selling options
Work with a Zillow partner agent
Leverage their expertise and Zillow's premium Showcase listings to get your home seen by more buyers.
Get startedList with your own agent
Get your home in front of millions of buyers by listing it on Zillow.
Learn how to do itSell it yourself
Take full control of how buyers see your home on Zillow by listing For Sale by Owner (FSBO).
List your homeWhat's special
Gas fireplaceWalk-in closetDouble bowl vanityTiled showerFormal lrVaulted ceilingRecessed lighting
Zillow last checked:
Listing updated:
Listed by:
Gail Wersten 302-540-1512,
RE/MAX Associates - Newark
Bought with:
Bob Rich, 667771
Long & Foster Real Estate, Inc.
Source: Bright MLS,MLS#: MDCC2016800
Facts & features
Interior
Bedrooms & bathrooms
- Bedrooms: 5
- Bathrooms: 4
- Full bathrooms: 3
- 1/2 bathrooms: 1
- Main level bathrooms: 1
Rooms
- Room types: Living Room, Dining Room, Primary Bedroom, Bedroom 2, Bedroom 3, Bedroom 4, Bedroom 5, Kitchen, Family Room, Foyer, Breakfast Room, Laundry, Storage Room
Primary bedroom
- Features: Cathedral/Vaulted Ceiling, Walk-In Closet(s), Chair Rail, Ceiling Fan(s), Flooring - Carpet
- Level: Upper
- Area: 378 Square Feet
- Dimensions: 21 x 18
Bedroom 2
- Features: Flooring - Carpet
- Level: Upper
- Area: 132 Square Feet
- Dimensions: 12 x 11
Bedroom 3
- Features: Flooring - Carpet
- Level: Upper
- Area: 154 Square Feet
- Dimensions: 14 x 11
Bedroom 4
- Features: Flooring - Carpet
- Level: Upper
- Area: 168 Square Feet
- Dimensions: 14 x 12
Bedroom 5
- Features: Flooring - Carpet, Recessed Lighting
- Level: Lower
- Area: 270 Square Feet
- Dimensions: 18 x 15
Breakfast room
- Features: Cathedral/Vaulted Ceiling, Ceiling Fan(s)
- Level: Main
- Area: 153 Square Feet
- Dimensions: 17 x 9
Dining room
- Features: Crown Molding, Chair Rail
- Level: Main
- Area: 176 Square Feet
- Dimensions: 16 x 11
Family room
- Features: Fireplace - Gas
- Level: Main
- Area: 304 Square Feet
- Dimensions: 19 x 16
Family room
- Features: Flooring - Carpet, Recessed Lighting
- Level: Lower
- Area: 368 Square Feet
- Dimensions: 23 x 16
Foyer
- Features: Crown Molding, Flooring - Luxury Vinyl Plank
- Level: Main
- Area: 110 Square Feet
- Dimensions: 11 x 10
Kitchen
- Features: Kitchen Island, Breakfast Bar, Granite Counters, Kitchen - Gas Cooking, Double Sink
- Level: Main
- Area: 252 Square Feet
- Dimensions: 18 x 14
Kitchen
- Features: Flooring - Laminated, Dining Area, Recessed Lighting
- Level: Lower
- Area: 406 Square Feet
- Dimensions: 29 x 14
Laundry
- Features: Flooring - Laminate Plank
- Level: Main
- Area: 95 Square Feet
- Dimensions: 19 x 5
Living room
- Features: Crown Molding
- Level: Main
- Area: 180 Square Feet
- Dimensions: 15 x 12
Storage room
- Features: Flooring - Concrete
- Level: Lower
- Area: 522 Square Feet
- Dimensions: 29 x 18
Heating
- Forced Air, Natural Gas
Cooling
- Ceiling Fan(s), Central Air, Electric
Appliances
- Included: Microwave, Dishwasher, Disposal, Ice Maker, Oven/Range - Gas, Refrigerator, Stainless Steel Appliance(s), Water Heater, Washer, Dryer, Exhaust Fan, Gas Water Heater
- Laundry: Main Level, Laundry Room
Features
- Ceiling Fan(s), Central Vacuum, Chair Railings, Crown Molding, Eat-in Kitchen, Kitchen Island, Primary Bath(s), Recessed Lighting, Upgraded Countertops, Walk-In Closet(s), Cathedral Ceiling(s), Dry Wall, Tray Ceiling(s), Vaulted Ceiling(s)
- Flooring: Carpet, Ceramic Tile, Vinyl, Laminate
- Doors: Atrium, French Doors, Six Panel
- Windows: Bay/Bow, Double Pane Windows, Palladian, Screens, Transom
- Basement: Connecting Stairway,Finished,Heated,Improved,Interior Entry,Exterior Entry,Rear Entrance,Walk-Out Access,Windows
- Number of fireplaces: 1
- Fireplace features: Gas/Propane, Heatilator, Mantel(s)
Interior area
- Total structure area: 4,489
- Total interior livable area: 3,731 sqft
- Finished area above ground: 2,972
- Finished area below ground: 759
Property
Parking
- Total spaces: 6
- Parking features: Garage Faces Front, Inside Entrance, Asphalt, Attached, Driveway, Off Street, On Street
- Attached garage spaces: 2
- Uncovered spaces: 4
Accessibility
- Accessibility features: None
Features
- Levels: Two
- Stories: 2
- Patio & porch: Deck, Patio
- Exterior features: Sidewalks
- Pool features: Community
- Has view: Yes
- View description: Garden, Trees/Woods
Lot
- Size: 0.37 Acres
- Features: Front Yard, Landscaped, Rear Yard, SideYard(s)
Details
- Additional structures: Above Grade, Below Grade
- Parcel number: 0805132703
- Zoning: R4
- Special conditions: Standard
Construction
Type & style
- Home type: SingleFamily
- Architectural style: Colonial
- Property subtype: Single Family Residence
Materials
- Brick, Vinyl Siding
- Foundation: Concrete Perimeter
- Roof: Architectural Shingle
Condition
- Very Good
- New construction: No
- Year built: 2008
Utilities & green energy
- Electric: 200+ Amp Service, Circuit Breakers, Generator
- Sewer: Public Sewer
- Water: Public
- Utilities for property: Propane, Cable
Community & HOA
Community
- Features: Pool
- Security: Main Entrance Lock, Smoke Detector(s)
- Subdivision: Ridgely Forest
HOA
- Has HOA: Yes
- HOA fee: $44 monthly
Location
- Region: Elkton
- Municipality: North East
Financial & listing details
- Price per square foot: $149/sqft
- Tax assessed value: $352,900
- Annual tax amount: $6,215
- Date on market: 4/28/2025
- Listing agreement: Exclusive Right To Sell
- Inclusions: Kitchen Appliances; Bsmt Kitchen Appliances; Washer / Dryer; 4 Bar Stools In Morning Room; 2 Stools At Kit Island; Cabinets & Desk In Office (lr); Tv Mounting Brackets (3); Blinds & Curtains; Work Bench In Garage; Shed; Generator
- Exclusions: Shelving In Utility Room In Bsmt; Shelving In Garage; Refrigerator In Garage; Mini Heater Stove In Basement; Small Shed Under Deck; Area Rugs
- Ownership: Fee Simple
Price history
| Date | Event | Price |
|---|---|---|
| 8/1/2025 | Sold | $557,500+0.5%$149/sqft |
Source:  Bright MLS #MDCC2016800 Report a problem Bright MLS #MDCC2016800 Report a problem | ||
| 6/21/2025 | Pending sale | $555,000$149/sqft |
Source: Bright MLS #MDCC2016800 Report a problem | ||
| 6/9/2025 | Contingent | $555,000+1.1%$149/sqft |
Source: Bright MLS #MDCC2016800 Report a problem | ||
| 5/7/2025 | Price change | $549,000-2%$147/sqft |
Source: Bright MLS #MDCC2016800 Report a problem | ||
| 4/28/2025 | Listed for sale | $560,000+55.6%$150/sqft |
Source: Bright MLS #MDCC2016800 Report a problem | ||
| 3/20/2020 | Sold | $360,000$96/sqft |
Source: Agent Provided Report a problem | ||
Public tax history
Tax history is unavailable.
Neighborhood: 21921
Nearby homes
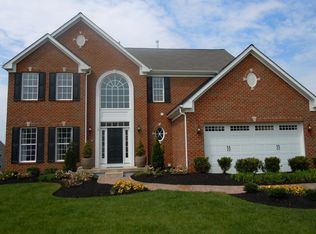
- $557,5004 bd4 ba4.4k sqft3 Sweetleaf Ct, Elkton, MD 21921Sold
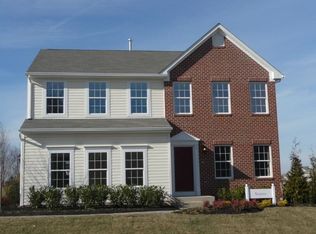
- $480,1004 bd3 ba3k sqft1 Sweetleaf Ct, Elkton, MD 21921Off Market
- $---- bd-- ba-- sqft1 Sweet Leaf Ct, Elkton, MD 21921Off Market
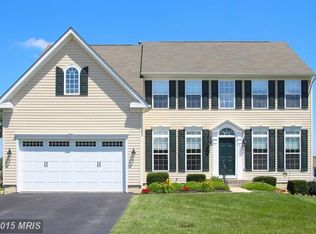
- $560,5006 bd4 ba3.7k sqft5 Sweetleaf Ct, Elkton, MD 21921Off Market
- $378,9003 bd3 ba2k sqft3 Ridgely Forest Dr, Elkton, MD 21921Off Market
- $489,8004 bd3 ba4.2k sqft202 Magnolia Dr, Elkton, MD 21921Off Market
- $441,3004 bd3 ba1.9k sqft2 Ridgely Forest Dr, Elkton, MD 21921Off Market
- $515,0004 bd4 ba2.7k sqft13 Sweetleaf Ct, Elkton, MD 21921Off Market
Nearby schools
GreatSchools rating
- 7/10Elk Neck Elementary SchoolGrades: PK-5Distance: 4.8 mi
- 4/10North East Middle SchoolGrades: 6-8Distance: 1 mi
- 4/10North East High SchoolGrades: 9-12Distance: 1.5 mi
Schools provided by the listing agent
- Elementary: North East
- Middle: North East
- High: North East
- District: Cecil County Public Schools
Source: Bright MLS. This data may not be complete. We recommend contacting the local school district to confirm school assignments for this home.
Get a cash offer in 3 minutes
Find out how much your home could sell for in as little as 3 minutes with a no-obligation cash offer.
Estimated market value
$560,400
Get a cash offer in 3 minutes
Find out how much your home could sell for in as little as 3 minutes with a no-obligation cash offer.
Estimated market value
$560,400
- Maryland
- Cecil County
- Elkton
- 21921
- 3 Sweet Leaf Ct
