Skip main navigation
Sold for $1,057,000
  • $1,057,000

    3 Sweetbrier Trail, Easton, CT 06612

    4beds
    3,529sqft
    Single Family Residence
    Built in 1983
    3.05 Acres Lot
    $1,085,200 Zestimate®
    $300/sqft
    $6,841 Estimated rent

    Home value

    $1,085,200

    $977,000 - $1.20M

    $6,841/mo

    Zestimate® history
    Loading
    Loading...

    Owner options

    List your home for rent

    $6,841/mo

    Rent Zestimate®

    Find your next renter with Zillow Rental Manager. Plus, with online applications, you can quickly screen prospective tenants – for free.

    Learn more

    $6,841/mo

    Rent Zestimate®

    Refinance and save

    $7,117/mo

    Est. payment

    Refinancing to a lower rate could help reduce your monthly payments and save thousands over the life of the loan.

    See today's rates

    $7,117/mo

    Est. payment

    Explore your selling options

    Work with a Zillow partner agent

    Leverage their expertise and Zillow's premium Showcase listings to get your home seen by more buyers.

    Get started

    List with your own agent

    Get your home in front of millions of buyers by listing it on Zillow.

    Learn how to do it

    Sell it yourself

    Take full control of how buyers see your home on Zillow by listing For Sale by Owner (FSBO).

    List your home

    What's special

    Cozy stone fireplaceVaulted ceilingsAbundant natural light throughoutPrivate balconyElegant curved archwaysRustic exposed beamsSpacious family room
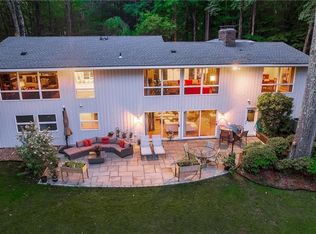
    Welcome to 3 Sweetbrier Trail, a truly exceptional Mediterranean-style estate nestled on 3.05 private, wooded acres in coveted Easton, Connecticut. This distinctive residence blends European architectural charm with warm, inviting spaces - perfect for gracious living and memorable entertaining. Step inside to discover nearly 3,900 sq ft of thoughtfully designed living space boasting rustic exposed beams, elegant curved archways, vaulted ceilings, and abundant natural light throughout. The oversized chef's kitchen anchors family life with ample workspace, casual dining around the island, and a cozy stone fireplace that sets the tone for everyday comfort and holiday gatherings alike. Flow effortlessly from the kitchen to a large deck and pool area - ideal for summer barbecues, outdoor lounging, and serene mornings overlooking the lush grounds. The formal dining room and sunken living room provide versatile spaces for celebrations and quiet evenings. The primary suite is a peaceful retreat featuring a vaulted ceiling, jacuzzi soaking tub, and access to a bright solarium through French doors - a perfect blend of luxury and tranquility. On the opposite wing, a spacious family room with a stained-glass window and private balcony invites relaxation. With its European character, expansive layout, and unrivaled setting close to Merritt Parkway access and local amenities, this property presents a rare opportunity to enjoy upscale living in one of Easton's most desirable locatio

    Zillow last checked:

    Listing updated:

    Listed by:

    Thomas Mele (203)718-3305,

    Dorrance Realty 203-718-3305

    Bought with:

    Dorothy Darlington, RES.0754208

    Keller Williams Prestige Prop.

    Source: Smart MLS,MLS#: 24146284MLS Logo

    Facts & features

    Interior

    Bedrooms & bathrooms
    • Bedrooms: 4
    • Bathrooms: 3
    • Full bathrooms: 2
    • 1/2 bathrooms: 1
    Primary bedroom
    • Level: Main
    Bedroom
    • Level: Main
    Bedroom
    • Level: Main
    Bedroom
    • Level: Main
    Dining room
    • Level: Main
    Living room
    • Level: Main
    Heating
    • Forced Air, Oil
    Cooling
    • Central Air
    Appliances
    • Included: None, Water Heater
    Features
    • Basement: Full,Finished
    • Attic: None
    • Number of fireplaces: 1
    Interior area
    • Total structure area: 3,529
    • Total interior livable area: 3,529 sqft
    • Finished area above ground: 3,529

    Property

    Lot
    • Size: 3.05 Acres
    Details
    • Parcel number: 113798
    • Zoning: R3

    Construction

    Type & style
    • Home type: SingleFamily
    • Architectural style: Ranch
    • Property subtype: Single Family Residence
    Materials
    • Wood Siding
    • Foundation: Concrete Perimeter
    • Roof: Shingle
    Condition
    • New construction: No
    • Year built: 1983

    Utilities & green energy

    • Sewer: Septic Tank
    • Water: Well

    Community & neighborhood

    Location
    • Region: Easton

    Price history

    DateEventPrice
    2/27/2026Sold$1,057,000-3.9%$300/sqft
    Source: Smart MLS #24146284 Report a problem
    1/15/2026Pending sale$1,100,000$312/sqft
    Source: Smart MLS #24146284 Report a problem
    1/15/2026Price change$1,100,000+10.1%$312/sqft
    Source: Smart MLS #24146284 Report a problem
    1/6/2026Listed for sale$999,000+4.2%$283/sqft
    Source: Smart MLS #24146284 Report a problem
    10/17/2025Listing removed$959,000$272/sqft
    Source: Smart MLS #24119347 Report a problem
    9/27/2025Listed for sale$959,000+47.5%$272/sqft
    Source: Smart MLS #24119347 Report a problem
    8/22/2021Listing removed--
    Source: Smart MLS #170375257 Report a problem
    5/23/2021Contingent$650,000$184/sqft
    Source: Smart MLS #170375257 Report a problem
    5/10/2021Listed for sale$650,000$184/sqft
    Source: Smart MLS #170375257 Report a problem
    4/29/2021Listing removed--
    Source: Smart MLS #170375257 Report a problem
    4/8/2021Listing removed--
    Source: Smart MLS #170375257 Report a problem
    3/10/2021Contingent$650,000$184/sqft
    Source: Smart MLS #170375257 Report a problem
    2/27/2021Listed for sale$650,000+39.8%$184/sqft
    Source: Smart MLS #170375257 Report a problem
    7/3/2019Sold$465,000-6.8%$132/sqft
    Source: Agent Provided Report a problem
    4/1/2019Listed for sale$499,000-9.1%$141/sqft
    Source: William Raveis Real Estate #170178217 Report a problem
    11/28/2018Listing removed$549,000$156/sqft
    Source: William Raveis Real Estate #170124111 Report a problem
    9/24/2018Listed for sale$549,000+1.7%$156/sqft
    Source: William Raveis Real Estate #170124111 Report a problem
    7/8/1993Sold$540,000$153/sqft
    Source: Public Record Report a problem

    Public tax history

    YearProperty taxesTax assessment
    2025$17,586 +4.9%$567,280
    2024$16,757 +2%$567,280
    2023$16,428 +1.8%$567,280
    2022$16,133 +10.5%$567,280 +25.7%
    2021$14,601 +4.4%$451,330
    2020$13,991 -1.1%$451,330
    2019$14,140 -0.2%$451,330
    2018$14,163 -6%$451,330
    2017$15,065 -0.9%$451,330 -8.5%
    2016$15,197 +1.4%$493,250
    2015$14,985 +4.3%$493,250 -8.8%
    2006$14,373 +5.8%$540,930
    2005$13,588 +6.4%$540,930
    2004$12,766 +9%$540,930
    2003$11,711 +24.3%$540,930 +62%
    2001$9,419 +5.6%$334,010
    2000$8,918 +3.9%$334,010
    1999$8,584 $334,010

    Find assessor info on the county website

    Neighborhood: 06612

    Nearby schools

    GreatSchools rating
    Schools provided by the listing agent
    • Elementary: Samuel Staples
    • High: Joel Barlow

    Source: Smart MLS. This data may not be complete. We recommend contacting the local school district to confirm school assignments for this home.

    Get pre-qualified for a loan
    At Zillow Home Loans, we can pre-qualify you in as little as 5 minutes with no impact to your credit score.

    An equal housing lender. NMLS #10287.

    Sell for more on Zillow
    Get a Zillow Showcase℠ listing at no additional cost and you could sell for .
    $1,085,200
    2% more
    +$21,704
    With Zillow Showcase(estimated)
    $1,106,904