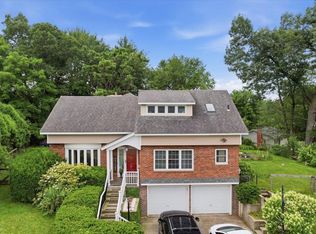
Your family will feel right at home in this updated, move-in ready Colonial in the desirable Fairview Farm neighborhood that offers the perfect balance of suburban tranquility and convenience. The home features tasteful design elements throughout, including hardwood floors, a sliding barn door, wainscoting, recessed lighting, and stylish lighting fixtures. Set up a cushy seating arrangement in the formal living room to unwind with your favorite book, or turn the space into your home office - the French doors allow for privacy. Relax by the warmth of the fire in the family room with new corner windows that let the sun shine in. The open-concept kitchen includes plenty of cabinets for storage, granite counters, an island with seating, pantry, and a breakfast nook that overlooks the backyard. A formal dining room sits just off the kitchen, ready for holiday dinners and special celebrations. Enter from the garage to a convenient drop zone with cabinets, drawers, a bench, and coat closet, with an updated powder room tucked away. Retreat in the evening to your primary suite with walk-in closet and spa-like bath with radiant heat floor, heated towel rack, walk-in tile shower, and large vanity. Three guest bedrooms share a full bath, and a handy hall laundry chute drops clothes right down to the first floor laundry. The expansive finished lower level offers flexible space with a wall of storage, a high-top bar provides a spot to gather, and a fireplace anchors the lounge area. This level includes a fitness room, half bath, and a comfortable guest room for company. Outside, the back deck steps down to the fully fenced yard, ensuring kids and pets can play safely. Head to the neighborhood tennis court and pool for summer fun. A new, beautifully crafted covered front porch with composite deck expands the outdoor living space offering a shaded sanctuary perfect for morning coffee or evening relaxation. An added bonus - owned solar panels will lower your energy costs.
Pending
Listed by: Vermont Real Estate Company • Carolyn Weaver • 802-540-8300
$770,000
3 Sycamore Lane, Essex Junction, VT 05452
4beds
3,298sqft
Single Family Residence
Built in 1998
0.35 Acres Lot
$779,800 Zestimate®
$233/sqft
$-- HOA
What's special
Stylish lighting fixturesFitness roomHardwood floorsIsland with seatingHigh-top barWall of storageComfortable guest room
- 23 days
- 1,462
- 139
Zillow last checked:
Listing updated:
Listed by:
Carolyn Weaver,
Vermont Real Estate Company 802-540-8300
Source: PrimeMLS,MLS#: 5112308
Facts & features
Interior
Bedrooms & bathrooms
- Bedrooms: 4
- Bathrooms: 4
- Full bathrooms: 1
- 3/4 bathrooms: 1
- 1/2 bathrooms: 2
Heating
- Natural Gas, Baseboard, Heat Pump, Radiant, Gas Fireplace
Cooling
- Mini Split
Appliances
- Included: Dishwasher, Disposal, Dryer, Freezer, Microwave, Gas Range, Refrigerator, Washer, Instant Hot Water, Owned Water Heater
- Laundry: 1st Floor Laundry
Features
- Bar, Ceiling Fan(s), Dining Area, Kitchen Island, Kitchen/Family, Primary BR w/ BA, Indoor Storage, Walk-In Closet(s)
- Flooring: Carpet, Hardwood, Tile, Vinyl Plank
- Basement: Climate Controlled,Finished,Full,Interior Stairs,Storage Space,Interior Entry
- Number of fireplaces: 2
- Fireplace features: Gas, 2 Fireplaces
Interior area
- Total structure area: 3,726
- Total interior livable area: 3,298 sqft
- Finished area above ground: 2,448
- Finished area below ground: 850
Property
Parking
- Total spaces: 2
- Parking features: Paved, Auto Open, Direct Entry, Driveway, Garage, Attached
- Garage spaces: 2
- Has uncovered spaces: Yes
Features
- Levels: Two
- Stories: 2
- Patio & porch: Covered Porch
- Exterior features: Deck, Shed
- Fencing: Full,Invisible Pet Fence
- Frontage length: Road frontage: 102
Lot
- Size: 0.35 Acres
- Features: Landscaped, Sidewalks, Near Paths, Neighborhood
Details
- Parcel number: 20806612129
- Zoning description: residential
- Special conditions: Standard
Construction
Type & style
- Home type: SingleFamily
- Architectural style: Colonial
- Property subtype: Single Family Residence
Materials
- Wood Frame, Vinyl Siding
- Foundation: Concrete
- Roof: Shingle
Condition
- New construction: No
- Year built: 1998
Utilities & green energy
- Electric: Circuit Breakers
- Sewer: Public Sewer
- Utilities for property: Cable Available, Phone Available, Fiber Optic Internt Avail
Community & HOA
Community
- Security: Carbon Monoxide Detector(s), Smoke Detector(s)
- Subdivision: Fairview Farm
HOA
- Has HOA: Yes
- Amenities included: Tennis Court(s)
- Services included: HOA Fee
- Additional fee info: Fee: $200
Location
- Region: Essex Junction
Financial & listing details
- Price per square foot: $233/sqft
- Tax assessed value: $396,500
- Annual tax amount: $11,271
- Date on market: 10/1/2026
- Road surface type: Paved
Estimated market value
$779,800
$741,000 - $819,000
$4,179/mo
Price history
| Date | Event | Price |
|---|---|---|
| 10/6/2026 | Pending sale | $770,000$233/sqft |
Source:  PrimeMLS #5112308 Report a problem | ||
| 10/1/2026 | Listed for sale | $770,000+247.6%$233/sqft |
Source: PrimeMLS #5112308 Report a problem | ||
| 12/29/1998 | Sold | $221,540$67/sqft |
Source: Public Record Report a problem | ||
Public tax history
| Year | Property taxes | Tax assessment |
|---|---|---|
| 2025 | $12,052 | $396,500 |
| 2024 | -- | $396,500 |
| 2023 | -- | $396,500 |
| 2022 | -- | $396,500 |
| 2021 | -- | $396,500 |
| 2020 | -- | $396,500 |
| 2019 | -- | $396,500 |
| 2018 | -- | $396,500 |
| 2017 | $9,451 +20.4% | $396,500 |
| 2016 | $7,853 | $396,500 +11022% |
| 2015 | $7,853 | $3,565 -10.1% |
| 2014 | $7,853 | $3,965 |
| 2013 | $7,853 | $3,965 |
| 2012 | -- | $3,965 |
| 2011 | -- | $3,965 |
| 2010 | -- | $3,965 |
| 2009 | -- | $3,965 |
| 2008 | -- | $3,965 |
| 2007 | -- | $3,965 +75.8% |
| 2006 | -- | $2,255 |
Find assessor info on the county website
Monthly payment
Est. payment
Payment breakdown
Explore the cost of this home by adjusting the details. Changes won't be saved.Climate risks
Neighborhood: 05452
Nearby schools
Schools provided by the listing agent
- Elementary: Hiawatha Elementary School
- Middle: Albert D. Lawton Intermediate
- High: Essex High
- District: Essex School District
Source: PrimeMLS. This data may not be complete. We recommend contacting the local school district to confirm school assignments for this home.
Similar homes
- $775,0004 bd3 ba3.2k sqft20 Hagan Drive, Essex, VT 05452Active
 MLS ID #5101175, Nicole Broderick. PrimeMLS
- $915,0003 bd3 ba2k sqft156 Towers Rd, Essex Junction, VT 05452For Sale By Owner

- $890,0003 bd3 ba2.7k sqft22 Lang Drive, Essex, VT 05452Active
 MLS ID #5107199, Carolyn Weaver. PrimeMLS
- $710,0004 bd4 ba3.8k sqft22 Redwood Terrace, Essex Junction, VT 05452Active
 MLS ID #5097928, Kassian R Prior. PrimeMLS
