Welcome to 3 Talisman Dr in Dix Hills. A stunning 5 bed / 3 full and one 1/2 bath Colonial, perfectly situated on a private and beautifully landscaped acre of property. The large entry foyer has high ceilings and a circular staircase, that lead to the formal dining room, formal living room, large eat in kitchen with tons of cabinets, new stainless-steel appliances and an open family room with woodburning fireplace and a 1/2 bath. Beyond the kitchen, you will find a laundry area, mud room, and a full bath and bedroom, great for extended family or guests. Upstairs you will find a primary ensuite with double sinks, another full bath and 3 additional bedrooms, one with a fireplace. Property has hardwood floors throughout first & second floor.
The full basement it partially finished with a family room, exercise area and recreation area as well as separate storage area and utilities. Open up the sliders in the kitchen and relax in the private backyard oasis with mature trees, plenty of greenspace and a large deck, for relaxing & entertaining which is connected to the semi above ground pool. The property has a 2-car garage with an extra-large driveway and even a space for your RV or Boat. Don't miss out on this beauty!
Sold for $1,430,000
$1,430,000
3 Talisman Drive, Dix Hills, NY 11746
5beds
3,240sqft
Single Family Residence, Residential
Built in 1967
1 Acres Lot
$1,452,800 Zestimate®
$441/sqft
$6,769 Estimated rent
Home value
$1,452,800
$1.31M - $1.61M
$6,769/mo
Zestimate® history
Owner options
List your home for rent
$6,769/mo
Rent Zestimate®
Find your next renter with Zillow Rental Manager. Plus, with online applications, you can quickly screen prospective tenants – for free.
$6,769/mo
Rent Zestimate®
Refinance and save
$9,795/mo
Est. payment
Refinancing to a lower rate could help reduce your monthly payments and save thousands over the life of the loan.
$9,795/mo
Est. payment
Explore your selling options
Work with a Zillow partner agent
Leverage their expertise and Zillow's premium Showcase listings to get your home seen by more buyers.
Get startedList with your own agent
Get your home in front of millions of buyers by listing it on Zillow.
Learn how to do itSell it yourself
Take full control of how buyers see your home on Zillow by listing For Sale by Owner (FSBO).
List your homeWhat's special
Woodburning fireplacePrivate backyard oasisLarge deckCircular staircaseSemi above ground poolExercise areaLaundry area
Zillow last checked:
Listing updated:
Listed by:
Pamela Hanlon 631-949-2160,
Signature Premier Properties 631-751-2111,
Kenneth Hanlon 631-473-2853,
Signature Premier Properties
Bought with:
Jennifer Keenan, 10401349386
Signature Premier Properties
Pamela Hanlon, 10401329385
Signature Premier Properties
Source: OneKey® MLS as distributed by MLS GRID,MLS#: 860928
Facts & features
Interior
Bedrooms & bathrooms
- Bedrooms: 5
- Bathrooms: 4
- Full bathrooms: 3
- 1/2 bathrooms: 1
Other
- Description: LR/DR/EIK/Den with fireplace/bedroom / full bath/laundry area with mudroom/ half bath
- Level: First
Other
- Description: Primary with ensuite / 3 additional bedrooms, one with fireplace / full bath
- Level: Second
Basement
- Description: full, partially finished plus large storage area
- Level: Basement
Heating
- Baseboard
Cooling
- Central Air
Appliances
- Included: Dishwasher, Dryer, Gas Range, Microwave, Refrigerator, Stainless Steel Appliance(s), Washer
Features
- First Floor Bedroom, First Floor Full Bath, Double Vanity, Eat-in Kitchen, Formal Dining, His and Hers Closets, Pantry
- Flooring: Hardwood
- Basement: Partially Finished,Storage Space
- Attic: Crawl,Pull Stairs,Scuttle
- Number of fireplaces: 2
- Fireplace features: Wood Burning
Interior area
- Total structure area: 3,240
- Total interior livable area: 3,240 sqft
Property
Parking
- Total spaces: 2
- Parking features: Attached, Driveway, Garage Door Opener, Oversized
- Garage spaces: 2
- Has uncovered spaces: Yes
Features
- Levels: Two
- Patio & porch: Deck
- Has private pool: Yes
- Pool features: Above Ground
- Fencing: Fenced
Lot
- Size: 1 Acres
- Features: Back Yard, Front Yard, Landscaped, Level, Private, Sprinklers In Front, Sprinklers In Rear
Details
- Parcel number: 0400262000200105000
- Special conditions: None
Construction
Type & style
- Home type: SingleFamily
- Architectural style: Colonial
- Property subtype: Single Family Residence, Residential
Materials
- Brick, Vinyl Siding
Condition
- Year built: 1967
Utilities & green energy
- Sewer: Cesspool
- Water: Private
- Utilities for property: Cable Connected, Electricity Connected, Natural Gas Connected, Water Connected
Community & HOA
HOA
- Has HOA: No
Location
- Region: Dix Hills
Financial & listing details
- Price per square foot: $441/sqft
- Tax assessed value: $5,150
- Annual tax amount: $20,281
- Date on market: 5/14/2025
- Cumulative days on market: 12 days
- Listing agreement: Exclusive Right To Sell
- Exclusions: chandeliers, tiffany lamp, pool table
- Electric utility on property: Yes
Price history
| Date | Event | Price |
|---|---|---|
| 4/3/2026 | Sold | $1,430,000$441/sqft |
Source: Public Record Report a problem | ||
| 8/4/2025 | Sold | $1,430,000+24.3%$441/sqft |
Source:  OneKey® MLS as distributed by MLS GRID #860928 Report a problem OneKey® MLS as distributed by MLS GRID #860928 Report a problem | ||
| 6/4/2025 | Pending sale | $1,150,000$355/sqft |
Source: OneKey® MLS as distributed by MLS GRID #860928 Report a problem | ||
| 5/26/2025 | Listing removed | $1,150,000$355/sqft |
Source: OneKey® MLS as distributed by MLS GRID #860928 Report a problem | ||
| 5/14/2025 | Listed for sale | $1,150,000+100%$355/sqft |
Source: OneKey® MLS as distributed by MLS GRID #860928 Report a problem | ||
| 9/5/2000 | Sold | $575,000$177/sqft |
Source: Public Record Report a problem | ||
Public tax history
| Year | Property taxes | Tax assessment |
|---|---|---|
| 2025 | -- | $5,150 |
| 2024 | -- | $5,150 |
| 2023 | -- | $5,150 |
| 2022 | -- | $5,150 |
| 2021 | -- | $5,150 |
| 2020 | -- | $5,150 -2.8% |
| 2019 | -- | $5,300 |
| 2018 | -- | $5,300 |
| 2017 | $16,910 | $5,300 -7.8% |
| 2016 | -- | $5,750 |
| 2015 | -- | $5,750 |
| 2014 | -- | $5,750 |
| 2013 | -- | $5,750 -0.5% |
| 2012 | -- | $5,780 -15.6% |
| 2011 | -- | $6,850 |
| 2010 | -- | $6,850 |
| 2009 | -- | $6,850 |
| 2008 | -- | $6,850 |
| 2007 | $15,027 +11.2% | $6,850 |
| 2005 | $13,514 +7.5% | $6,850 |
| 2004 | $12,569 +6.2% | $6,850 |
| 2003 | $11,834 +5% | $6,850 |
| 2002 | $11,273 +8.4% | $6,850 +2.2% |
| 2001 | $10,402 +4.5% | $6,700 |
| 2000 | $9,956 | $6,700 |
Find assessor info on the county website
Neighborhood: 11746
Nearby homes
- $1,422,000-- bd-- ba-- sqft5 Talisman Dr, Dix Hills, NY 11746Off Market
- $1,258,300-- bd-- ba-- sqft4 Talisman Dr, Dix Hills, NY 11746Off Market
- $1,296,900-- bd-- ba-- sqft6 Country Squire Ct, Dix Hills, NY 11746Off Market
- $1,281,7006 bd4 ba3.3k sqft2 Talisman Dr, Dix Hills, NY 11746Off Market
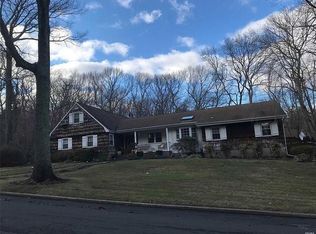
- $1,550,9005 bd4 ba3k sqft8 Country Squire Ct, Dix Hills, NY 11746Off Market
- $1,494,100-- bd-- ba-- sqft6 Talisman Dr, Dix Hills, NY 11746Off Market
- $1,411,5004 bd3 ba-- sqft4 Country Squire Ct, Dix Hills, NY 11746Off Market
- $1,466,5006 bd4 ba3.2k sqft7 Talisman Dr, Dix Hills, NY 11746Off Market
Nearby schools
GreatSchools rating
- 10/10Vanderbilt Elementary SchoolGrades: K-5Distance: 1 mi
- 8/10Candlewood Middle SchoolGrades: 6-8Distance: 0.9 mi
- 9/10Half Hollow Hills High School WestGrades: 9-12Distance: 2.2 mi
Schools provided by the listing agent
- Elementary: Contact Agent
- Middle: Candlewood Middle School
- High: Half Hollow Hills High School West
Source: OneKey® MLS as distributed by MLS GRID. This data may not be complete. We recommend contacting the local school district to confirm school assignments for this home.
Get a cash offer in 3 minutes
Find out how much your home could sell for in as little as 3 minutes with a no-obligation cash offer.
Estimated market value
$1,452,800
Get a cash offer in 3 minutes
Find out how much your home could sell for in as little as 3 minutes with a no-obligation cash offer.
Estimated market value
$1,452,800
- New York
- Suffolk County
- Dix Hills
- 11746
- 3 Talisman Drive
Nearby cities
Nearby neighborhoods
Nearby zip codes
Other Dix Hills Topics
