Showings start at Open Houses. Beautifully maintained 3-bedroom, 2.5-bath home, ideally situated on a sunny corner lot in one of Hamilton’s most desirable neighborhoods. With sidewalks leading to town and the nearby MBTA station, this location blends small-town charm with unbeatable convenience. Comfort meets functionality in this light filled home. The main level features a kitchen with stone countertops and sliding doors that open to a deck. Cozy fireplace in the living room, dining room, and a versatile den/office that connects to a sun-drenched three-season room. Upstairs you will find three bedrooms and two full baths, including an ensuite in the primary. The finished lower level provides flexible bonus space. Outside, the private yard offers space to dine outdoors, garden and relax. 2 car garage. The home’s easy-flow floor plan and abundant natural light make everyday living a breeze. This is a rare opportunity to own a well-loved home in a walkable, commuter-friendly location.
Sold for $1,050,000
$1,050,000
3 Tally Ho Dr, South Hamilton, MA 01982
3beds
2,050sqft
Single Family Residence
Built in 1955
0.44 Acres Lot
$1,069,700 Zestimate®
$512/sqft
$4,769 Estimated rent
Home value
$1,069,700
$973,000 - $1.18M
$4,769/mo
Zestimate® history
Owner options
List your home for rent
$4,769/mo
Rent Zestimate®
Find your next renter with Zillow Rental Manager. Plus, with online applications, you can quickly screen prospective tenants – for free.
$4,769/mo
Rent Zestimate®
Refinance and save
$6,563/mo
Est. payment
Refinancing to a lower rate could help reduce your monthly payments and save thousands over the life of the loan.
$6,563/mo
Est. payment
Explore your selling options
Work with a Zillow partner agent
Leverage their expertise and Zillow's premium Showcase listings to get your home seen by more buyers.
Get startedList with your own agent
Get your home in front of millions of buyers by listing it on Zillow.
Learn how to do itSell it yourself
Take full control of how buyers see your home on Zillow by listing For Sale by Owner (FSBO).
List your homeWhat's special
Cozy fireplaceSun-drenched three-season roomPrivate yardSunny corner lotKitchen with stone countertopsLight filled homeFlexible bonus space
Zillow last checked:
Listing updated:
Listed by:
Deborah Evans 978-314-5970,
J. Barrett & Company 978-468-0046,
Elaine Horrocks 978-828-4735
Bought with:
Nathan Seavey
Leading Edge Real Estate
Source: MLS PIN,MLS#: 73381471
Facts & features
Interior
Bedrooms & bathrooms
- Bedrooms: 3
- Bathrooms: 3
- Full bathrooms: 2
- 1/2 bathrooms: 1
Primary bedroom
- Features: Bathroom - Full, Closet, Flooring - Wall to Wall Carpet, Crown Molding
- Level: Second
Bedroom 2
- Features: Walk-In Closet(s), Flooring - Wall to Wall Carpet, Crown Molding
- Level: Second
Bedroom 3
- Features: Closet, Flooring - Wall to Wall Carpet
- Level: Second
Primary bathroom
- Features: Yes
Bathroom 1
- Features: Bathroom - Half, Flooring - Stone/Ceramic Tile, Countertops - Stone/Granite/Solid
- Level: First
Bathroom 2
- Features: Bathroom - Full, Bathroom - Tiled With Tub, Flooring - Stone/Ceramic Tile
- Level: Second
Bathroom 3
- Features: Bathroom - Full, Bathroom - Tiled With Tub, Flooring - Stone/Ceramic Tile, Pedestal Sink
- Level: Second
Dining room
- Features: Flooring - Wood, Chair Rail, Crown Molding
- Level: First
Kitchen
- Features: Flooring - Stone/Ceramic Tile, Pantry, Countertops - Stone/Granite/Solid, Slider
- Level: First
Living room
- Features: Flooring - Wood, Crown Molding
- Level: First
Office
- Features: Flooring - Wall to Wall Carpet
- Level: Basement
Heating
- Natural Gas
Cooling
- Window Unit(s)
Appliances
- Included: Gas Water Heater, Range, Dishwasher, Microwave, Refrigerator, Freezer, Washer, Dryer, Range Hood
- Laundry: Electric Dryer Hookup
Features
- Ceiling Fan(s), Slider, Den, Office, Bonus Room, Sun Room
- Flooring: Wood, Tile, Carpet, Flooring - Wood, Flooring - Wall to Wall Carpet, Flooring - Stone/Ceramic Tile
- Basement: Partially Finished
- Number of fireplaces: 1
- Fireplace features: Living Room
Interior area
- Total structure area: 2,050
- Total interior livable area: 2,050 sqft
- Finished area above ground: 1,521
- Finished area below ground: 529
Property
Parking
- Total spaces: 8
- Parking features: Attached, Garage Door Opener, Paved
- Attached garage spaces: 2
- Uncovered spaces: 6
Accessibility
- Accessibility features: No
Features
- Patio & porch: Screened, Deck, Patio
- Exterior features: Porch - Screened, Deck, Patio, Rain Gutters, Storage
- Waterfront features: Lake/Pond, Ocean
Lot
- Size: 0.44 Acres
- Features: Corner Lot, Cleared, Level
Details
- Foundation area: 720
- Parcel number: M:62 B:47,1919696
- Zoning: R1A
Construction
Type & style
- Home type: SingleFamily
- Architectural style: Colonial
- Property subtype: Single Family Residence
Materials
- Frame
- Foundation: Concrete Perimeter
- Roof: Shingle
Condition
- Year built: 1955
Utilities & green energy
- Electric: 100 Amp Service
- Sewer: Private Sewer
- Water: Public
- Utilities for property: for Electric Range, for Electric Dryer
Community & HOA
Community
- Features: Public Transportation, Shopping, Pool, Tennis Court(s), Park, Walk/Jog Trails, Stable(s), Golf, Medical Facility, Bike Path, Conservation Area, Highway Access, House of Worship, Private School, Public School, T-Station, University
HOA
- Has HOA: No
Location
- Region: South Hamilton
Financial & listing details
- Price per square foot: $512/sqft
- Tax assessed value: $741,300
- Annual tax amount: $11,601
- Date on market: 1/4/2026
Price history
| Date | Event | Price |
|---|---|---|
| 8/6/2025 | Sold | $1,050,000+11.1%$512/sqft |
Source: MLS PIN #73381471 Report a problem | ||
| 6/5/2025 | Contingent | $945,000$461/sqft |
Source: MLS PIN #73381471 Report a problem | ||
| 5/28/2025 | Listed for sale | $945,000+80%$461/sqft |
Source: MLS PIN #73381471 Report a problem | ||
| 8/23/2011 | Sold | $525,000-4.4%$256/sqft |
Source: Public Record Report a problem | ||
| 5/18/2011 | Price change | $549,000-1.1%$268/sqft |
Source: Prospect Hill Realty Inc #71140030 Report a problem | ||
| 4/24/2011 | Price change | $555,000-1.8%$271/sqft |
Source: Prospect Hill Realty Inc #71140030 Report a problem | ||
| 1/1/2011 | Price change | $565,000-5.7%$276/sqft |
Source: Keller Williams - Beverly #71140030 Report a problem | ||
| 12/18/2010 | Price change | $599,000+6%$292/sqft |
Source: Keller Williams - Beverly #71140030 Report a problem | ||
| 12/17/2010 | Price change | $565,000-5.7%$276/sqft |
Source: Prospect Hill Realty Inc #71140030 Report a problem | ||
| 12/11/2010 | Price change | $599,000+6%$292/sqft |
Source: Keller Williams - Beverly #71140030 Report a problem | ||
| 12/10/2010 | Price change | $565,000-5.7%$276/sqft |
Source: Prospect Hill Realty Inc #71140030 Report a problem | ||
| 12/6/2010 | Price change | $599,000+4.4%$292/sqft |
Source: Keller Williams - Beverly #71140030 Report a problem | ||
| 12/5/2010 | Price change | $574,000-4.2%$280/sqft |
Source: Prospect Hill Realty Inc #71140030 Report a problem | ||
| 9/23/2010 | Listed for sale | $599,000+18.6%$292/sqft |
Source: Jason Parisella #71140030 Report a problem | ||
| 12/18/2003 | Sold | $505,000$246/sqft |
Source: Public Record Report a problem | ||
Public tax history
| Year | Property taxes | Tax assessment |
|---|---|---|
| 2025 | $10,024 | $572,500 |
| 2024 | $10,024 | $572,500 |
| 2023 | $10,024 | $572,500 |
| 2022 | $10,024 | $572,500 |
| 2021 | $10,024 +11.7% | $572,500 +8.3% |
| 2020 | $8,974 +5.3% | $528,500 +2.2% |
| 2019 | $8,519 +8.2% | $516,900 +6.4% |
| 2018 | $7,876 -1.2% | $485,600 +2.4% |
| 2017 | $7,970 -0.4% | $474,100 +2.2% |
| 2016 | $8,001 +4.9% | $463,800 +3.9% |
| 2015 | $7,627 +5.1% | $446,300 +7% |
| 2014 | $7,258 +2% | $417,100 +0.7% |
| 2013 | $7,114 -0.9% | $414,300 |
| 2012 | $7,176 -2.6% | $414,300 -3.3% |
| 2011 | $7,364 +3.9% | $428,400 -1.6% |
| 2010 | $7,089 +0.7% | $435,200 -5.8% |
| 2009 | $7,039 +10% | $462,200 -3.3% |
| 2008 | $6,399 +5.1% | $477,900 -1.3% |
| 2007 | $6,091 +8.9% | $484,200 +3.3% |
| 2006 | $5,592 +0.5% | $468,700 +5.4% |
| 2005 | $5,566 +8.4% | $444,600 +8.1% |
| 2004 | $5,133 +2.6% | $411,300 +8.9% |
| 2003 | $5,002 +1.1% | $377,800 +18.7% |
| 2002 | $4,948 +26.3% | $318,400 +27.6% |
| 2000 | $3,917 +18.1% | $249,500 +14% |
| 1997 | $3,316 | $218,900 |
Find assessor info on the county website
Neighborhood: 01982
Nearby homes
- $1,069,7003 bd2 ba1.6k sqft3 Tally Ho Dr, South Hamilton, MA 01982Off Market
- $1,065,4004 bd2 ba2k sqft66 Fox Run Rd, South Hamilton, MA 01982Off Market
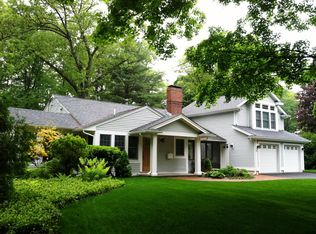
- $1,117,1004 bd3 ba2.1k sqft66 Fox Run Rd, South Hamilton, MA 01982Off Market
- $1,377,8004 bd3 ba3.2k sqft4 Tally Ho Dr, South Hamilton, MA 01982Off Market
- $1,275,6004 bd3 ba2.9k sqft4 Tally Ho Dr, South Hamilton, MA 01982Off Market
- $882,9003 bd1 ba1.6k sqft72 Fox Run Rd, South Hamilton, MA 01982Off Market
- $833,9003 bd1 ba1.4k sqft72 Fox Run Rd, South Hamilton, MA 01982Off Market
- $1,079,0003 bd2 ba2.2k sqft17 Tally Ho Dr, South Hamilton, MA 01982Off Market
Nearby schools
GreatSchools rating
- 9/10Winthrop SchoolGrades: PK-5Distance: 0.3 mi
- 8/10Miles River Middle SchoolGrades: 6-8Distance: 1.6 mi
- 9/10Hamilton-Wenham Regional High SchoolGrades: 9-12Distance: 1.5 mi
Schools provided by the listing agent
- Elementary: Hamilton-Wenham
- Middle: Miles River
- High: Hamilton-Wenham
Source: MLS PIN. This data may not be complete. We recommend contacting the local school district to confirm school assignments for this home.
Get a cash offer in 3 minutes
Find out how much your home could sell for in as little as 3 minutes with a no-obligation cash offer.
Estimated market value
$1,069,700
Get a cash offer in 3 minutes
Find out how much your home could sell for in as little as 3 minutes with a no-obligation cash offer.
Estimated market value
$1,069,700
- Massachusetts
- Essex County
- Hamilton
- 01982
- 3 Tally Ho Dr
Nearby cities
Nearby zip codes
Other Hamilton Topics
