This Ravenwood home is move-in ready! The home features an expansive kitchen, including stainless steel appliances, new quartz counters & slider to a huge Trex deck, perfect for entertaining. First floor also offers a formal dining room w/ French doors, spacious living room w/ cathedral ceilings & a sun drenched office/study. Upstairs are 4 bedrooms, including a master suite with cathedral ceilings, a beautifully remodeled bathroom & access to a versatile loft overlooking the main living area. The walkout lower level offers plenty of flexibility including a guest bedroom, living room w/ gas fireplace, kitchenette & remodeled full bath. Perfect for guests, in-laws, or a game room. Step out to a large paver patio & enjoy the fenced in yard w/ irrigation and wooded views. Recent updates include energy-efficient windows, newer heating & AC, solar panels w/ $0 energy bill, and a young roof. Don’t miss out on this rare opportunity in an exceptional neighborhood w/ easy commuter access!
Sold for $1,361,000
$1,361,000
3 Tammer Ln, Hopkinton, MA 01748
4beds
4,132sqft
Single Family Residence
Built in 1992
2.56 Acres Lot
$1,345,600 Zestimate®
$329/sqft
$6,028 Estimated rent
Home value
$1,345,600
$1.28M - $1.43M
$6,028/mo
Zestimate® history
Owner options
List your home for rent
$6,028/mo
Rent Zestimate®
Find your next renter with Zillow Rental Manager. Plus, with online applications, you can quickly screen prospective tenants – for free.
$6,028/mo
Rent Zestimate®
Refinance and save
$9,263/mo
Est. payment
Refinancing to a lower rate could help reduce your monthly payments and save thousands over the life of the loan.
$9,263/mo
Est. payment
Explore your selling options
Work with a Zillow partner agent
Leverage their expertise and Zillow's premium Showcase listings to get your home seen by more buyers.
Get startedList with your own agent
Get your home in front of millions of buyers by listing it on Zillow.
Learn how to do itSell it yourself
Take full control of how buyers see your home on Zillow by listing For Sale by Owner (FSBO).
List your homeWhat's special
Versatile loftHuge trex deckLarge paver patioFormal dining roomMaster suiteCathedral ceilingsWalkout lower level
Zillow last checked:
Listing updated:
Listed by:
Koury Signoriello Realtor Group 774-991-2579,
New World Realty 508-699-0608,
Kristin Silva 857-241-0902
Bought with:
Aphrodite Karpouzis
Gibson Sotheby's International Realty
Source: MLS PIN,MLS#: 73373647
Facts & features
Interior
Bedrooms & bathrooms
- Bedrooms: 4
- Bathrooms: 4
- Full bathrooms: 3
- 1/2 bathrooms: 1
- Main level bathrooms: 1
Primary bedroom
- Features: Bathroom - Full, Bathroom - Double Vanity/Sink, Cathedral Ceiling(s), Ceiling Fan(s), Walk-In Closet(s), Flooring - Hardwood, Window(s) - Bay/Bow/Box, French Doors
- Level: Second
- Area: 280
- Dimensions: 14 x 20
Bedroom 2
- Features: Closet, Flooring - Hardwood, Window(s) - Bay/Bow/Box
- Level: Second
- Area: 182
- Dimensions: 14 x 13
Bedroom 3
- Features: Closet, Flooring - Hardwood, Window(s) - Bay/Bow/Box
- Level: Second
- Area: 196
- Dimensions: 14 x 14
Bedroom 4
- Features: Vaulted Ceiling(s), Closet, Window(s) - Picture
- Level: Second
- Area: 169
- Dimensions: 13 x 13
Primary bathroom
- Features: Yes
Bathroom 1
- Features: Bathroom - Half, Closet, Flooring - Stone/Ceramic Tile, Window(s) - Bay/Bow/Box, Countertops - Stone/Granite/Solid, Washer Hookup
- Level: Main,First
- Area: 60
- Dimensions: 6 x 10
Bathroom 2
- Features: Bathroom - Full, Bathroom - With Tub & Shower, Closet, Flooring - Stone/Ceramic Tile, Window(s) - Bay/Bow/Box, Countertops - Stone/Granite/Solid
- Level: Second
- Area: 72
- Dimensions: 9 x 8
Bathroom 3
- Features: Bathroom - Full, Bathroom - Tiled With Shower Stall, Closet - Linen, Flooring - Stone/Ceramic Tile, Window(s) - Bay/Bow/Box, Countertops - Stone/Granite/Solid, Double Vanity
- Level: Second
- Area: 136
- Dimensions: 17 x 8
Dining room
- Features: Flooring - Hardwood, Window(s) - Bay/Bow/Box, French Doors, Chair Rail
- Level: First
- Area: 195
- Dimensions: 15 x 13
Kitchen
- Features: Flooring - Stone/Ceramic Tile, Window(s) - Bay/Bow/Box, Balcony / Deck, Countertops - Stone/Granite/Solid, Cabinets - Upgraded, Stainless Steel Appliances
- Level: Main,First
- Area: 450
- Dimensions: 30 x 15
Living room
- Features: Skylight, Ceiling Fan(s), Vaulted Ceiling(s), Window(s) - Picture, Balcony / Deck, Lighting - Overhead, Flooring - Engineered Hardwood
- Level: Main,First
- Area: 391
- Dimensions: 23 x 17
Heating
- Forced Air, Natural Gas, Fireplace
Cooling
- Central Air
Appliances
- Included: Range, Dishwasher, Refrigerator, Washer, Dryer
- Laundry: First Floor
Features
- Bathroom - Full, Bathroom - Tiled With Shower Stall, Closet, Countertops - Stone/Granite/Solid, Vaulted Ceiling(s), Slider, Lighting - Overhead, Walk-In Closet(s), Dining Area, Wet bar, Bathroom, Sitting Room, Loft, Bonus Room, Living/Dining Rm Combo
- Flooring: Tile, Carpet, Hardwood, Flooring - Stone/Ceramic Tile, Flooring - Hardwood, Flooring - Wall to Wall Carpet
- Doors: French Doors
- Windows: Bay/Bow/Box, Picture, Insulated Windows
- Basement: Full,Finished,Partially Finished,Walk-Out Access,Interior Entry
- Number of fireplaces: 2
- Fireplace features: Living Room
Interior area
- Total structure area: 4,132
- Total interior livable area: 4,132 sqft
- Finished area above ground: 3,132
- Finished area below ground: 1,000
Property
Parking
- Total spaces: 8
- Parking features: Attached, Garage Door Opener, Storage, Paved Drive, Off Street, Paved
- Attached garage spaces: 2
- Uncovered spaces: 6
Features
- Patio & porch: Deck - Composite, Patio
- Exterior features: Deck - Composite, Patio, Rain Gutters, Storage, Sprinkler System, Fenced Yard, Fruit Trees
- Fencing: Fenced/Enclosed,Fenced
Lot
- Size: 2.56 Acres
- Features: Wooded, Cleared, Gentle Sloping
Details
- Parcel number: 532489
- Zoning: A
Construction
Type & style
- Home type: SingleFamily
- Architectural style: Colonial
- Property subtype: Single Family Residence
Materials
- Frame
- Foundation: Concrete Perimeter
- Roof: Shingle
Condition
- Year built: 1992
Utilities & green energy
- Sewer: Private Sewer
- Water: Private
Community & HOA
Community
- Features: Public Transportation, Shopping, Park, Walk/Jog Trails, Golf, Medical Facility, Laundromat, Bike Path, Conservation Area, House of Worship, Private School, Public School
- Subdivision: Ravenwood
HOA
- Has HOA: No
Location
- Region: Hopkinton
Financial & listing details
- Price per square foot: $329/sqft
- Tax assessed value: $1,025,500
- Annual tax amount: $14,542
- Date on market: 9/8/2026
Price history
| Date | Event | Price |
|---|---|---|
| 7/1/2025 | Sold | $1,361,000+4.8%$329/sqft |
Source: MLS PIN #73373647 Report a problem | ||
| 5/20/2025 | Contingent | $1,299,000$314/sqft |
Source: MLS PIN #73373647 Report a problem | ||
| 5/13/2025 | Listed for sale | $1,299,000+93.9%$314/sqft |
Source: MLS PIN #73373647 Report a problem | ||
| 4/16/2012 | Listing removed | $669,900$162/sqft |
Source: Visual Tour #71325241 Report a problem | ||
| 1/28/2012 | Price change | $669,900-1.5%$162/sqft |
Source: CENTURY 21 Commonwealth #71325241 Report a problem | ||
| 1/10/2012 | Listed for sale | $679,900-6.2%$165/sqft |
Source: Century 21 Commonwealth #71325241 Report a problem | ||
| 4/18/2006 | Sold | $725,000+9%$175/sqft |
Source: Public Record Report a problem | ||
| 8/30/2002 | Sold | $665,000$161/sqft |
Source: Public Record Report a problem | ||
Public tax history
| Year | Property taxes | Tax assessment |
|---|---|---|
| 2025 | $14,542 +1.3% | $1,025,500 +4.4% |
| 2024 | $14,357 +3.5% | $982,700 +12% |
| 2023 | $13,872 +1.3% | $877,400 +9.1% |
| 2022 | $13,692 +2.7% | $804,000 +3% |
| 2021 | $13,331 +4.7% | $780,500 +3.1% |
| 2020 | $12,738 -1% | $757,300 +1% |
| 2019 | $12,871 +5.3% | $749,600 +3.7% |
| 2018 | $12,219 +2.8% | $723,000 +2.2% |
| 2017 | $11,886 +1.3% | $707,500 +2.6% |
| 2016 | $11,739 0% | $689,300 +5.4% |
| 2015 | $11,742 +1.9% | $653,800 |
| 2014 | $11,526 +7.2% | $653,800 +3.7% |
| 2012 | $10,750 +1.9% | $630,500 |
| 2011 | $10,548 +4.1% | $630,500 -1.9% |
| 2010 | $10,131 +3.5% | $642,800 -1.3% |
| 2009 | $9,786 +3.3% | $651,100 -2.7% |
| 2008 | $9,473 +0.4% | $669,500 -9% |
| 2007 | $9,439 +8.4% | $735,700 +5.4% |
| 2006 | $8,707 +5.9% | $698,200 +4.6% |
| 2005 | $8,225 +1.5% | $667,600 +6.3% |
| 2004 | $8,102 +4.9% | $628,100 +12.4% |
| 2003 | $7,723 +5.1% | $558,800 +11.5% |
| 2002 | $7,349 +31.9% | $501,300 +31.3% |
| 1999 | $5,572 +10% | $381,900 +8.4% |
| 1998 | $5,064 | $352,400 |
Find assessor info on the county website
Neighborhood: 01748
Nearby homes
- $1,220,0004 bd4 ba3.2k sqft3 Hidden Brick Rd, Hopkinton, MA 01748Sold
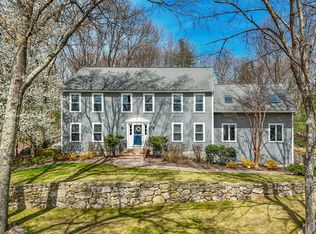
- $1,402,1004 bd3 ba4.7k sqft5 Tammer Ln, Hopkinton, MA 01748Off Market
- $1,231,3004 bd3 ba3.9k sqft4 Tammer Ln, Hopkinton, MA 01748Off Market
- $1,259,9004 bd4 ba4.4k sqft1 Tammer Ln, Hopkinton, MA 01748Off Market

- $1,374,8004 bd5 ba5.2k sqft4 Hidden Brick Rd, Hopkinton, MA 01748Off Market
- $1,235,0004 bd3 ba4.2k sqft7 Tammer Ln, Hopkinton, MA 01748Off Market
- $1,290,9004 bd3 ba4.1k sqft1 Pendulum Pass, Hopkinton, MA 01748Off Market
- $1,365,8004 bd3 ba5.5k sqft6 Tammer Ln, Hopkinton, MA 01748Off Market
Nearby schools
GreatSchools rating
- NAMarathon Elementary SchoolGrades: K-1Distance: 1.8 mi
- 9/10Hopkinton Middle SchoolGrades: 6-8Distance: 2.2 mi
- 10/10Hopkinton High SchoolGrades: 9-12Distance: 2.2 mi
Schools provided by the listing agent
- Elementary: Elmwood
- Middle: Hopkinton Middl
- High: Hhs
Source: MLS PIN. This data may not be complete. We recommend contacting the local school district to confirm school assignments for this home.
Get a cash offer in 3 minutes
Find out how much your home could sell for in as little as 3 minutes with a no-obligation cash offer.
Estimated market value
$1,345,600
Get a cash offer in 3 minutes
Find out how much your home could sell for in as little as 3 minutes with a no-obligation cash offer.
Estimated market value
$1,345,600
- Massachusetts
- Middlesex County
- Hopkinton
- 01748
- 3 Tammer Ln
