Skip main navigation
Sold for $695,000
  • $695,000

    3 Tanager Ct, Woolwich Township, NJ 08085

    4beds
    3,148sqft
    Single Family Residence
    Built in 2011
    4.12 Acres Lot
    $702,300 Zestimate®
    $221/sqft
    $4,629 Estimated rent

    Home value

    $702,300

    $639,000 - $773,000

    $4,629/mo

    Zestimate® history
    Loading
    Loading...

    Owner options

    List your home for rent

    $4,629/mo

    Rent Zestimate®

    Find your next renter with Zillow Rental Manager. Plus, with online applications, you can quickly screen prospective tenants – for free.

    Learn more

    $4,629/mo

    Rent Zestimate®

    Refinance and save

    $5,049/mo

    Est. payment

    Refinancing to a lower rate could help reduce your monthly payments and save thousands over the life of the loan.

    See today's rates

    $5,049/mo

    Est. payment

    Explore your selling options

    Work with a Zillow partner agent

    Leverage their expertise and Zillow's premium Showcase listings to get your home seen by more buyers.

    Get started

    List with your own agent

    Get your home in front of millions of buyers by listing it on Zillow.

    Learn how to do it

    Sell it yourself

    Take full control of how buyers see your home on Zillow by listing For Sale by Owner (FSBO).

    List your home

    What's special

    In-ground poolGas fireplaceRecessed lightingWelcoming front porchWalk-in closetExpansive kitchenSituated on a cul-de-sac
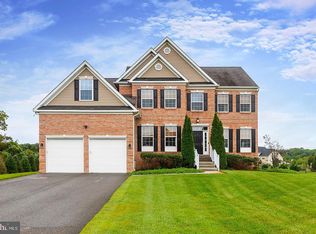
    Over 3,000 sq ft of living space situated on a cul-de-sac and nestled on over 4 private acres. This stately Colonial features a brand-new roof (Dec 2025), dual HVAC systems replaced in 2021 & 2025, and a new water treatment system (2024). Septic inspection is complete. A welcoming front porch leads into the 2-story foyer with hardwood flooring, flanked by formal living and dining rooms to the left and private home office/study/den to the right. The expansive kitchen offers a center island with stool seating, 42" upper cabinets, recessed lighting, workstation, pantry, and breakfast area with sliding doors to an oversized maintenance-free Trex deck. The family room opens to the kitchen and features a vaulted ceiling, gas fireplace, and rear staircase to the second floor. Upstairs you’ll find 4 generous bedrooms, including a spacious primary suite with tray ceiling, walk-in closet, and private bath with soaking tub and dual sinks. Full unfinished basement. In-ground pool. Highly rated Kingsway Regional School District. Easy commute to Philadelphia, Wilmington, and Cherry Hill.

    Zillow last checked:

    Listing updated:

    Listed by:

    Nancy Casey 609-560-7517,

    BHHS Fox & Roach-Mullica Hill South

    Bought with:

    David Marcantuno, 1222774

    Keller Williams Hometown

    Source: Bright MLS,MLS#: NJGL2067332MLS Logo

    Facts & features

    Interior

    Bedrooms & bathrooms
    • Bedrooms: 4
    • Bathrooms: 3
    • Full bathrooms: 2
    • 1/2 bathrooms: 1
    • Main level bathrooms: 1
    Primary bedroom
    • Level: Upper
    • Area: 273 Square Feet
    • Dimensions: 21 X 13
    Bedroom 2
    • Level: Upper
    • Area: 154 Square Feet
    • Dimensions: 14 X 11
    Bedroom 3
    • Level: Upper
    • Area: 192 Square Feet
    • Dimensions: 16 X 12
    Bedroom 4
    • Level: Upper
    • Area: 140 Square Feet
    • Dimensions: 14 X 10
    Primary bathroom
    • Level: Upper
    • Area: 176 Square Feet
    • Dimensions: 16 X 11
    Dining room
    • Level: Main
    • Area: 195 Square Feet
    • Dimensions: 15 X 13
    Family room
    • Level: Main
    • Area: 323 Square Feet
    • Dimensions: 19 X 17
    Foyer
    • Level: Main
    • Area: 136 Square Feet
    • Dimensions: 17 X 8
    Kitchen
    • Level: Main
    • Area: 315 Square Feet
    • Dimensions: 21 X 15
    Laundry
    • Level: Main
    • Area: 56 Square Feet
    • Dimensions: 8 X 7
    Living room
    • Level: Main
    • Area: 195 Square Feet
    • Dimensions: 15 X 13
    Office
    • Level: Main
    • Area: 120 Square Feet
    • Dimensions: 12 X 10
    Heating
    • Forced Air, Natural Gas
    Cooling
    • Central Air, Electric
    Appliances
    • Included: Microwave, Dishwasher, Oven/Range - Gas, Refrigerator, Water Treat System, Gas Water Heater
    • Laundry: Main Level, Laundry Room
    Features
    • Soaking Tub, Breakfast Area, Ceiling Fan(s), Combination Dining/Living, Double/Dual Staircase, Family Room Off Kitchen, Floor Plan - Traditional, Formal/Separate Dining Room, Kitchen Island, Kitchen - Country, Pantry, Primary Bath(s), Recessed Lighting, Upgraded Countertops, Walk-In Closet(s)
    • Basement: Full
    • Number of fireplaces: 1
    • Fireplace features: Gas/Propane
    Interior area
    • Total structure area: 3,148
    • Total interior livable area: 3,148 sqft
    • Finished area above ground: 3,148
    • Finished area below ground: 0

    Property

    Parking
    • Total spaces: 8
    • Parking features: Garage Faces Side, Driveway, Attached
    • Attached garage spaces: 2
    • Uncovered spaces: 6
    Accessibility
    • Accessibility features: None
    Features
    • Levels: Two
    • Stories: 2
    • Has private pool: Yes
    • Pool features: In Ground, Private
    • Fencing: Aluminum
    Lot
    • Size: 4.12 Acres
    Details
    • Additional structures: Above Grade, Below Grade
    • Parcel number: 2400001 0100007
    • Zoning: RES
    • Special conditions: Standard

    Construction

    Type & style
    • Home type: SingleFamily
    • Architectural style: Colonial
    • Property subtype: Single Family Residence
    Materials
    • Frame
    • Foundation: Concrete Perimeter
    Condition
    • Excellent
    • New construction: No
    • Year built: 2011

    Utilities & green energy

    • Sewer: On Site Septic
    • Water: Well

    Community & neighborhood

    Location
    • Region: Woolwich Township
    • Subdivision: Creek Run
    • Municipality: WOOLWICH TWP

    HOA & financial

    HOA
    • Has HOA: Yes
    • HOA fee: $72 monthly
    • Services included: Common Area Maintenance
    • Association name: THE RESERVE AT CREEK RUN

    Other

    Other facts
    • Listing agreement: Exclusive Right To Sell
    • Listing terms: Cash,Conventional,FHA,VA Loan,USDA Loan
    • Ownership: Fee Simple

    Price history

    DateEventPrice
    2/11/2026Sold$695,000+0.9%$221/sqft
    Source: Bright MLS #NJGL2067332 Report a problem
    12/13/2025Pending sale$689,000$219/sqft
    Source: Bright MLS #NJGL2067332 Report a problem
    12/8/2025Listed for sale$689,000+72.3%$219/sqft
    Source: Bright MLS #NJGL2067332 Report a problem
    11/27/2019Sold$400,000$127/sqft
    Source: Public Record Report a problem
    9/21/2019Pending sale$400,000$127/sqft
    Source: Keller Williams Hometown Realty #NJGL246856 Report a problem
    9/13/2019Listed for sale$400,000+5.3%$127/sqft
    Source: Keller Williams Hometown Realty #NJGL246856 Report a problem
    7/5/2013Sold$379,900-2.6%$121/sqft
    Source: Public Record Report a problem
    4/5/2013Listing removed$390,000$124/sqft
    Source: Prudential Fox and Roach #6183817 Report a problem
    3/14/2013Listed for sale$390,000+3.2%$124/sqft
    Source: Prudential Fox and Roach #6183817 Report a problem
    6/8/2011Sold$378,000$120/sqft
    Source: Public Record Report a problem

    Public tax history

    YearProperty taxesTax assessment
    2025$13,425 $399,800
    2024$13,425 +1.8%$399,800
    2023$13,189 -2%$399,800
    2022$13,461 -2%$399,800
    2021$13,737 +0.1%$399,800
    2020$13,724 +0.4%$399,800 +9.4%
    2019$13,670 $365,400
    2018$13,670 +3%$365,400
    2017$13,271 +2.3%$365,400
    2016$12,968 +5.2%$365,400
    2015$12,321 +4.1%$365,400
    2014$11,839 -0.5%$365,400
    2013$11,893 $365,400

    Find assessor info on the county website

    Neighborhood: 08085

    Nearby schools

    GreatSchools rating
    Schools provided by the listing agent
    • District: Kingsway Regional High

    Source: Bright MLS. This data may not be complete. We recommend contacting the local school district to confirm school assignments for this home.

    Get a cash offer in 3 minutes
    Find out how much your home could sell for in as little as 3 minutes with a no-obligation cash offer.
    Estimated market value
    $702,300
    Get a cash offer in 3 minutes
    Find out how much your home could sell for in as little as 3 minutes with a no-obligation cash offer.
    Estimated market value
    $702,300