Skip main navigation
Off market
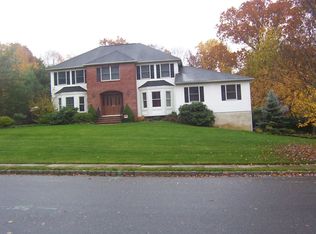
Street View
  • $1,177,600

    3 Tanglewood Pl, Monroe Township, NJ 08831

    4beds
    2baths
    5,468sqft
    SingleFamily
    Built in 2003
    0.69 Acres Lot
    $1,177,600 Zestimate®
    $215/sqft
    $5,230 Estimated rent

    Home value

    $1,177,600

    $1.06M - $1.31M

    $5,230/mo

    Zestimate® history
    Loading
    Loading...

    Owner options

    List your home for rent

    $5,230/mo

    Rent Zestimate®

    Find your next renter with Zillow Rental Manager. Plus, with online applications, you can quickly screen prospective tenants – for free.

    Learn more

    $5,230/mo

    Rent Zestimate®

    Refinance and save

    $8,040/mo

    Est. payment

    Refinancing to a lower rate could help reduce your monthly payments and save thousands over the life of the loan.

    See today's rates

    $8,040/mo

    Est. payment

    Explore your selling options

    Work with a Zillow partner agent

    Leverage their expertise and Zillow's premium Showcase listings to get your home seen by more buyers.

    Get started

    List with your own agent

    Get your home in front of millions of buyers by listing it on Zillow.

    Learn how to do it

    Sell it yourself

    Take full control of how buyers see your home on Zillow by listing For Sale by Owner (FSBO).

    List your home

    What's special

    Absolutely Beautiful home. Must see to believe. Gorgeous hardwood floors, ceramic tile in kitchen and dinette. Jacuzzi tub, you would never expect to find a rental like this. Rear deck has several tiers with beautiful views of rear yard. Basement with high ceilings.

    This property is off market, which means it's not currently listed for sale or rent on Zillow. This may be different from what's available on other websites or public sources.

    Facts & features

    Interior

    Bedrooms & bathrooms
    • Bedrooms: 4
    • Bathrooms: 2.5
    Heating
    • Baseboard, Electric, Gas
    Cooling
    • Central
    Appliances
    • Included: Dishwasher, Dryer, Refrigerator, Washer
    Features
    • Flooring: Carpet, Hardwood
    • Has fireplace: Yes
    Interior area
    • Total interior livable area: 5,468 sqft

    Property

    Parking
    • Total spaces: 2
    • Parking features: Garage - Attached
    Features
    • Exterior features: Brick
    • Has spa: Yes
    Lot
    • Size: 0.69 Acres
    Details
    • Parcel number: 120007700000000246

    Construction

    Type & style
    • Home type: SingleFamily
    • Architectural style: Colonial
    Materials
    • Roof: Asphalt
    Condition
    • Year built: 2003

    Community & neighborhood

    Location
    • Region: Monroe Township

    Other

    Other facts
    • Architecture Style: Colonial
    • Bathrooms \ Master Bath \ Ceramic Tile
    • Bathrooms \ Master Bath \ Double Sinks
    • Bathrooms \ Master Bath \ Floor - Ceramic
    • Bathrooms \ Master Bath \ Shower Stall
    • Bathrooms \ Master Bath \ Whirlpool
    • Bedroom Level \ 2
    • Bedrooms \ Master Bedroom \ Full Bath
    • Breakfast Level \ 1
    • Butler Pantry Level \ 1
    • Cooling System: Central Air Conditioning
    • County \ Middlesex
    • Den Level \ 1
    • Eat-In-Kitchen Level \ 1
    • Electric Paid By \ Tenant
    • Elementary School: Woodland
    • Exterior \ Outdoor Lighting
    • Exterior \ Storm Door(s)
    • Exterior \ Storm Window
    • Family Room Level \ 1
    • Floor Covering: Carpet
    • Floor Covering: Hardwood
    • Formal Dining Level \ 1
    • Foyer Level \ 1
    • Foyer \ Closet(s)
    • Foyer \ Double Door Entry
    • Foyer \ Floor - Marble
    • Heat\AC \ 3+ Zoned AC
    • Heat\AC \ HWBB
    • Heating and Cooling \ Heat/AC \ 3+ Zoned AC
    • Heating and Cooling \ Heat/AC \ HWBB
    • Heating fuel: Electric
    • Heating fuel: Gas
    • High School: Monroe Twp
    • Included \ Counter Top Range
    • Included \ Garage Door Opener
    • Included \ Gas Cooking
    • Included \ Outdoor Lighting
    • Included \ Self\Con Clean
    • Included \ Stove
    • Included \ Stove Hood
    • Interior \ Bay\Bow Window
    • Interior \ Ceilings - Beamed
    • Interior \ Center Hall
    • Interior \ Recessed Light
    • Interior \ Sliding Door
    • Kitchen \ Bnook\Dining Area
    • Kitchen \ Butler Pantry
    • Kitchen \ Center Island
    • Kitchen \ Ceramic Tile
    • Kitchen \ Eat-In
    • Kitchen \ Floor - Ceramic
    • Kitchen \ French Doors
    • Kitchen \ Kitchen \ Bnook/Dining Area
    • Kitchen \ Kitchen \ Butler Pantry
    • Kitchen \ Kitchen \ Center Island
    • Kitchen \ Kitchen \ Ceramic Tile
    • Kitchen \ Kitchen \ Eat-In
    • Kitchen \ Kitchen \ Floor - Ceramic
    • Kitchen \ Kitchen \ French Doors
    • Kitchen \ Kitchen \ Newer
    • Kitchen \ Kitchen \ Pantry
    • Kitchen \ Kitchen \ Sliding Door
    • Kitchen \ Newer
    • Kitchen \ Pantry
    • Kitchen \ Sliding Door
    • Lease Requirements \ Appl Req'd
    • Lease Requirements \ Credit Report
    • Lease Requirements \ Security Deposit
    • Lease Requirements \ Tenant Insurance
    • Lease Terms \ Annual
    • Living Room Level \ 1
    • Living Room \ Bay\Bow Window
    • Location \ County \ Middlesex
    • Location \ Municipality \ Monroe (MNO)
    • Location \ Zip Code \ 08831
    • MLS Listing ID: 21727655
    • MLS Name: Monmouth Ocean ZDD (Monmouth Ocean ZDD)
    • Master Bath \ Ceramic Tile
    • Master Bath \ Double Sinks
    • Master Bath \ Floor - Ceramic
    • Master Bath \ Shower Stall
    • Master Bath \ Whirlpool
    • Master Bedroom Level \ 2
    • Master Bedroom \ Full Bath
    • Materials \ Foyer \ Closet(s)
    • Materials \ Foyer \ Double Door Entry
    • Materials \ Foyer \ Floor - Marble
    • Middle School: Monroe Twp
    • Municipality \ Monroe (MNO)
    • Other Exterior Features \ Exterior \ Outdoor Lighting
    • Other Exterior Features \ Exterior \ Storm Door(s)
    • Other Exterior Features \ Exterior \ Storm Window
    • Other Interior Features \ Interior \ Bay/Bow Window
    • Other Interior Features \ Interior \ Ceilings - Beamed
    • Other Interior Features \ Interior \ Center Hall
    • Other Interior Features \ Interior \ Recessed Light
    • Other Interior Features \ Interior \ Sliding Door
    • Other Rooms \ Living Room \ Bay/Bow Window
    • Other \ Bedroom Level \ 2
    • Other \ Breakfast Level \ 1
    • Other \ Butler Pantry Level \ 1
    • Other \ Den Level \ 1
    • Other \ Eat-In-Kitchen Level \ 1
    • Other \ Electric Paid By \ Tenant
    • Other \ Family Room Level \ 1
    • Other \ Formal Dining Level \ 1
    • Other \ Foyer Level \ 1
    • Other \ Included \ Counter Top Range
    • Other \ Included \ Garage Door Opener
    • Other \ Included \ Gas Cooking
    • Other \ Included \ Outdoor Lighting
    • Other \ Included \ Self/Con Clean
    • Other \ Included \ Stove
    • Other \ Included \ Stove Hood
    • Other \ Lease Requirements \ Appl Req'd
    • Other \ Lease Requirements \ Credit Report
    • Other \ Lease Requirements \ Security Deposit
    • Other \ Lease Requirements \ Tenant Insurance
    • Other \ Lease Terms \ Annual
    • Other \ Living Room Level \ 1
    • Other \ Master Bedroom Level \ 2
    • Other \ Owner \ NJ LIC RE
    • Other \ Owner \ Other -

    Price history

    DateEventPrice
    10/15/2017Listing removed$3,500$1/sqft
    Source: McNeely Agency #21727655 Report a problem
    9/15/2017Sold$500,500+0.1%$92/sqft
    Source: Public Record Report a problem
    7/15/2017Listed for rent$3,500$1/sqft
    Source: McNeely Agency #21727655 Report a problem
    4/26/2017Listing removed$499,900$91/sqft
    Source: Coldwell Banker Residential Brokerage - Princeton Office #1708591 Report a problem
    1/26/2017Price change$499,900-4.6%$91/sqft
    Source: Coldwell Banker Residential Brokerage - Princeton Office #1708591 Report a problem
    12/28/2016Listed for sale$523,900-2.1%$96/sqft
    Source: Coldwell Banker Residential Brokerage - Princeton Office #1708591 Report a problem
    12/14/2014Listing removed$535,000$98/sqft
    Source: Owner Report a problem
    7/12/2014Price change$535,000-0.7%$98/sqft
    Source: Owner Report a problem
    5/7/2014Price change$539,000-2%$99/sqft
    Source: Mid State Realty #1415244 Report a problem
    9/19/2013Price change$549,999-1.6%$101/sqft
    Source: Mid State Realty #1310884 Report a problem
    7/24/2013Price change$559,000-2.8%$102/sqft
    Source: Mid State Realty #1310884 Report a problem
    6/10/2013Price change$574,900-2.5%$105/sqft
    Source: Mid State Realty #1310884 Report a problem
    3/3/2013Listed for sale$589,900+122.6%$108/sqft
    Source: Mid State Realty Report a problem
    9/7/1993Sold$265,000$48/sqft
    Source: Public Record Report a problem

    Public tax history

    YearProperty taxesTax assessment
    2025$15,388 $579,800
    2024$15,388 +3.7%$579,800
    2023$14,837 +1.7%$579,800
    2022$14,594 +0.5%$579,800
    2021$14,524 -5%$579,800
    2020$15,295 +1%$579,800 -2%
    2019$15,148 $591,500
    2018$15,148 +3.5%$591,500
    2017$14,634 +2.9%$591,500
    2016$14,220 +4.2%$591,500
    2015$13,640 +30.3%$591,500
    2014$10,470 +1.3%$591,500 +140.4%
    2013$10,339 $246,000

    Find assessor info on the county website

    Neighborhood: 08831

    Nearby schools

    GreatSchools rating
    Schools provided by the listing agent
    • Elementary: Woodland
    • High: Monroe Twp

    Source: The MLS. This data may not be complete. We recommend contacting the local school district to confirm school assignments for this home.

    Get a cash offer in 3 minutes
    Find out how much your home could sell for in as little as 3 minutes with a no-obligation cash offer.
    Estimated market value
    $1,177,600
    Get a cash offer in 3 minutes
    Find out how much your home could sell for in as little as 3 minutes with a no-obligation cash offer.
    Estimated market value
    $1,177,600