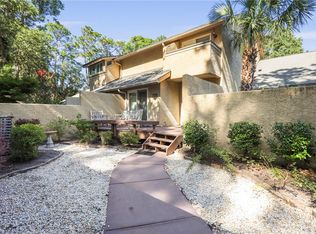
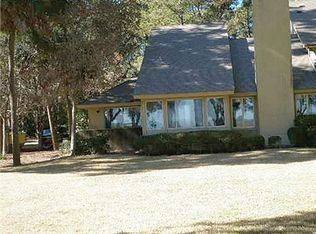
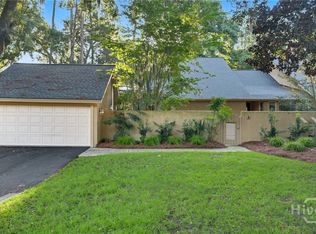
BACK ON THE MARKET AT NO FAULT OF THE SELLER. Looking for low-maintenance living with breathtaking views? Welcome to 3 Tapestry! This 2BR/2.5BA townhome offers expansive Romerly marsh and Wilmington River views. Enjoy a detached 2-car garage with golf cart space and extra storage. Enter through a private gated courtyard with a front wood deck—and a perfect area for gardening, surrounded by a stucco wall. The main level features a kitchen with breakfast nook, open dining/family room with a wood burning fireplace, and a sunroom ideal for taking in sunrises and serene water views through the palm and live oak trees. The stone patio off the sunroom offers additional outdoor space to enjoy the views. Upstairs, the spacious primary suite boasts the same incredible views and a beautifully renovated bath. A guest suite includes a private bath, walk-in closet, and enclosed sunroom. Laundry is conveniently located between the bedrooms. X Flood Zone (Low Risk). Located within walking distance of the Priest Landing Marina, this is a rare opportunity for a lock-and-leave lifestyle with views that never get old! The home also boasts a newer roof, newer hot water heater, newer HVAC & compressor and a freshly paved driveway.
Sold for $455,000
Zillow last checked:
Listing updated:
Bought with:
Ginna Carroll, 357421
Daniel Ravenel SIR
Jill W. Brooks, 357325
Daniel Ravenel SIR
Source: Hive MLS,MLS#: SA360178 Originating MLS: Savannah Multi-List Corporation
Originating MLS: Savannah Multi-List CorporationPrice history
| Date | Event | Price |
|---|---|---|
| 9/4/2026 | Sold | $455,000-8.8%$225/sqft |
Source:  Hive MLS #SA360178 Report a problem Hive MLS #SA360178 Report a problem | ||
| 8/24/2026 | Pending sale | $499,000$247/sqft |
Source: Hive MLS #SA360178 Report a problem | ||
| 8/4/2026 | Contingent | $499,000$247/sqft |
Source: Hive MLS #SA360178 Report a problem | ||
| 7/21/2026 | Listed for sale | $499,000$247/sqft |
Source: Hive MLS #SA360178 Report a problem | ||
| 7/14/2026 | Contingent | $499,000$247/sqft |
Source: Hive MLS #SA360178 Report a problem | ||
| 6/19/2026 | Price change | $499,000-4.9%$247/sqft |
Source: Hive MLS #SA334392 Report a problem | ||
| 5/15/2026 | Price change | $524,900-2.4%$260/sqft |
Source: Hive MLS #SA334392 Report a problem | ||
| 3/20/2026 | Listed for sale | $537,777-1.9%$266/sqft |
Source: Hive MLS #SA334392 Report a problem | ||
| 2/15/2026 | Contingent | $548,000$271/sqft |
Source: Hive MLS #SA334392 Report a problem | ||
| 1/20/2026 | Price change | $548,000-6.8%$271/sqft |
Source: Hive MLS #SA334392 Report a problem | ||
| 12/15/2025 | Price change | $588,000-9.4%$291/sqft |
Source: Hive MLS #SA334392 Report a problem | ||
| 7/21/2025 | Listed for sale | $649,000+99.7%$321/sqft |
Source:  Hive MLS #SA334392 Report a problem Hive MLS #SA334392 Report a problem | ||
| 10/27/2017 | Sold | $325,000-6.9%$161/sqft |
Source: Hive MLS #SA168276 Report a problem | ||
| 8/31/2017 | Pending sale | $349,000$173/sqft |
Source: BHHS Southeast Coastal Properties #168276 Report a problem | ||
| 6/9/2017 | Price change | $349,000-2.8%$173/sqft |
Source: BHHS Southeast Coastal Properties #168276 Report a problem | ||
| 5/11/2017 | Price change | $359,000-5.3%$178/sqft |
Source: BHHS Southeast Coastal Properties #168276 Report a problem | ||
| 3/31/2017 | Listed for sale | $379,000-5%$188/sqft |
Source: BHHS Southeast Coastal Properties #168276 Report a problem | ||
| 9/1/2016 | Listed for sale | $399,000+23.5%$198/sqft |
Source: The Landings Company #161919 Report a problem | ||
| 10/22/2012 | Sold | $323,000-4.9%$160/sqft |
Source: Public Record Report a problem | ||
| 9/7/2012 | Price change | $339,500-8.2%$168/sqft |
Source: The Landings Company #98320 Report a problem | ||
| 5/17/2012 | Listed for sale | $369,900-2.4%$183/sqft |
Source: The Landings Company #98320 Report a problem | ||
| 12/26/2011 | Listing removed | $379,000$188/sqft |
Source: The Landings Company #88004 Report a problem | ||
| 6/29/2011 | Listed for sale | $379,000+2.6%$188/sqft |
Source: The Landings Company #88004 Report a problem | ||
| 3/21/2006 | Sold | $369,500$183/sqft |
Source: Public Record Report a problem | ||
Sell for more on Zillow
Get a Zillow Showcase℠ listing at no additional cost and you could sell for .
$454,900
2% more
+$9,098
With Zillow Showcase(estimated)
$463,998
