Timelessly Renovated Farm Ranch in the Heart of Brookville
Welcome to this sprawling, fully renovated farm ranch set on two bucolic and private acres in the highly desirable Village of Brookville. Blending timeless elegance with modern luxury, this expanded residence has been completely updated from top to bottom using only the finest materials and finishes—creating a home that is both inviting and impressive.
Perfectly located for convenience and serenity, this exceptional property offers the rare opportunity to choose between two award-winning school districts: the prestigious Jericho School District and the esteemed Locust Valley School District.
From the moment you enter, every detail reveals craftsmanship and care. The heart of the home is the gourmet chef’s kitchen, featuring radiant heat flooring, a full-size Sub-Zero refrigerator and a separate full-size Sub-Zero freezer, a Thermador 6-burner gas range including a grill and griddle, Thermador double oven, superior custom cabinetry, marble countertops, a spacious walk-in pantry and a magnificent butlers pantry designed to delight every member of the household.
This thoughtfully designed home includes a private primary ensuite retreat featuring 2 spacious walk-in closets an impressive ensuite bathroom and a charming balcony overlooking the expansive and private yard. Two elegant gas fireplaces adorn both the family room and the living room and both spaces are perfect for entertaining or relaxing. Step outside and be transported—two fully fenced, professionally landscaped acres offers an enchanting backdrop, including a whole house generator and complete with an in-ground heated gunite pool for enjoying quiet countryside living, just minutes from transportation, Manhattan, schools, and shopping.
Sold for $3,000,000
$3,000,000
3 Tappentown Lane, Brookville, NY 11545
5beds
5,300sqft
Single Family Residence, Residential
Built in 1957
2 Acres Lot
$3,388,000 Zestimate®
$566/sqft
$9,210 Estimated rent
Home value
$3,388,000
$3.02M - $3.83M
$9,210/mo
Zestimate® history
Owner options
List your home for rent
$9,210/mo
Rent Zestimate®
Find your next renter with Zillow Rental Manager. Plus, with online applications, you can quickly screen prospective tenants – for free.
$9,210/mo
Rent Zestimate®
Refinance and save
$20,217/mo
Est. payment
Refinancing to a lower rate could help reduce your monthly payments and save thousands over the life of the loan.
$20,217/mo
Est. payment
Explore your selling options
Work with a Zillow partner agent
Leverage their expertise and Zillow's premium Showcase listings to get your home seen by more buyers.
Get startedList with your own agent
Get your home in front of millions of buyers by listing it on Zillow.
Learn how to do itSell it yourself
Take full control of how buyers see your home on Zillow by listing For Sale by Owner (FSBO).
List your homeWhat's special
In-ground heated gunite poolProfessionally landscaped acresFull-size sub-zero refrigeratorSpacious walk-in closetsCharming balconyFinest materials and finishesRadiant heat flooring
Zillow last checked:
Listing updated:
Listed by:
Jacqueline Pollack 516-319-4154,
Coldwell Banker American Homes 631-673-4444
Bought with:
Ellen M. Zipes CBR, 30ZI0813464
Compass Greater NY LLC
Source: OneKey® MLS as distributed by MLS GRID,MLS#: 855426
Facts & features
Interior
Bedrooms & bathrooms
- Bedrooms: 5
- Bathrooms: 6
- Full bathrooms: 5
- 1/2 bathrooms: 1
Heating
- Oil
Cooling
- Central Air
Appliances
- Included: Dishwasher, Dryer, Freezer, Gas Cooktop, Gas Oven, Microwave, Refrigerator, Stainless Steel Appliance(s), Washer, Oil Water Heater, Wine Refrigerator
Features
- First Floor Bedroom, First Floor Full Bath, Breakfast Bar, Built-in Features, Chefs Kitchen, Double Vanity, Dry Bar, Eat-in Kitchen, Entrance Foyer, Formal Dining, Kitchen Island, Marble Counters, Primary Bathroom, Natural Woodwork, Pantry, Recessed Lighting, Smart Thermostat, Soaking Tub, Stone Counters, Storage, Tray Ceiling(s)
- Flooring: Hardwood
- Basement: Partial
- Attic: Partial
- Fireplace features: Family Room, Gas, Living Room
Interior area
- Total structure area: 4,642
- Total interior livable area: 5,300 sqft
Property
Parking
- Total spaces: 2
- Parking features: Garage
- Garage spaces: 2
Features
- Levels: Three Or More
- Patio & porch: Patio
- Has private pool: Yes
- Pool features: In Ground
- Fencing: Back Yard
Lot
- Size: 2 Acres
- Dimensions: 2 acres
Details
- Parcel number: 240318004000003B
- Special conditions: None
Construction
Type & style
- Home type: SingleFamily
- Architectural style: Exp Ranch
- Property subtype: Single Family Residence, Residential
Materials
- Cedar, Stone
Condition
- Year built: 1957
Utilities & green energy
- Sewer: Cesspool
- Water: Public
- Utilities for property: Electricity Connected, Propane, Trash Collection Public, Water Connected
Community & HOA
Community
- Security: Security System
HOA
- Has HOA: No
Location
- Region: Glen Head
Financial & listing details
- Price per square foot: $566/sqft
- Tax assessed value: $1,189
- Annual tax amount: $27,446
- Date on market: 4/30/2025
- Cumulative days on market: 29 days
- Listing agreement: Exclusive Right To Sell
- Electric utility on property: Yes
Price history
| Date | Event | Price |
|---|---|---|
| 11/17/2025 | Sold | $3,000,000+0%$566/sqft |
Source:  OneKey® MLS as distributed by MLS GRID #855426 Report a problem OneKey® MLS as distributed by MLS GRID #855426 Report a problem | ||
| 5/29/2025 | Pending sale | $2,999,000$566/sqft |
Source: OneKey® MLS as distributed by MLS GRID #855426 Report a problem | ||
| 4/30/2025 | Listed for sale | $2,999,000+81.8%$566/sqft |
Source: OneKey® MLS as distributed by MLS GRID #855426 Report a problem | ||
| 8/9/2012 | Sold | $1,650,000-1.5%$311/sqft |
Source: Agent Provided Report a problem | ||
| 2/7/2012 | Listing removed | $1,675,000$316/sqft |
Source: Prudential Douglas Elliman Real Estate #2459369 Report a problem | ||
| 1/13/2012 | Listed for sale | $1,675,000$316/sqft |
Source: Prudential Douglas Elliman Real Estate #2459369 Report a problem | ||
Public tax history
| Year | Property taxes | Tax assessment |
|---|---|---|
| 2024 | -- | $1,189 |
| 2023 | -- | $1,189 -6.1% |
| 2022 | -- | $1,266 |
| 2021 | $24,643 +9.7% | -- |
| 2020 | $22,466 +9.4% | $2,161 +3.3% |
| 2019 | $20,538 | $2,091 -6.2% |
| 2018 | $20,538 -2.3% | $2,230 -5.9% |
| 2017 | $21,013 +4.4% | $2,369 -2.7% |
| 2016 | $20,126 +468.5% | $2,434 -2.6% |
| 2015 | $3,540 -19.6% | $2,498 -24.6% |
| 2013 | $4,405 +6.8% | $3,313 |
| 2012 | $4,125 -77.6% | $3,313 -14.1% |
| 2011 | $18,400 +10.4% | $3,859 |
| 2010 | $16,669 | $3,859 -2% |
| 2009 | -- | $3,938 -12.4% |
| 2008 | -- | $4,494 +6% |
| 2006 | -- | $4,240 -38.2% |
| 2005 | -- | $6,864 -47.5% |
| 2004 | -- | $13,085 |
| 2003 | -- | $13,085 -53% |
| 2002 | -- | $27,860 -1.7% |
| 2001 | -- | $28,330 +27% |
| 2000 | -- | $22,310 |
Find assessor info on the county website
Neighborhood: Brookville
Nearby homes
- $2,821,600-- bd5 ba4.6k sqft5 Tappentown Ln, Brookville, NY 11545Off Market
- $2,354,1002.056 Acres9 Fruitledge Rd, Glen Head, NY 11545Off Market
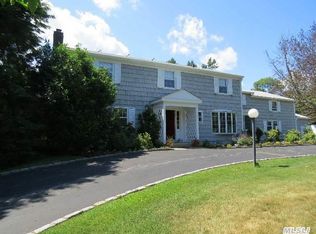
- $2,757,900-- bd3 ba4.2k sqft4 Tappentown Ln, Glen Head, NY 11545Off Market
- $2,437,4005 bd3 ba3.5k sqft6 Tappentown Ln, Glen Head, NY 11545Off Market
- $2,233,7005 bd4 ba4k sqft2187 Cedar Swamp Rd, Glen Head, NY 11545Off Market
- $1,800,0005 bd4 ba3k sqft2177 Cedar Swamp Rd, Glen Head, NY 11545Sold
- $1,966,0003 bd4 ba3.5k sqft2 Tappentown Ln, Glen Head, NY 11545Off Market
- $2,252,000-- bd3 ba3.5k sqft10 Tappentown Ln, Glen Head, NY 11545Off Market
Nearby schools
GreatSchools rating
- NAAnn Macarthur PrimaryGrades: PK-2Distance: 5.2 mi
- 7/10Locust Valley Middle SchoolGrades: 6-9Distance: 5.6 mi
- 9/10Locust Valley High SchoolGrades: 9-12Distance: 5.6 mi
Schools provided by the listing agent
- Elementary: Contact Agent
- Middle: Jericho Middle School
- High: Jericho Senior High School
Source: OneKey® MLS as distributed by MLS GRID. This data may not be complete. We recommend contacting the local school district to confirm school assignments for this home.
Get a cash offer in 3 minutes
Find out how much your home could sell for in as little as 3 minutes with a no-obligation cash offer.
Estimated market value
$3,388,000
Get a cash offer in 3 minutes
Find out how much your home could sell for in as little as 3 minutes with a no-obligation cash offer.
Estimated market value
$3,388,000
- New York
- Nassau County
- Glen Head
- 11545
- Brookville
- 3 Tappentown Lane
Nearby cities
Nearby neighborhoods
Nearby zip codes
Other Glen Head Topics
