Peaceful Creekside Sanctuary with Blue Ridge Views & Separate Studio.
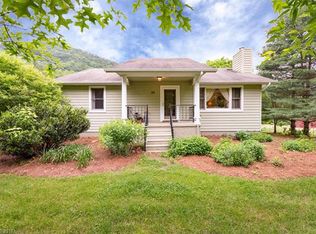
Lovingly curated as a private park like retreat, this charming Barnardsville property offers the perfect blend of peaceful mountain living, natural beauty, and versatile space. Set at the base of Pinnacle Mountain on 1.18 mostly level acres with sweeping mountain views & creek frontage, the property feels far larger than its footprint, with distinct outdoor “zones” designed for gathering, gardening, relaxing and play. Walking distance to Big Ivy waterfalls, trails, and pristine creeks and an easy drive to both Weaverville and Asheville, this peaceful sanctuary offers the best of mountain living while remaining conveniently accessible to the amenities of town.
Highlights Include:
3BR/3BA, ~2,440 sq ft main home with warm hardwood floors.
Spacious open-concept kitchen, living, and dining areas.
Covered front & back porches + gas fireplace.
Finished lower level with custom built-ins, storage & flexible living space.
New roof in 2024, plumbing upgrades in 2025, deck painting & HVAC serviced 2026.
New (2023) stunning ~600 sq ft detached studio/guest/work space with gorgeous views, hot tub & sun deck.
Extra large copper bath tub & granite / marble counters.
Year-round creek frontage with peaceful meadow & fire pit/ sitting areas.
Fenced organic garden, mature blueberry patch, orchard & perennial landscaping.
Two sheds, 2-car carport & large driveway with room for RV/boat parking.
Lovely established neighborhood with a peaceful, tucked-away feel on dead end road.
1 mile from Big Ivy trails, waterfalls, and pristine creeks.
30 minutes to Asheville and 15 minutes to Weaverville.
A rare opportunity to own a versatile and beautifully maintained mountain sanctuary with room to live, create, gather, and unwind.
Reach out to listing agent for listing video. Please no drive-bys.
Closed
Zillow last checked:
Listing updated:
Bought with:
Justin Godbey
Howard Hanna Beverly-Hanks Asheville-North
Source: Canopy MLS as distributed by MLS GRID,MLS#: 4361662
Price history
| Date | Event | Price |
|---|---|---|
| 8/27/2026 | Sold | $720,000$298/sqft |
Source:  Canopy MLS as distributed by MLS GRID #4361662 Report a problem Canopy MLS as distributed by MLS GRID #4361662 Report a problem | ||
| 8/24/2026 | Pending sale | $720,000$298/sqft |
Source: Canopy MLS as distributed by MLS GRID #4361662 Report a problem | ||
| 7/23/2026 | Price change | $720,000-0.7%$298/sqft |
Source: Canopy MLS as distributed by MLS GRID #4361662 Report a problem | ||
| 4/26/2026 | Price change | $725,000-1.6%$300/sqft |
Source: Canopy MLS as distributed by MLS GRID #4361662 Report a problem | ||
| 4/2/2026 | Listed for sale | $737,000+47.4%$305/sqft |
Source: Canopy MLS as distributed by MLS GRID #4361662 Report a problem | ||
| 8/24/2022 | Sold | $500,000+6.4%$207/sqft |
Source: Canopy MLS as distributed by MLS GRID #3878058 Report a problem | ||
| 8/1/2022 | Pending sale | $469,900$194/sqft |
Source: Canopy MLS as distributed by MLS GRID #3878058 Report a problem | ||
| 7/27/2022 | Listed for sale | $469,900+61.2%$194/sqft |
Source: Canopy MLS as distributed by MLS GRID #3878058 Report a problem | ||
| 3/22/2018 | Sold | $291,500$120/sqft |
Source:  High Country AOR #206220 Report a problem High Country AOR #206220 Report a problem | ||
Nearby homes
- $199,2002 bd1 ba2.9k sqft93 Town Branch Rd, Barnardsville, NC 28709Off Market
- $504,9003 bd3 ba2.5k sqft91 Town Branch Rd, Barnardsville, NC 28709Off Market
- $286,9004 bd1 ba1.3k sqft11 Taproot Trl, Barnardsville, NC 28709Off Market
- $132,8004 bd1 ba1.3k sqft11 Taproot Trl, Barnardsville, NC 28709Off Market
Sell for more on Zillow
Get a Zillow Showcase℠ listing at no additional cost and you could sell for .
$719,700
2% more
+$14,394
With Zillow Showcase(estimated)
$734,094
