Skip main navigation
Sold for $695,000
  • $695,000

    3 Tara Ct, Hardwick, NJ 07825

    4beds
    2,982sqft
    Single Family Residence
    Built in 2000
    3.13 Acres Lot
    $695,400 Zestimate®
    $233/sqft
    $4,503 Estimated rent

    Home value

    $695,400

    $647,000 - $751,000

    $4,503/mo

    Zestimate® history
    Loading
    Loading...

    Owner options

    List your home for rent

    $4,503/mo

    Rent Zestimate®

    Find your next renter with Zillow Rental Manager. Plus, with online applications, you can quickly screen prospective tenants – for free.

    Learn more

    $4,503/mo

    Rent Zestimate®

    Refinance and save

    $4,950/mo

    Est. payment

    Refinancing to a lower rate could help reduce your monthly payments and save thousands over the life of the loan.

    See today's rates

    $4,950/mo

    Est. payment

    Explore your selling options

    Work with a Zillow partner agent

    Leverage their expertise and Zillow's premium Showcase listings to get your home seen by more buyers.

    Get started

    List with your own agent

    Get your home in front of millions of buyers by listing it on Zillow.

    Learn how to do it

    Sell it yourself

    Take full control of how buyers see your home on Zillow by listing For Sale by Owner (FSBO).

    List your home

    What's special

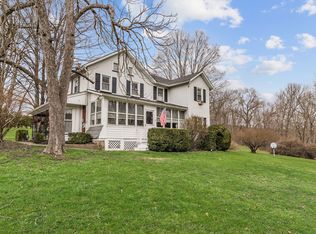
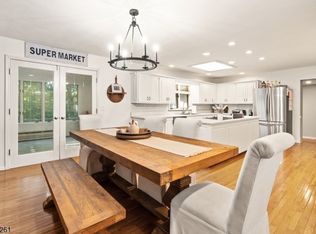
    Dream Homes Do Exist! Stunning 4 Bed 2.5 Bath Colonial with Master Suite, Oversized 2 Car Garage, and Full Basement in highly desirable Hardwick is sure to impress! Perfectly appointed on 3+ plush, sprawling acres on a quiet cul-de-sac with almost 3000 sq ft of finished living, its the perfect place to settle and grow. Meticulously maintained inside and out with curb appeal with a newly painted exterior (2022) and 2 stone walkways, step in to find a spacious and sophisticated interior with generous room sizes, hardwood floors that shine, and plenty of natural light all through. Foyer entry gives way to a light and bright living room, along with a separate formal dining room that makes entertaining easy. Beautiful eat-in-kitchen offers newer sleek SS appliances, gorgeous granite counters, ample cabinet storage with underlighting, recessed lighting, and sun soaked dinette space. Rear family room holds a cozy pellet stove, built-ins, and access to the large rear deck with new door (2021) for easy al fresco dining. Convenient 1/2 bath and laundry room round out the main level of this gem. Upstairs, find the main full bath, versatile home office space, and all 4 generous bedrooms, inc the blissful Master Suite. MBR boasts its own walk-in closet and spa-like ensuite bath with jacuzzi tub and stall shower. Huge full basement offers ample storage space and utilities; finish it off for even more living space! Park-like backyard boasts a deck and plenty of yard space, partially fenced-in for your privacy and comfort. Double wide pave driveway offers ample guest parking. Addtl features inc Central Air, a water softener, and filtered water system. All conveniently located to parks, restaurants, convenience stores, a brewery and more. Don't miss out! Truly a Move-in-Ready MUST SEE!

    Zillow last checked:

    Listing updated:

    Listed by:

    ROBERT DEKANSKI,

    RE/MAX 1st ADVANTAGE 732-827-5344,

    STEPHEN SANTURRO,

    RE/MAX 1st ADVANTAGE

    Source: All Jersey MLS,MLS#: 2616370RMLS Logo

    Facts & features

    Interior

    Bedrooms & bathrooms
    • Bedrooms: 4
    • Bathrooms: 3
    • Full bathrooms: 2
    • 1/2 bathrooms: 1
    Primary bedroom
    • Features: Sitting Area, Full Bath, Walk-In Closet(s)
    • Area: 234
    • Dimensions: 18 x 13
    Bedroom 2
    • Area: 154.58
    • Dimensions: 13.25 x 11.67
    Bedroom 3
    • Area: 237.5
    • Dimensions: 16.67 x 14.25
    Bedroom 4
    • Area: 213.89
    • Dimensions: 16.67 x 12.83
    Bathroom
    • Features: Stall Shower and Tub, Jacuzzi-Type
    Dining room
    • Features: Formal Dining Room
    • Area: 194.69
    • Dimensions: 13.58 x 14.33
    Family room
    • Area: 242.71
    • Length: 195
    Kitchen
    • Features: Granite/Corian Countertops, Pantry, Eat-in Kitchen, Separate Dining Area
    • Area: 260
    • Dimensions: 20 x 13
    Living room
    • Area: 243.31
    • Dimensions: 19.08 x 12.75
    Basement
    • Area: 0
    Heating
    • Baseboard Electric, Forced Air
    Cooling
    • Central Air
    Appliances
    • Included: Dishwasher, Dryer, Electric Range/Oven, Microwave, Refrigerator, See Remarks, Washer, Water Filter, Water Softener Owned, Gas Water Heater
    Features
    • Blinds, Cathedral Ceiling(s), Drapes-See Remarks, High Ceilings, Shades-Existing, Water Filter, Watersoftener Owned, Entrance Foyer, Kitchen, Laundry Room, Bath Half, Living Room, Dining Room, Family Room, 4 Bedrooms, Attic, Library/Office, Bath Full, Bath Main, None
    • Flooring: Carpet, Ceramic Tile, Laminate, Wood
    • Windows: Blinds, Drapes, Shades-Existing
    • Basement: Full, Storage Space, Interior Entry, Utility Room
    • Number of fireplaces: 1
    • Fireplace features: See Remarks
    Interior area
    • Total structure area: 2,982
    • Total interior livable area: 2,982 sqft

    Property

    Parking
    • Total spaces: 2
    • Parking features: 2 Car Width, Additional Parking, Asphalt, Garage, Built-In Garage, Oversized
    • Attached garage spaces: 2
    • Has uncovered spaces: Yes
    Features
    • Levels: Two
    • Stories: 2
    • Patio & porch: Deck
    • Exterior features: Curbs, Deck, Fencing/Wall, Yard
    • Pool features: None
    • Has spa: Yes
    • Spa features: Bath
    • Fencing: Fencing/Wall
    Lot
    • Size: 3.13 Acres
    • Features: Near Shopping, Private, Cul-De-Sac, Level
    Details
    • Parcel number: 090030400000001012
    • Zoning: LD

    Construction

    Type & style
    • Home type: SingleFamily
    • Architectural style: Colonial
    • Property subtype: Single Family Residence
    Materials
    • Roof: Asphalt
    Condition
    • Year built: 2000

    Utilities & green energy

    • Gas: Propane
    • Sewer: Septic Tank
    • Water: Well
    • Utilities for property: Propane, Electricity Connected

    Community & HOA

    Community
    • Features: Curbs
    Location
    • Region: Hardwick

    Financial & listing details

    • Price per square foot: $233/sqft
    • Tax assessed value: $345,800
    • Annual tax amount: $13,227
    • Date on market: 5/28/2026
    • Ownership: Fee Simple
    • Electric utility on property: Yes

    Price history

    DateEventPrice
    7/29/2026Sold$695,000-0.6%$233/sqft
    Source: All Jersey MLS #2616370R Report a problem
    6/12/2026Contingent$699,000$234/sqft
    Source: All Jersey MLS #2616370R Report a problem
    6/12/2026Pending sale$699,000$234/sqft
    Source: GSMLS #4030357 Report a problem
    5/28/2026Listed for sale$699,000$234/sqft
    Source: All Jersey MLS #2616370R Report a problem
    5/27/2026Listing removed$699,000$234/sqft
    Source: All Jersey MLS #2611892R Report a problem
    5/1/2026Contingent$699,000$234/sqft
    Source: All Jersey MLS #2611892R Report a problem
    5/1/2026Pending sale$699,000$234/sqft
    Source: GSMLS #4015246 Report a problem
    3/31/2026Price change$699,000-6.7%$234/sqft
    Source: GSMLS #4015246 Report a problem
    3/21/2026Listed for sale$749,000+137%$251/sqft
    Source: All Jersey MLS #2611892R Report a problem
    10/25/2000Sold$316,000$106/sqft
    Source: Public Record Report a problem

    Public tax history

    YearProperty taxesTax assessment
    2025$12,597 $345,800
    2024$12,597 +3.9%$345,800
    2023$12,127 +0.7%$345,800
    2022$12,037 +7.4%$345,800
    2021$11,204 -0.6%$345,800
    2020$11,266 +2.7%$345,800
    2019$10,969 -0.6%$345,800
    2018$11,031 +3.1%$345,800
    2017$10,699 +1.3%$345,800
    2016$10,564 +2.9%$345,800
    2015$10,267 +2.2%$345,800
    2014$10,049 +3.9%$345,800
    2013$9,669 $345,800
    Find assessor info on the county website

    Neighborhood: 07825

    Nearby schools

    GreatSchools rating
    Get a cash offer in 3 minutes
    Find out how much your home could sell for in as little as 3 minutes with a no-obligation cash offer.
    Estimated market value
    $695,400
    Get a cash offer in 3 minutes
    Find out how much your home could sell for in as little as 3 minutes with a no-obligation cash offer.
    Estimated market value
    $695,400