Skip main navigation
Sold for $730,000
  • $730,000

    3 Tara Dr, Mount Laurel, NJ 08054

    3beds
    2,644sqft
    Single Family Residence
    Built in 2001
    0.39 Acres Lot
    $771,400 Zestimate®
    $276/sqft
    $4,353 Estimated rent

    Home value

    $771,400

    $694,000 - $856,000

    $4,353/mo

    Zestimate® history
    Loading
    Loading...

    Owner options

    List your home for rent

    $4,353/mo

    Rent Zestimate®

    Find your next renter with Zillow Rental Manager. Plus, with online applications, you can quickly screen prospective tenants – for free.

    Learn more

    $4,353/mo

    Rent Zestimate®

    Refinance and save

    $5,367/mo

    Est. payment

    Refinancing to a lower rate could help reduce your monthly payments and save thousands over the life of the loan.

    See today's rates

    $5,367/mo

    Est. payment

    Explore your selling options

    Work with a Zillow partner agent

    Leverage their expertise and Zillow's premium Showcase listings to get your home seen by more buyers.

    Get started

    List with your own agent

    Get your home in front of millions of buyers by listing it on Zillow.

    Learn how to do it

    Sell it yourself

    Take full control of how buyers see your home on Zillow by listing For Sale by Owner (FSBO).

    List your home

    What's special

    Eat in kitchenRecessed lightingExtra-large walk in closetsCeiling fanNewer neutral carpetingNewly refinished hardwood floorsUpdated powder room
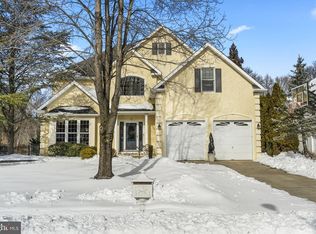
    Impeccably maintained custom contemporary designed by the builder to be a 4 bedroom home yet the original owner opted for a massive master bedroom with 2 extra-large walk in closets making the home a 3 bedroom. Proudly a 5 Star Energy Rated Home! Enter the two-story foyer where you will immediately be impressed with the newly refinished hardwood floors that span the entire main level. The 9-foot ceilings make the open floor plan seem endless. The formal living and dining rooms are designed so they flow into the kitchen and family room making entertaining a delight. The family room with gas fireplace is flanked by double windows with transom windows above allowing for natural light to flow throughout the first floor. The eat in Kitchen is the center of all activity with 42" cabinets, granite countertops, stainless steel appliances, pantry and sliders with transcom windows above allowing for beautiful views of the patio, waterfall, pond and expansive fenced yard. Updated powder room rounds out the main level. The upper level with all newer neutral carpeting. The main bedroom steals the show here! Trey ceiling, ceiling fan, recessed lighting, 2 extra large walk in closets. Main bath has been updated with granite counter and newer tiled jacuzzi tub, shower and radiant flooring. The toilet has its own private area. 2 other nicely sized bedrooms with ceiling fans share a full bath with dual sinks and shower/tub. A second central air conditioning system was added a few years ago to add to the energy efficiency of the second floor. The nicely landscaped, sprawling fenced back yard features a relaxing waterfall, pond and EP Henry patio. The basement is waiting for your finishing touches with its extra ceiling height it will make for excellent additional living space. A very impressive home in the very impressive Tara Estates neighborhood. This is the house for you just you wait and see!

    Zillow last checked:

    Listing updated:

    Listed by:

    Mary Deaux 609-744-2233,

    Long & Foster Real Estate, Inc.

    Bought with:

    Nick DeLuca, 1538673

    KW Empower

    Source: Bright MLS,MLS#: NJBL2072878MLS Logo

    Facts & features

    Interior

    Bedrooms & bathrooms
    • Bedrooms: 3
    • Bathrooms: 3
    • Full bathrooms: 2
    • 1/2 bathrooms: 1
    • Main level bathrooms: 3
    • Main level bedrooms: 3
    Basement
    • Area: 0
    Heating
    • Forced Air, Natural Gas
    Cooling
    • Central Air, Zoned, Electric
    Appliances
    • Included: Gas Water Heater
    Features
    • Basement: Full,Unfinished
    • Number of fireplaces: 1
    Interior area
    • Total structure area: 2,644
    • Total interior livable area: 2,644 sqft
    • Finished area above ground: 2,644
    • Finished area below ground: 0

    Property

    Parking
    • Total spaces: 2
    • Parking features: Garage Door Opener, Inside Entrance, Attached
    • Attached garage spaces: 2
    Accessibility
    • Accessibility features: None
    Features
    • Levels: Two
    • Stories: 2
    • Pool features: None
    Lot
    • Size: 0.39 Acres
    Details
    • Additional structures: Above Grade, Below Grade
    • Parcel number: 2400810 0100003
    • Zoning: RES
    • Special conditions: Standard

    Construction

    Type & style
    • Home type: SingleFamily
    • Architectural style: Colonial
    • Property subtype: Single Family Residence
    Materials
    • Stucco, Vinyl Siding
    • Foundation: Concrete Perimeter
    Condition
    • Very Good
    • New construction: No
    • Year built: 2001
    Details
    • Builder model: Victoria
    • Builder name: Chris DiCristo

    Utilities & green energy

    • Sewer: Public Sewer
    • Water: Public

    Community & neighborhood

    Location
    • Region: Mount Laurel
    • Subdivision: Tara Estates
    • Municipality: MOUNT LAUREL TWP

    HOA & financial

    HOA
    • Has HOA: Yes
    • HOA fee: $300 annually
    • Services included: Common Area Maintenance

    Other

    Other facts
    • Listing agreement: Exclusive Right To Sell
    • Ownership: Fee Simple

    Price history

    DateEventPrice
    12/27/2024Sold$730,000-2.7%$276/sqft
    Source: Bright MLS #NJBL2072878 Report a problem
    12/22/2024Pending sale$750,000$284/sqft
    Source: Long & Foster Broker Feed #NJBL2072878 Report a problem
    12/11/2024Contingent$750,000$284/sqft
    Source: Long & Foster Broker Feed #NJBL2072878 Report a problem
    10/6/2024Price change$750,000-5.1%$284/sqft
    Source: Bright MLS #NJBL2072878 Report a problem
    9/27/2024Listed for sale$790,000+64.6%$299/sqft
    Source: Bright MLS #NJBL2072878 Report a problem
    3/5/2008Sold$480,000+51.7%$182/sqft
    Source: Public Record Report a problem
    3/16/2001Sold$316,475$120/sqft
    Source: Public Record Report a problem

    Public tax history

    YearProperty taxesTax assessment
    2025$14,396 +3.9%$456,000
    2024$13,853 $456,000
    2023-- $456,000
    2022$13,808 +1.9%$456,000
    2021$13,548 +3.1%$456,000
    2020$13,146 +0.8%$456,000
    2019$13,046 +2.7%$456,000
    2018$12,709 +1.5%$456,000
    2017$12,517 +1.2%$456,000
    2016$12,371 +1%$456,000
    2015$12,248 +14.2%$456,000
    2014$10,724 +4.9%$456,000 +93.5%
    2013$10,222 +1.6%$235,700
    2012$10,062 +0.3%$235,700
    2011$10,029 +4.8%$235,700
    2010$9,567 -17%$235,700 -18.7%
    2009$11,525 +2.5%$290,000
    2008$11,243 +4.4%$290,000
    2007$10,774 +4.1%$290,000
    2006$10,353 +5.7%$290,000
    2005$9,799 +2.4%$290,000
    2004$9,570 $290,000
    2003-- $290,000
    2002-- $290,000

    Find assessor info on the county website

    Neighborhood: 08054

    Nearby schools

    GreatSchools rating
    Schools provided by the listing agent
    • Elementary: Springville E.s.
    • Middle: Hartford
    • High: Lenape H.s.
    • District: Mount Laurel Township Public Schools

    Source: Bright MLS. This data may not be complete. We recommend contacting the local school district to confirm school assignments for this home.

    Get a cash offer in 3 minutes
    Find out how much your home could sell for in as little as 3 minutes with a no-obligation cash offer.
    Estimated market value
    $771,400
    Get a cash offer in 3 minutes
    Find out how much your home could sell for in as little as 3 minutes with a no-obligation cash offer.
    Estimated market value
    $771,400