Skip main navigation
Closed
  • $340,000

    3 Tatiana Ct, Bloomington, IL 61704

    3beds
    2,938sqft
    Single Family Residence
    Built in 1997
    8,015 Square Feet Lot
    $341,400 Zestimate®
    $116/sqft
    $2,639 Estimated rent

    Home value

    $341,400

    $311,000 - $376,000

    $2,639/mo

    Zestimate® history
    Loading
    Loading...

    Owner options

    List your home for rent

    $2,639/mo

    Rent Zestimate®

    Find your next renter with Zillow Rental Manager. Plus, with online applications, you can quickly screen prospective tenants – for free.

    Learn more

    $2,639/mo

    Rent Zestimate®

    Refinance and save

    $2,543/mo

    Est. payment

    Refinancing to a lower rate could help reduce your monthly payments and save thousands over the life of the loan.

    See today's rates

    $2,543/mo

    Est. payment

    Explore your selling options

    Work with a Zillow partner agent

    Leverage their expertise and Zillow's premium Showcase listings to get your home seen by more buyers.

    Get started

    List with your own agent

    Get your home in front of millions of buyers by listing it on Zillow.

    Learn how to do it

    Sell it yourself

    Take full control of how buyers see your home on Zillow by listing For Sale by Owner (FSBO).

    List your home

    What's special

    Fenced yardNice size family roomNice eat-in kitchenSmart thermostatLots of cabinetsNew french doorNewer hvac system
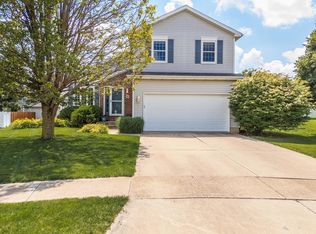
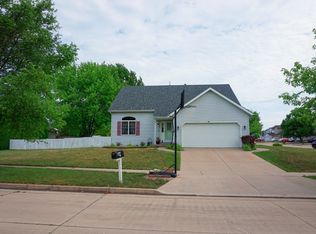
    A Smart Home, a Beautiful and adorable ranch loaded with upgrades and updates. Located on a cul de sac east of Bloomington close to parks & Constitution Trail. Main floor features a nice size family room with a gas fireplace with a blower, a nice eat-in kitchen with lots of cabinets and newer high-end stainless steel appliances with added under cabinet lighting and newer faucets, newer canned light and a new french door; a spacious Master suite with gorgeously remodeled master bathroom, two more rooms with a full bath with newer flooring and a laundry room with newer washer and dryer. Finished basement features a large family room, a half bath, extra egress window to finish 4th possible bedroom and lots of extra space for storage with a Sump Pump with Battery Backup. The long list of home Improvements speak of pride of ownership. Enjoy the smart thermostat with the newer HVAC system, newer MyQ Garage Door System, Simplisafe Security System and Ring Doorbell. Roof 2014 and windows were replaced around 2007. Exterior of the house features a fenced yard, a large deck, Newer gutters and downspouts. A wonderful location, close to shopping, schools and businesses.

    Zillow last checked:

    Listing updated:

    Listed by:

    Dana Beckefeld 708-899-8202,

    Infiniti Properties, Inc.

    Bought with:

    Michael Adelman

    Century 21 Quest

    Source: MRED as distributed by MLS GRID,MLS#: 12695581MLS Logo

    Facts & features

    Interior

    Bedrooms & bathrooms
    • Bedrooms: 3
    • Bathrooms: 3
    • Full bathrooms: 2
    • 1/2 bathrooms: 1
    Rooms
    • Room types: Family Room
    Primary bedroom
    • Features: Flooring (Carpet), Window Treatments (All), Bathroom (Full)
    • Level: Main
    • Area: 187 Square Feet
    • Dimensions: 11X17
    Bedroom 2
    • Features: Flooring (Carpet), Window Treatments (All)
    • Level: Main
    • Area: 130 Square Feet
    • Dimensions: 10X13
    Bedroom 3
    • Features: Flooring (Carpet), Window Treatments (All)
    • Level: Main
    • Area: 120 Square Feet
    • Dimensions: 10X12
    Family room
    • Features: Flooring (Carpet), Window Treatments (All)
    • Level: Main
    • Area: 285 Square Feet
    • Dimensions: 15X19
    Other
    • Features: Flooring (Carpet), Window Treatments (All)
    • Level: Basement
    • Area: 465 Square Feet
    • Dimensions: 15X31
    Kitchen
    • Features: Kitchen (Eating Area-Table Space, Pantry-Closet), Flooring (Ceramic Tile), Window Treatments (All)
    • Level: Main
    • Area: 182 Square Feet
    • Dimensions: 13X14
    Laundry
    • Features: Flooring (Vinyl), Window Treatments (All)
    • Level: Main
    • Area: 72 Square Feet
    • Dimensions: 9X8
    Heating
    • Forced Air, Natural Gas
    Cooling
    • Central Air
    Appliances
    • Included: Dishwasher, Refrigerator, Range, Microwave
    • Laundry: Main Level, Gas Dryer Hookup
    Features
    • Cathedral Ceiling(s), 1st Floor Bedroom, 1st Floor Full Bath, Walk-In Closet(s)
    • Basement: Partially Finished,Full
    • Number of fireplaces: 1
    • Fireplace features: Attached Fireplace Doors/Screen, Gas Log, Family Room
    Interior area
    • Total structure area: 1,976
    • Total interior livable area: 2,938 sqft
    • Finished area below ground: 500

    Property

    Parking
    • Total spaces: 2
    • Parking features: Garage Door Opener, Yes, Garage Owned, Attached, Garage
    • Attached garage spaces: 2
    • Has uncovered spaces: Yes
    Accessibility
    • Accessibility features: No Disability Access
    Features
    • Stories: 1
    • Patio & porch: Deck
    • Fencing: Fenced
    Lot
    • Size: 8,015 Square Feet
    • Dimensions: 44X128X107X106
    • Features: Cul-De-Sac, Landscaped, Mature Trees
    Details
    • Parcel number: 1436202071
    • Special conditions: None
    • Other equipment: Ceiling Fan(s)

    Construction

    Type & style
    • Home type: SingleFamily
    • Architectural style: Ranch
    • Property subtype: Single Family Residence
    Materials
    • Vinyl Siding
    Condition
    • New construction: No
    • Year built: 1997

    Utilities & green energy

    • Sewer: Public Sewer
    • Water: Public

    Community & HOA

    Community
    • Subdivision: Midlands
    HOA
    • Services included: None
    Location
    • Region: Bloomington

    Financial & listing details

    • Price per square foot: $116/sqft
    • Tax assessed value: $279,501
    • Annual tax amount: $5,751
    • Date on market: 7/5/2026
    • Listing terms: Cash
    • Ownership: Fee Simple

    Price history

    DateEventPrice
    8/26/2026Sold$340,000-4.2%$116/sqft
    Source: MRED as distributed by MLS GRID #12695581 Report a problem
    7/25/2026Contingent$354,900$121/sqft
    Source: MRED as distributed by MLS GRID #12695581 Report a problem
    7/18/2026Price change$354,900-1.4%$121/sqft
    Source: MRED as distributed by MLS GRID #12695581 Report a problem
    7/5/2026Listed for sale$359,900-2.7%$122/sqft
    Source: MRED as distributed by MLS GRID #12695581 Report a problem
    7/5/2026Listing removed$369,900$126/sqft
    Source: MRED as distributed by MLS GRID #12681781 Report a problem
    6/18/2026Listed for sale$369,900-2.6%$126/sqft
    Source: MRED as distributed by MLS GRID #12681781 Report a problem
    6/18/2026Listing removed$379,900$129/sqft
    Source: MRED as distributed by MLS GRID #12674766 Report a problem
    6/11/2026Listed for sale$379,900-2.6%$129/sqft
    Source: MRED as distributed by MLS GRID #12674766 Report a problem
    6/11/2026Listing removed$389,900$133/sqft
    Source: MRED as distributed by MLS GRID #12664799 Report a problem
    6/2/2026Listed for sale$389,900-2.5%$133/sqft
    Source: MRED as distributed by MLS GRID #12664799 Report a problem
    6/2/2026Listing removed$399,900$136/sqft
    Source: MRED as distributed by MLS GRID #12653209 Report a problem
    5/20/2026Listed for sale$399,900+102%$136/sqft
    Source: MRED as distributed by MLS GRID #12653209 Report a problem
    1/22/2021Sold$198,000-4.6%$67/sqft
    Source: MRED as distributed by MLS GRID #10937883 Report a problem
    1/9/2021Pending sale$207,500$71/sqft
    Source: MRED as distributed by MLS GRID #10937883 Report a problem
    1/5/2021Contingent$207,500$71/sqft
    Source: MRED as distributed by MLS GRID #10937883 Report a problem
    12/12/2020Pending sale$207,500$71/sqft
    Source: Coldwell Banker Real Estate Group #10937883 Report a problem
    11/20/2020Listed for sale$207,500+23.5%$71/sqft
    Source: Coldwell Banker Real Estate Group #10937883 Report a problem
    3/30/2016Sold$168,000-1.1%$57/sqft
    Source: Public Record Report a problem
    1/11/2016Listed for sale$169,900+6.2%$58/sqft
    Source: Berkshire Hathaway Snyder Real Estate #2160086 Report a problem
    12/10/2004Sold$160,000$54/sqft
    Source: Agent Provided Report a problem

    Public tax history

    YearProperty taxesTax assessment
    2025$6,783 +1.9%$93,167 +5.3%
    2024$6,658 +15.8%$88,455 +19.7%
    2023$5,751 +7.5%$73,879 +11%
    2022$5,351 -1.8%$66,556 +9.2%
    2021$5,447 $60,929 +3.2%
    2020-- $59,040 +1.7%
    2019-- $58,036
    2018$4,070 $58,036
    2017$4,070 +4.2%$58,036
    2016$3,905 +5.6%$58,036 -0.1%
    2015$3,699 $58,082
    2014$3,699 +1.5%$58,082
    2013$3,644 +1%$58,082 -2.1%
    2012$3,608 $59,316 -3.2%
    2011$3,608 0%$61,303
    2010$3,609 +1%$61,303
    2009$3,573 +1.1%$61,303 +6.5%
    2008$3,535 -1.9%$57,587 +2.6%
    2007$3,603 $56,155 -1.2%
    2006-- $56,849 +2.1%
    2005-- $55,680 +7.2%
    2002-- $51,954 +4.1%
    2001-- $49,898 +4%
    2000-- $47,965
    Find assessor info on the county website

    Neighborhood: 61704

    Nearby schools

    GreatSchools rating
    Schools provided by the listing agent
    • Elementary: Colene Hoose Elementary
    • Middle: Chiddix Jr High
    • High: Normal Community High School
    • District: 5

    Source: MRED as distributed by MLS GRID. This data may not be complete. We recommend contacting the local school district to confirm school assignments for this home.

    Sell for more on Zillow
    Get a Zillow Showcase℠ listing at no additional cost and you could sell for .
    $341,400
    2% more
    +$6,828
    With Zillow Showcase(estimated)

    $348,228

    Sell for more on Zillow
    Get a Zillow Showcase℠ listing at no additional cost and you could sell for .
    $341,400
    2% more
    +$6,828
    With Zillow Showcase(estimated)

    $348,228