Tucked away along the winding streets of the sought-after Smoking Oaks neighborhood, 3 Tawana Dr. offers 2,124 sq. ft. of spacious living designed for comfort and versatility. This 5-bedroom, 2.5-bathroom home features a thoughtful layout with the primary bedroom conveniently located on the main floor and the option for a second primary upstairs, complete with an attached shared bathroom. Fresh new carpet adds comfort to the bedrooms and upstairs spaces, while the living room boasts durable wood-look flooring and a warm wood-burning fireplace framed by charming built-ins—perfect for cozy evenings or displaying decor. The kitchen provides abundant cabinet and countertop space, a pantry, and a built-in bar, ideal for casual meals, entertaining, or creative projects. Outside, a screened-in patio with a hot tub invites you to unwind while overlooking the large fenced backyard, offering plenty of space for play or relaxation. The 2-car garage, complete with a pegboard for crafting or storage, and built-in upstairs storage with hampers ensure every detail of daily life is made simpler. Nestled near I-40, Hwy 177, and local shopping, the Smoking Oaks neighborhood enhances the lifestyle with its tree-lined streets and a community park just steps away. This home combines space, convenience, and location into one exceptional property. Schedule your showing today to experience it for yourself.
Sold for $205,000
$205,000
3 Tawana Dr, Shawnee, OK 74804
5beds
2,124sqft
Single Family Residence
Built in 1975
7,440 Square Feet Lot
$208,700 Zestimate®
$97/sqft
$1,970 Estimated rent
Home value
$208,700
$134,000 - $326,000
$1,970/mo
Zestimate® history
Owner options
List your home for rent
$1,970/mo
Rent Zestimate®
Find your next renter with Zillow Rental Manager. Plus, with online applications, you can quickly screen prospective tenants – for free.
$1,970/mo
Rent Zestimate®
Refinance and save
$1,334/mo
Est. payment
Refinancing to a lower rate could help reduce your monthly payments and save thousands over the life of the loan.
$1,334/mo
Est. payment
Explore your selling options
Work with a Zillow partner agent
Leverage their expertise and Zillow's premium Showcase listings to get your home seen by more buyers.
Get startedList with your own agent
Get your home in front of millions of buyers by listing it on Zillow.
Learn how to do itSell it yourself
Take full control of how buyers see your home on Zillow by listing For Sale by Owner (FSBO).
List your homeWhat's special
Large fenced backyardFresh new carpetBuilt-in barWood-burning fireplaceWinding streetsWood-look flooringTree-lined streets
Zillow last checked:
Listing updated:
Listed by:
Matthew Willis 405-765-3677,
Berkshire Hathaway-Benchmark
Bought with:
Danielle Gunn, 207066
RE/MAX Exclusive
Source: MLSOK/OKCMAR as distributed by MLS GRID,MLS#: 1148117
Facts & features
Interior
Bedrooms & bathrooms
- Bedrooms: 5
- Bathrooms: 3
- Full bathrooms: 2
- 1/2 bathrooms: 1
Primary bedroom
- Description: Bay Window,Ceiling Fan,Full Bath,Lower Level,Shower,Walk In Closet
Bedroom
- Description: Bookcase,Upper Level
Bedroom
- Description: Upper Level
Bedroom
- Description: Built Ins
Bathroom
- Description: Full Bath,Tub & Shower,Upper Level
Kitchen
- Description: Breakfast Bar,Eating Space,Kitchen,Lower Level,Pantry
Living room
- Description: Bookcase,Built Ins,Ceiling Fan,Fireplace,Living Room,Lower Level
Heating
- Central
Cooling
- Has cooling: Yes
Appliances
- Included: Dishwasher, Microwave, Built-In Electric Oven, Built-In Electric Range
- Laundry: Laundry Room
Features
- Ceiling Fan(s)
- Flooring: Carpet, Laminate, Tile
- Number of fireplaces: 1
- Fireplace features: Wood Burning
Interior area
- Total structure area: 2,124
- Total interior livable area: 2,124 sqft
Property
Parking
- Total spaces: 2
- Parking features: Concrete
- Garage spaces: 2
Features
- Levels: Two
- Stories: 2
- Patio & porch: Patio, Porch
- Exterior features: Rain Gutters
- Has spa: Yes
- Spa features: Spa/Hot Tub
- Fencing: Chain Link
Lot
- Size: 7,440 Square Feet
- Features: Infill Lot
Details
- Parcel number: 3NONETawana74804
- Special conditions: None
Construction
Type & style
- Home type: SingleFamily
- Architectural style: Traditional
- Property subtype: Single Family Residence
Materials
- Brick & Frame, Vinyl
- Foundation: Slab
- Roof: Composition
Condition
- Year built: 1975
Utilities & green energy
- Utilities for property: High Speed Internet
Community & HOA
Location
- Region: Shawnee
Financial & listing details
- Price per square foot: $97/sqft
- Tax assessed value: $107,118
- Annual tax amount: $1,183
- Date on market: 12/20/2024
- Listing terms: Cash,Conventional,Sell FHA or VA,Rural Housing Services
Price history
| Date | Event | Price |
|---|---|---|
| 3/6/2025 | Sold | $205,000-4.7%$97/sqft |
Source:  MLSOK/OKCMAR as distributed by MLS GRID #1148117 Report a problem MLSOK/OKCMAR as distributed by MLS GRID #1148117 Report a problem | ||
| 1/29/2025 | Pending sale | $215,000$101/sqft |
Source: MLSOK/OKCMAR as distributed by MLS GRID #1148117 Report a problem | ||
| 1/8/2025 | Price change | $215,000-4.4%$101/sqft |
Source: MLSOK/OKCMAR as distributed by MLS GRID #1148117 Report a problem | ||
| 12/20/2024 | Listed for sale | $225,000+1084.2%$106/sqft |
Source: MLSOK/OKCMAR as distributed by MLS GRID #1148117 Report a problem | ||
| 3/15/2018 | Sold | $19,000-85.9%$9/sqft |
Source: Public Record Report a problem | ||
| 12/12/2013 | Sold | $135,000-8.2%$64/sqft |
Source: MLSOK/OKCMAR as distributed by MLS GRID #530677 Report a problem | ||
| 8/27/2013 | Listed for sale | $147,000$69/sqft |
Source: Prudential Carolyn Harris Realty, Inc. #530677 Report a problem | ||
Public tax history
| Year | Property taxes | Tax assessment |
|---|---|---|
| 2025 | $1,212 +2.5% | $12,854 +3% |
| 2024 | $1,183 -1.4% | $12,480 |
| 2023 | $1,199 +1.8% | $12,480 |
| 2022 | $1,178 +1.8% | $12,480 |
| 2021 | $1,157 +0.1% | $12,480 +0.3% |
| 2020 | $1,156 -3.2% | $12,440 |
| 2019 | $1,194 | $12,440 -2.1% |
| 2018 | $1,194 -1.2% | $12,708 -2.1% |
| 2017 | $1,208 -11.3% | $12,974 -2.8% |
| 2016 | $1,363 +5.3% | $13,354 +3.2% |
| 2015 | $1,294 -20.1% | $12,941 -20.1% |
| 2014 | $1,620 +102.8% | $16,200 +81.1% |
| 2013 | $799 +2.4% | $8,947 +3% |
| 2012 | $780 -1.1% | $8,686 |
| 2011 | $789 | $8,686 |
| 2010 | -- | $8,686 |
| 2009 | -- | $8,686 |
| 2008 | -- | $8,686 |
| 2007 | -- | $8,686 |
| 2006 | -- | $8,686 |
| 2005 | $741 | $8,686 |
| 2004 | $741 -0.2% | $8,686 |
| 2003 | $742 +0.8% | $8,686 |
| 2002 | $736 -1.2% | $8,686 |
| 2001 | $745 -0.3% | $8,686 |
| 2000 | $747 | $8,686 |
Find assessor info on the county website
Neighborhood: 74804
Nearby homes
- $193,0003 bd2 ba1.6k sqft5 Tawana Dr, Shawnee, OK 74804Off Market
- $192,3003 bd2 ba1.9k sqft1 Tawana Dr, Shawnee, OK 74804Off Market
- $140,1003 bd2 ba1k sqft6 Red Rock Rd, Shawnee, OK 74804Off Market
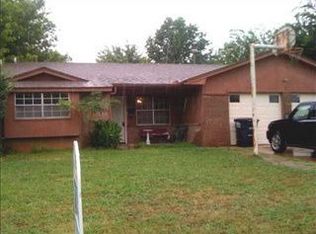
- $--4 bd2 ba2.1k sqft7 Tawana Dr #2, Shawnee, OK 74804Off Market
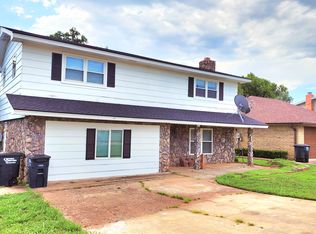
- $142,2003 bd2 ba1.1k sqft4 Red Rock Rd, Shawnee, OK 74804Off Market
- $150,0003 bd2 ba1.1k sqft8 Red Rock Rd, Shawnee, OK 74804Sold
- $161,3003 bd2 ba1.3k sqft2 Red Rock Rd, Shawnee, OK 74804Off Market
- $192,5003 bd3 ba2.1k sqft7 Tawana Dr, Shawnee, OK 74804Sold
Nearby schools
GreatSchools rating
- 5/10Will Rogers Elementary SchoolGrades: 1-5Distance: 1.3 mi
- 5/10Shawnee Middle SchoolGrades: 6-8Distance: 0.9 mi
- 4/10Shawnee High SchoolGrades: 9-12Distance: 2 mi
Schools provided by the listing agent
- Elementary: Will Rogers ES
- Middle: Shawnee MS
- High: Shawnee HS
Source: MLSOK/OKCMAR as distributed by MLS GRID. This data may not be complete. We recommend contacting the local school district to confirm school assignments for this home.
Get a cash offer in 3 minutes
Find out how much your home could sell for in as little as 3 minutes with a no-obligation cash offer.
Estimated market value
$208,700
Get a cash offer in 3 minutes
Find out how much your home could sell for in as little as 3 minutes with a no-obligation cash offer.
Estimated market value
$208,700
- Oklahoma
- Pottawatomie County
- Shawnee
- 74804
- 3 Tawana Dr
Nearby cities
Nearby zip codes
Other Shawnee Topics
