Skip main navigation
Pending
  • Listed by: Realty One Group Orca • Sue Lindquist
    Price cut: $24.1K (6/19)
    $445,950

    3 Tawny Circle, Bellingham, WA 98229

    3beds
    1,571sqft
    : 
    Loading
    Get pre-qualified
    Single Family Residence
    Built in 1977
    6,769 Square Feet Lot
    $444,800 Zestimate®
    $284/sqft
    $167/mo HOA

    What's special

    Cozy wood stoveBright and airy kitchenAbundant natural lightSecluded deckPrivate primary suiteExpansive deckStubbed bbq hookup
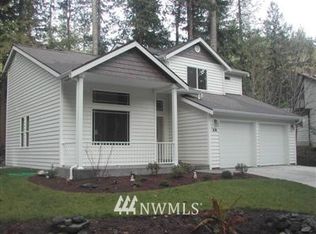
    Experience Pacific Northwest living at its finest in this unique tri-level home nestled within The Sudden Valley Community in Bellingham, with beach access to Lake Whatcom. Thoughtfully designed for connection and comfort, the open-concept main floor welcomes you with abundant natural light, a cozy wood stove, and seamless flow for everyday living. Open the double doors and extend your living space outdoors onto the expansive deck complete with a stubbed BBQ hookup, perfect for summer evenings, morning coffee, or entertaining surrounded by the beauty of nature. The bright and airy kitchen creates an inviting space to gather, while upstairs the private primary suite offers a peaceful retreat featuring oversized doors leading to your own secluded deck, an ideal place to unwind and take in the fresh Pacific Northwest air. The lower level offers flexibility to fit your lifestyle with two additional bedrooms, each featuring private exterior access, creating opportunities for home offices, guest quarters, hobbies, remote work, or multi-generational living. Located in a sought-after golf community with easy access to all Bellingham has to offer, this home delivers the perfect balance of comfort, versatility, and Northwest charm.
    37 days
    |
    1,451
    |
    115
    |

    Zillow last checked:

    Listing updated:

    Listed by:

    Sue Lindquist,

    Realty One Group Orca,

    Michelle Hull,

    Realty One Group Orca

    Source: NWMLS as distributed by MLS GRID,MLS#: 2509660MLS Logo

      Facts & features

      Interior

      Bedrooms & bathrooms
      • Bedrooms: 3
      • Bathrooms: 2
      • Full bathrooms: 1
      • 3/4 bathrooms: 1
      • Main level bathrooms: 1
      Primary bedroom
      • Level: Second
      Bedroom
      • Level: Lower
      Bedroom
      • Level: Lower
      Bathroom full
      • Level: Main
      Bathroom three quarter
      • Level: Second
      Entry hall
      • Level: Main
      Family room
      • Level: Main
      Kitchen with eating space
      • Level: Main
      Utility room
      • Level: Lower
      Heating
      • Fireplace, 90%+ High Efficiency, Electric, Propane
      Cooling
      • None
      Features
      • Bath Off Primary, Ceiling Fan(s)
      • Flooring: Ceramic Tile, Hardwood
      • Doors: French Doors
      • Windows: Skylight(s)
      • Basement: Finished
      • Number of fireplaces: 1
      • Fireplace features: Wood Burning, Main Level: 1, Fireplace
      Interior area
      • Total structure area: 1,571
      • Total interior livable area: 1,571 sqft

      Property

      Parking
      • Parking features: Off Street
      Features
      • Levels: Multi/Split
      • Entry location: Main
      • Patio & porch: Bath Off Primary, Ceiling Fan(s), Fireplace, French Doors, Skylight(s), Vaulted Ceiling(s)
      • Has view: Yes
      • View description: Territorial
      Lot
      • Size: 6,769 Square Feet
      • Features: Paved, Deck, Outbuildings, Propane
      • Topography: Level,Terraces
      • Residential vegetation: Garden Space
      Details
      • Parcel number: 3704062652110000
      • Special conditions: Standard

      Construction

      Type & style
      • Home type: SingleFamily
      • Architectural style: Multi Level
      • Property subtype: Single Family Residence
      Materials
      • Wood Siding
      • Foundation: Poured Concrete
      • Roof: Composition
      Condition
      • Year built: 1977

      Utilities & green energy

      • Electric: Company: PSE
      • Sewer: Sewer Connected, Company: Lake Whatcom Water and Sewer District
      • Water: Public, Company: Lake Whatcom Water and Sewer District

      Community & HOA

      Community
      • Features: Athletic Court, Boat Launch, CCRs, Golf
      • Subdivision: Sudden Valley
      HOA
      • Services included: Common Area Maintenance, Road Maintenance, Snow Removal
      • HOA fee: $167 monthly
      • HOA phone: 360-734-6430
      Location
      • Region: Bellingham

      Financial & listing details

      • Price per square foot: $284/sqft
      • Tax assessed value: $391,415
      • Annual tax amount: $3,968
      • Date on market: 6/16/2026
      • Cumulative days on market: 23 days
      • Listing terms: Conventional,FHA,USDA Loan,VA Loan

        Estimated market value

        $444,800

        $423,000 - $467,000

        $2,953/mo

        Price history

        DateEventPrice
        6/25/2026Pending sale$445,950$284/sqft
        Source: NWMLS as distributed by MLS GRID #2509660 Report a problem
        6/19/2026Price change$445,950-5.1%$284/sqft
        Source: NWMLS as distributed by MLS GRID #2509660 Report a problem
        6/11/2026Listed for sale$470,000$299/sqft
        Source: NWMLS as distributed by MLS GRID #2509660 Report a problem
        6/10/2026Pending sale$470,000$299/sqft
        Source: NWMLS as distributed by MLS GRID #2509660 Report a problem
        6/4/2026Price change$470,000-8.7%$299/sqft
        Source: NWMLS as distributed by MLS GRID #2509660 Report a problem
        6/1/2026Listed for sale$515,000+117.3%$328/sqft
        Source: NWMLS as distributed by MLS GRID #2509660 Report a problem
        3/24/2021Listing removed--
        Source: Owner Report a problem
        4/27/2017Sold$237,000+47.9%$151/sqft
        Source: NWMLS as distributed by MLS GRID #1091853 Report a problem
        6/10/2013Listing removed$1,200$1/sqft
        Source: Owner Report a problem
        5/30/2013Listed for rent$1,200$1/sqft
        Source: Owner Report a problem
        6/10/2008Sold$160,280+0.2%$102/sqft
        Source: Public Record Report a problem
        4/23/2008Listed for sale$160,000-15.8%$102/sqft
        Source: Z57 #28044062 Report a problem
        2/28/2008Sold$190,036-13.9%$121/sqft
        Source: Public Record Report a problem
        9/30/2005Sold$220,680$140/sqft
        Source: Public Record Report a problem

        Public tax history

        YearProperty taxesTax assessment
        2024$3,677 +5.9%$391,415 -0.6%
        2023$3,472 +2.9%$393,805 +16%
        2022$3,373 +23.4%$339,497 +38%
        2021$2,734 +4.1%$246,012 +6%
        2020$2,626 $232,087 +6.9%
        2019$2,626 +6.5%$217,100 +6.5%
        2018$2,465 +10.2%$203,836 +17%
        2017$2,237 -0.3%$174,184 +13.7%
        2016$2,244 +32.2%$153,207 +6.4%
        2015$1,698 $143,959 +2.9%
        2014$1,698 -0.1%$139,847 +3.2%
        2013$1,700 $135,467 -1.6%
        2012-- $137,717 -4.4%
        2011-- $144,091 -4.1%
        2010-- $150,239 -8.9%
        2009$1,552 +19.7%$164,935
        2008$1,297 $164,935 +32.1%
        2007$1,297 -17.7%$124,860
        2005$1,576 $124,860
        2004$1,576 +24.8%$124,860 +33.5%
        2003$1,263 +2%$93,515
        2002$1,238 +0.2%$93,515
        2001$1,235 $93,515
        2000-- $93,515 +2.2%
        1999-- $91,465

        Find assessor info on the county website

        Monthly payment

        Est. payment

        Payment breakdown

        Explore the cost of this home by adjusting the details. Changes won't be saved.
        All calculations are estimates and provided by Zillow, Inc. for informational purposes only. Actual amounts may vary.
        HOA fees may include property taxes on listings classified as Co-Ops. Contact the listing agent and/or owner for fee details.
        Mortgage interest rates are dependent on a number of factors, including credit score, down payment, and repayment length. Interest rate data provided by Zillow Group Marketplace, Inc. as of 1/1/1970 from various mortgage lenders with which we have lead or other similar arrangements; the Estimated Payment is an average of those rates.
        See how much you could borrow to make a competitive offer.

        Climate risks

        Neighborhood: Sudden Valley

        Getting around

        0 / 100
        Car-Dependent
        20 / 100
        Minimal Transit
        4 / 100
        Somewhat Bikeable

        Nearby schools

        GreatSchools rating
        Schools provided by the listing agent
        • Elementary: Geneva Elem
        • Middle: Kulshan Mid
        • High: Bellingham High

        Source: NWMLS as distributed by MLS GRID. This data may not be complete. We recommend contacting the local school district to confirm school assignments for this home.

        A local agent can set up tours, give advice and negotiate with sellers.

        A local lender can help you make sure your offer is ready when you are.

        Browse local experts

        Similar homes

        Skip to the end of the carouselSkip to the beginning of the carousel