Nestled in a serene neighborhood, this beautifully updated home is a true gem. Renovated in 2019, it boasts energy-efficient features like triple-zoned heating and A/C, ensuring comfort all year round. With a newer architectural shingle roof, this home is ready for years of enjoyment. Solar installed 2021. Featuring a gourmet kitchen, this is a chef’s dream with 42” ivory cabinetry, a farmhouse sink, sleek granite countertops, and stainless steel appliances. Hickory hardwood floors thru the main level, the sunroom provides an abundance of natural light and easy access to the deck, brick patio, and fenced yard—perfect for outdoor entertaining. Cozy up to the screened gas fireplace in a spacious, light-filled living area. Master Suite is a luxurious retreat with double sinks, granite tops, marble tiles, a spa soaking tub, and a separate shower. Basement offers a versatile space with a family room, sconce and recessed lighting, a full bath, a spacious bonus room, wet bar, and a separate laundry room. Walk-up stairs lead to the fenced backyard. Located in the heart of Stafford County, this home offers convenience, comfort, and style—all in one package. Close to shopping, schools and so much more. Don’t miss your chance to own this move-in-ready beauty!
Sold for $705,000
$705,000
3 Temple Dr, Stafford, VA 22554
4beds
3,691sqft
Single Family Residence
Built in 2005
0.32 Acres Lot
$707,400 Zestimate®
$191/sqft
$3,035 Estimated rent
Home value
$707,400
$651,000 - $764,000
$3,035/mo
Zestimate® history
Owner options
List your home for rent
$3,035/mo
Rent Zestimate®
Find your next renter with Zillow Rental Manager. Plus, with online applications, you can quickly screen prospective tenants – for free.
$3,035/mo
Rent Zestimate®
Refinance and save
$4,272/mo
Est. payment
Refinancing to a lower rate could help reduce your monthly payments and save thousands over the life of the loan.
$4,272/mo
Est. payment
Explore your selling options
Work with a Zillow partner agent
Leverage their expertise and Zillow's premium Showcase listings to get your home seen by more buyers.
Get startedList with your own agent
Get your home in front of millions of buyers by listing it on Zillow.
Learn how to do itSell it yourself
Take full control of how buyers see your home on Zillow by listing For Sale by Owner (FSBO).
List your homeWhat's special
Family roomFarmhouse sinkFenced yardFenced backyardWet barBrick patioNewer architectural shingle roof
Zillow last checked:
Listing updated:
Listed by:
Carla Criscuolo 540-845-1674,
Coldwell Banker Elite
Bought with:
Ashley Kopecky, 0225249798
Samson Properties
Source: Bright MLS,MLS#: VAST2034932
Facts & features
Interior
Bedrooms & bathrooms
- Bedrooms: 4
- Bathrooms: 4
- Full bathrooms: 3
- 1/2 bathrooms: 1
- Main level bathrooms: 1
Basement
- Area: 1404
Heating
- Forced Air, Active Solar, Natural Gas, Solar
Cooling
- Central Air, Ceiling Fan(s), Heat Pump, Programmable Thermostat, Electric, Solar Photovoltaic
Appliances
- Included: Cooktop, Down Draft, Dishwasher, Disposal, Extra Refrigerator/Freezer, Ice Maker, Oven, Refrigerator, Stainless Steel Appliance(s), Gas Water Heater
Features
- Attic, Soaking Tub, Bathroom - Stall Shower, Bathroom - Walk-In Shower, Bathroom - Tub Shower, Breakfast Area, Ceiling Fan(s), Chair Railings, Dining Area, Family Room Off Kitchen, Open Floorplan, Formal/Separate Dining Room, Eat-in Kitchen, Kitchen - Gourmet, Kitchen Island, Kitchen - Table Space, Pantry, Primary Bath(s), Recessed Lighting, Store/Office, Upgraded Countertops, Bar, Walk-In Closet(s), 2 Story Ceilings, 9'+ Ceilings, Vaulted Ceiling(s), Tray Ceiling(s)
- Flooring: Carpet, Ceramic Tile, Hardwood, Wood
- Doors: French Doors
- Windows: Bay/Bow, Screens, Window Treatments
- Basement: Full,Finished,Interior Entry,Exterior Entry,Rear Entrance,Walk-Out Access,Sump Pump
- Number of fireplaces: 1
- Fireplace features: Gas/Propane, Glass Doors, Mantel(s)
Interior area
- Total structure area: 3,995
- Total interior livable area: 3,691 sqft
- Finished area above ground: 2,591
- Finished area below ground: 1,100
Property
Parking
- Total spaces: 4
- Parking features: Garage Faces Side, Attached, Driveway, On Street
- Attached garage spaces: 2
- Uncovered spaces: 2
Accessibility
- Accessibility features: None
Features
- Levels: Three
- Stories: 3
- Patio & porch: Deck, Patio
- Exterior features: Lighting, Sidewalks, Street Lights
- Pool features: Community
- Fencing: Wood,Privacy,Back Yard
Lot
- Size: 0.32 Acres
- Features: SideYard(s), Wooded, Corner Lot
Details
- Additional structures: Above Grade, Below Grade
- Parcel number: 28J 2B 28
- Zoning: R1
- Special conditions: Standard
Construction
Type & style
- Home type: SingleFamily
- Architectural style: Colonial
- Property subtype: Single Family Residence
Materials
- Brick Front, Vinyl Siding
- Foundation: Block
Condition
- Very Good
- New construction: No
- Year built: 2005
Utilities & green energy
- Sewer: Public Sewer
- Water: Public
Community & HOA
Community
- Features: Pool
- Security: Exterior Cameras
- Subdivision: Stowe Of Amyclae
HOA
- Has HOA: Yes
- Amenities included: Common Grounds, Jogging Path, Tot Lots/Playground
- Services included: Common Area Maintenance, Trash
- HOA fee: $68 monthly
- HOA name: STOWE OF AMYCLAE
Location
- Region: Stafford
Financial & listing details
- Price per square foot: $191/sqft
- Tax assessed value: $566,400
- Annual tax amount: $5,136
- Date on market: 1/2/2025
- Listing agreement: Exclusive Right To Sell
- Inclusions: Furniture In 2nd Bedroom (front Of The Home) Conveys Or Can Be Removed Upon Request (not The Master). Mirror In Family Room Between The 2 Windows & Basement Table & Cabinet Convey.
- Exclusions: Curtains In Family Room Will Not Convey.
- Ownership: Fee Simple
Price history
| Date | Event | Price |
|---|---|---|
| 2/19/2025 | Sold | $705,000+0.7%$191/sqft |
Source:  Bright MLS #VAST2034932 Report a problem Bright MLS #VAST2034932 Report a problem | ||
| 1/6/2025 | Contingent | $700,000$190/sqft |
Source: Bright MLS #VAST2034932 Report a problem | ||
| 1/2/2025 | Listed for sale | $700,000+50.5%$190/sqft |
Source: Bright MLS #VAST2034932 Report a problem | ||
| 6/7/2019 | Sold | $465,000$126/sqft |
Source: Public Record Report a problem | ||
| 4/21/2019 | Listed for sale | $465,000+2.2%$126/sqft |
Source: The Martin Team Property Management #VAST209604 Report a problem | ||
| 1/6/2018 | Listing removed | $455,000$123/sqft |
Source: Clientpro Realty, Llc #1000096611 Report a problem | ||
| 12/25/2017 | Price change | $455,000+0%$123/sqft |
Source: Clientpro Realty, Llc #1000096611 Report a problem | ||
| 9/6/2017 | Listed for sale | $454,999+40%$123/sqft |
Source: MRIS #ST10039079 Report a problem | ||
| 3/10/2016 | Listing removed | $2,300$1/sqft |
Source: Keller Williams - Stafford North/Quantico South #ST9576484 Report a problem | ||
| 2/23/2016 | Listed for rent | $2,300$1/sqft |
Source: Keller Williams - Stafford North/Quantico South #ST9576484 Report a problem | ||
| 8/18/2009 | Sold | $325,000-38.1%$88/sqft |
Source: Public Record Report a problem | ||
| 11/14/2005 | Sold | $524,800$142/sqft |
Source: Public Record Report a problem | ||
Public tax history
| Year | Property taxes | Tax assessment |
|---|---|---|
| 2025 | $5,231 +3.4% | $566,400 |
| 2024 | $5,061 +7.3% | $566,400 +7.7% |
| 2023 | $4,718 +5.6% | $525,700 |
| 2022 | $4,468 +11.8% | $525,700 +27.6% |
| 2021 | $3,997 | $412,100 |
| 2020 | $3,997 +1% | $412,100 +5.2% |
| 2019 | $3,958 +2% | $391,900 |
| 2018 | $3,880 | $391,900 +0.8% |
| 2017 | $3,880 +0.8% | $388,900 |
| 2016 | $3,850 | $388,900 +4% |
| 2015 | -- | $374,100 |
| 2014 | -- | $374,100 +21.7% |
| 2013 | -- | $307,400 |
| 2012 | -- | $307,400 +0.1% |
| 2011 | -- | $307,100 |
| 2010 | -- | $307,100 -30.4% |
| 2009 | -- | $441,300 |
| 2008 | -- | $441,300 -6.2% |
| 2006 | -- | $470,700 |
| 2005 | -- | $470,700 +592.2% |
| 2004 | -- | $68,000 |
| 2003 | -- | -- |
Find assessor info on the county website
Neighborhood: 22554
Nearby homes
- $753,7004 bd4 ba5.3k sqft5 Temple Dr, Stafford, VA 22554Off Market
- $725,0004 bd4 ba4.1k sqft73 Kinross Dr, Stafford, VA 22554Sold
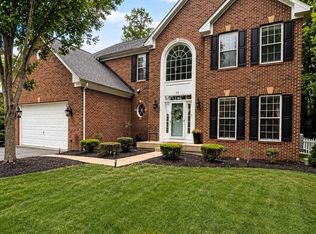
- $704,4005 bd4 ba3.6k sqft7 Temple Dr, Stafford, VA 22554Off Market

- $825,0004 bd4 ba5.3k sqft71 Kinross Dr, Stafford, VA 22554Off Market

- $836,9005 bd5 ba4.3k sqft66 Kinross Dr, Stafford, VA 22554Off Market
- $812,7004 bd4 ba4.1k sqft4 Temple Dr, Stafford, VA 22554Off Market
- $816,2005 bd4 ba5.1k sqft67 Kinross Dr, Stafford, VA 22554Off Market
- $732,1004 bd4 ba4.6k sqft6 Temple Dr, Stafford, VA 22554Off Market
Nearby schools
GreatSchools rating
- 7/10Winding Creek Elementary SchoolGrades: K-5Distance: 1 mi
- 8/10Rodney E. Thompson Middle SchoolGrades: 6-8Distance: 0.3 mi
- 5/10Colonial Forge High SchoolGrades: 9-12Distance: 1.5 mi
Schools provided by the listing agent
- Elementary: Winding Creek
- High: Colonial Forge
- District: Stafford County Public Schools
Source: Bright MLS. This data may not be complete. We recommend contacting the local school district to confirm school assignments for this home.
Get a cash offer in 3 minutes
Find out how much your home could sell for in as little as 3 minutes with a no-obligation cash offer.
Estimated market value
$707,400
Get a cash offer in 3 minutes
Find out how much your home could sell for in as little as 3 minutes with a no-obligation cash offer.
Estimated market value
$707,400
- Virginia
- Stafford County
- Stafford
- 22554
- 3 Temple Dr
Nearby cities
Nearby neighborhoods
Nearby zip codes
Other Stafford Topics
