Experience the perfect blend of comfort and modern convenience in this beautiful new construction Ellison Plan in Bella Vista! Offering 3 bedrooms, 2 bathrooms, and 1,641 square feet of thoughtfully designed living space, this home features elegant wood-look tile flooring, soaring ceilings, and an open layout ideal for everyday living. The spacious primary suite includes dual vanities with custom mirrors and a large walk-in closet. Outside, enjoy the rare benefit of a large, level backyard and an inviting patio perfect for relaxing or entertaining. Additional highlights include energy-efficient propane heat for enhanced warmth and reliable heat should you encounter winter power outages, a propane tankless water heater, and plumbing for a propane range to provide for an easy upgrade. This exceptional home combines quality craftsmanship, modern amenities, and Bella Vista's incredible lifestyle, this home is one you won't want to miss. Schedule your private tour today! Septic System is rated for 2 bedrooms.
New construction
$365,000
3 Tenterden Ln, Bella Vista, AR 72714
3beds
1,641sqft
Single Family Residence
Built in 2026
0.29 Acres Lot
$364,400 Zestimate®
$222/sqft
$38/mo HOA
What's special
Spacious primary suiteLarge walk-in closetSoaring ceilingsLarge level backyardElegant wood-look tile flooring
- 39 days |
- 345 |
- 35 |
Zillow last checked:
Listing updated:
Listed by:
Travis Roe 479-586-2798,
Collier & Associates 479-274-0662
Source: ArkansasOne MLS,MLS#: 1351820 Originating MLS: Northwest Arkansas Board of REALTORS MLS
Originating MLS: Northwest Arkansas Board of REALTORS MLSFacts & features
Interior
Bedrooms & bathrooms
- Bedrooms: 3
- Bathrooms: 2
- Full bathrooms: 2
Heating
- Central, Propane
Cooling
- Central Air
Appliances
- Included: Dishwasher, Electric Range, Disposal, Microwave, Propane Water Heater, Tankless Water Heater, Plumbed For Ice Maker
- Laundry: Washer Hookup, Dryer Hookup
Features
- Built-in Features, Ceiling Fan(s), Cathedral Ceiling(s), Granite Counters, Pantry, Split Bedrooms, Walk-In Closet(s)
- Flooring: Carpet, Tile
- Windows: Double Pane Windows, Vinyl
- Has basement: No
- Has fireplace: No
Interior area
- Total structure area: 1,641
- Total interior livable area: 1,641 sqft
Video & virtual tour
Property
Parking
- Total spaces: 2
- Parking features: Attached, Garage, Garage Door Opener
- Has attached garage: Yes
- Covered spaces: 2
Features
- Levels: One
- Stories: 1
- Patio & porch: Covered, Patio
- Exterior features: Concrete Driveway
- Pool features: Community, Pool
- Fencing: None
- Waterfront features: None
Lot
- Size: 0.29 Acres
- Features: Cleared, Level, None
Details
- Additional structures: None
- Parcel number: 1616758000
- Zoning description: Residential
- Special conditions: None
Construction
Type & style
- Home type: SingleFamily
- Property subtype: Single Family Residence
Materials
- Brick, Vinyl Siding
- Foundation: Slab
- Roof: Architectural,Shingle
Condition
- New construction: Yes
- Year built: 2026
Utilities & green energy
- Sewer: Septic Tank
- Water: Public
- Utilities for property: Electricity Available, Propane, Septic Available, Water Available
Community & HOA
Community
- Features: Pool
- Security: Smoke Detector(s)
- Subdivision: Kent Sub Bvv
HOA
- Services included: Other
- HOA fee: $38 monthly
- HOA name: Bella Vista Poa
Location
- Region: Bella Vista
Financial & listing details
- Price per square foot: $222/sqft
- Tax assessed value: $8,000
- Annual tax amount: $60
- Date on market: 6/12/2026
- Cumulative days on market: 39 days
- Road surface type: Paved
Estimated market value
$364,400
$346,000 - $383,000
$1,761/mo
Price history
| Date | Event | Price |
|---|---|---|
| 6/12/2026 | Listed for sale | $365,000$222/sqft |
Source:  ArkansasOne MLS #1351820 Report a problem ArkansasOne MLS #1351820 Report a problem | ||
| 6/11/2026 | Listing removed | $365,000$222/sqft |
Source:  Cascade Homes Report a problem Cascade Homes Report a problem | ||
| 5/9/2026 | Listed for sale | $365,000+24233.3%$222/sqft |
Source: Cascade Homes Report a problem | ||
| 2/12/2020 | Sold | $1,500+200%$1/sqft |
Source: Public Record Report a problem | ||
| 7/16/2014 | Sold | $500 |
Source: Public Record Report a problem | ||
| 8/6/2013 | Sold | $500 |
Source: Public Record Report a problem | ||
Public tax history
| Year | Property taxes | Tax assessment |
|---|---|---|
| 2025 | $60 +9.8% | $1,600 |
| 2024 | $55 +7.8% | $1,600 +100% |
| 2023 | $51 +0% | $800 |
| 2022 | $51 +0.1% | $800 |
| 2021 | $51 +32.1% | $800 +33.3% |
| 2020 | $38 | $600 |
| 2019 | $38 | $600 |
| 2018 | $38 | $600 |
| 2017 | $38 +3.9% | $600 |
| 2016 | $37 | $600 -40% |
| 2015 | $37 +19.6% | $1,000 |
| 2014 | $31 +30.7% | $1,000 |
| 2013 | $24 | $1,000 |
| 2012 | -- | $1,000 -16.7% |
| 2010 | -- | $1,200 |
| 2009 | -- | $1,200 |
| 2008 | -- | $1,200 |
Find assessor info on the county website
Monthly payment
Est. payment
Payment breakdown
Explore the cost of this home by adjusting the details. Changes won't be saved.Climate risks
Neighborhood: 72714
Nearby schools
GreatSchools rating
- 7/10Cooper Elementary SchoolGrades: K-4Distance: 4.1 mi
- 10/10Washington Junior High SchoolGrades: 7-8Distance: 7.4 mi
- 9/10Bentonville High SchoolGrades: 9-12Distance: 8.9 mi
Schools provided by the listing agent
- District: Bentonville
Source: ArkansasOne MLS. This data may not be complete. We recommend contacting the local school district to confirm school assignments for this home.
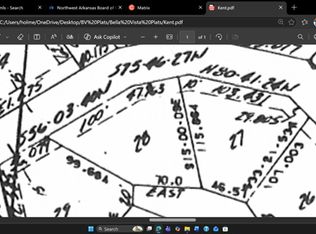
- $11,50010,454.4 Square FeetKent Dr #28, Bella Vista, AR 72714Lot/Land
- $8,000-- bd-- ba-- sqft35 Kent Dr, Bella Vista, AR 72714Off Market
- $8,000-- bd-- ba-- sqftTenterden Ln, Bella Vista, AR 72714Off Market
- $8,000-- bd-- ba-- sqftTenterden Ln, Bella Vista, AR 72714Off Market
- $8,000-- bd-- ba-- sqftTenterden Ln, Bella Vista, AR 72714Off Market
- $8,000-- bd-- ba-- sqftTenterden Ln, Bella Vista, AR 72714Off Market
- $8,000-- bd-- ba-- sqftTenterden Ln, Bella Vista, AR 72714Off Market
- $8,000-- bd-- ba-- sqftTenterden Ln, Bella Vista, AR 72714Off Market
A local agent can set up tours, give advice and negotiate with sellers.
Similar homes
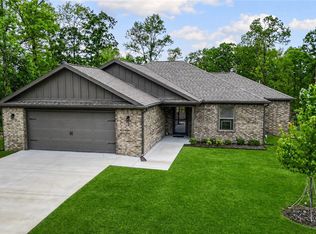
- $395,0003 bd2 ba1.5k sqft2 Ashford Cir, Bella Vista, AR 72714For Sale
 MLS ID #1343668, Sandra Sasek, 1 Percent Lists Arkansas Real Estate. ArkansasOne MLS
 - $379,9503 bd2 ba1.7k sqft8 Whitstable Dr, Bella Vista, AR 72714New Construction
 MLS ID #1355086, NWA ProTeam, NextHome NWA Pro Realty. ArkansasOne MLS
 - $345,0003 bd2 ba1.5k sqft29 Chatham Dr, Bella Vista, AR 72714For Sale
 MLS ID #1345063, Sandra Sasek, 1 Percent Lists Arkansas Real Estate. ArkansasOne MLS
 - $379,9003 bd2 ba1.7k sqft5 Collins Ln, Bella Vista, AR 72714New Construction
 MLS ID #1353189, Tim Wang Team, Prestige Management & Realty. ArkansasOne MLS
 - $385,0003 bd2 ba1.5k sqft3 Arrow Dr, Bella Vista, AR 72714For SaleMLS ID #1349584, Catherine Pollock, 1 Percent Lists Arkansas Real Estate. ArkansasOne MLS
- $380,0003 bd2 ba1.8k sqft6 Didcot Ln, Bella Vista, AR 72714For SaleMLS ID #1345033, Michael Hodges, Keller Williams Market Pro Realty Branch Office. ArkansasOne MLS
- $350,0003 bd2 ba1.4k sqft5 Greetham Ln, Bella Vista, AR 72714New ConstructionMLS ID #1353861, Ryan Blackstone, Blackstone & Company. ArkansasOne MLS
- $355,0003 bd2 ba1.6k sqft3 Bridle Cir, Bella Vista, AR 72715For SaleMLS ID #1342693, Hiedi Shively, Coldwell Banker Harris McHaney & Faucette-Bentonvi. ArkansasOne MLS
- $460,0002 bd2 ba1.8k sqft10 Eastleigh Dr, Bella Vista, AR 72714New ConstructionMLS ID #1353399, Matthew Dickhut, Collier & Associates. ArkansasOne MLS
- $425,0003 bd3 ba1.9k sqft13 Abbotsley Ln, Bella Vista, AR 72714New ConstructionMLS ID #1332284, Denise Contreras-Serrano, DC Real Estate. ArkansasOne MLS
- $320,0002 bd2 ba1.3k sqft13 Salisbury Dr, Bella Vista, AR 72714New ConstructionMLS ID #1343275, Ruben Paulino, Lindsey & Associates Inc. ArkansasOne MLS
- $364,0003 bd2 ba1.5k sqft59 Cromarty Dr, Bella Vista, AR 72715New ConstructionMLS ID #1342244, Haleigh Folker, Coldwell Banker Harris McHaney & Faucette-Bentonvi. ArkansasOne MLS
- $420,0004 bd2 ba1.9k sqft16 Burwell Dr, Bella Vista, AR 72714New ConstructionMLS ID #1346784, Haleigh Folker, Coldwell Banker Harris McHaney & Faucette-Bentonvi. ArkansasOne MLS
- $359,9003 bd2 ba1.6k sqft5 Butterwick Ln, Bella Vista, AR 72715New ConstructionMLS ID #1340006, Karen Alvarez, PAK Home Realty. ArkansasOne MLS
- $349,9003 bd2 ba1.5k sqft6 Torran Dr, Bella Vista, AR 72715New ConstructionMLS ID #1347129, Sean Morris, Coldwell Banker Harris McHaney & Faucette -Fayette. ArkansasOne MLS
- $464,9003 bd3 ba2.2k sqft13 Hinckley Cir, Bella Vista, AR 72714For SaleMLS ID #1351580, Katlyn Gardenhire, The Agency Northwest Arkansas. ArkansasOne MLS
- $443,5003 bd2 ba1.8k sqft40 Radcliffe Dr, Bella Vista, AR 72714New ConstructionMLS ID #1344006, Ryan Murray, Coldwell Banker Harris McHaney & Faucette-Rogers. ArkansasOne MLS
- $350,0003 bd2 ba1.5k sqft34 Lockhart Dr, Bella Vista, AR 72715New ConstructionMLS ID #1352453, William Duncan, PAK Home Realty. ArkansasOne MLS
- $485,0004 bd3 ba2.3k sqft96 Witherby Dr, Bella Vista, AR 72714For SaleMLS ID #1333017, Amanda Gainey, Concierge Realty NWA. ArkansasOne MLS
- $349,9002 bd2 ba1.5k sqft2 Fryer Ln, Bella Vista, AR 72715New ConstructionMLS ID #1334817, Jeff Neal, Glenn Neal Realty. ArkansasOne MLS
