Home Sweet Home! Sprawling 4 Bed 4 Bath Colonial with Partial Finished Basement and 2 Car Garage on a quiet wooded cul-de-sac in thriving Jackson is sure to impress! Beautifully maintained inside and out with curb appeal on a large lot with generous room sizes and plenty of modern upgrades all through, just pack your bags and move right in! Foyer entry gives way to a spacious and sophisticated interior, featuring a formal living room, elegant dining room with chair rail molding, and a spacious eat-in-kitchen with ample cabinet storage, and sun soaked dinette space with bay window and peaceful property views. First floor bedroom with full bath makes for accessible living, great for an IL Suite. Rear family room is an added bonus. Addtl full bath rounds out the main level of this gem. Upstairs, find the main full bath along with 3 more generous bedrooms with ample closets, inc the Master Suite. MBR boasts its own full ensuite bath with dual sinks and stall shower. Partial finished basement adds to the package, offering a large rec room, versatile bonus room, and plenty of storage. Fixed attic stairs gives access to a large walk-up attic for extra storage. Plush, wooded backyard with deck and patio is your blank canvas, with a large storage shed and plenty of extra space to build & play. 2 car garage with double wide drive offers ample guest parking. All of this & more, ready & waiting for you! Don't miss out! This could be the one!!
For sale
$875,000
3 Teri Ct, Jackson, NJ 08527
4beds
3,528sqft
Single Family Residence
Built in 1994
1.11 Acres Lot
$852,500 Zestimate®
$248/sqft
$-- HOA
What's special
Large storage shedPartial finished basementQuiet wooded cul-de-sacSpacious and sophisticated interiorGenerous room sizesFoyer entryRear family room
- 145 days |
- 240 |
- 6 |
Zillow last checked:
Listing updated:
Listed by:
ROBERT DEKANSKI,
RE/MAX 1st ADVANTAGE 732-827-5344,
MICHAEL LAICO,
RE/MAX 1st ADVANTAGE
Source: All Jersey MLS,MLS#: 2612633R
Facts & features
Interior
Bedrooms & bathrooms
- Bedrooms: 4
- Bathrooms: 4
- Full bathrooms: 4
Primary bedroom
- Features: Full Bath, Walk-In Closet(s)
- Area: 421.06
- Dimensions: 23.83 x 17.67
Bedroom 2
- Area: 219.38
- Dimensions: 16.25 x 13.5
Bedroom 3
- Area: 15.43
- Dimensions: 16.83 x 0.92
Bedroom 4
- Area: 157.29
- Dimensions: 12.5 x 12.58
Bathroom
- Features: Stall Shower, Two Sinks
Dining room
- Features: Formal Dining Room
- Area: 147.47
- Dimensions: 12.92 x 11.42
Family room
- Area: 336.22
- Length: 228
Kitchen
- Features: Kitchen Island, Eat-in Kitchen, Separate Dining Area
- Area: 300.38
- Dimensions: 22.25 x 13.5
Living room
- Area: 248.21
- Dimensions: 18.5 x 13.42
Basement
- Area: 0
Heating
- Forced Air
Cooling
- Central Air
Appliances
- Included: Gas Range/Oven, Gas Water Heater
Features
- 1 Bedroom, Entrance Foyer, Kitchen, Laundry Room, Bath Half, Living Room, Dining Room, Family Room, 3 Bedrooms, Attic, Bath Other, None
- Flooring: Carpet, Ceramic Tile, Wood
- Windows: Screen/Storm Window
- Basement: Partially Finished, Full, Other Room(s), Exterior Entry, Recreation Room, Storage Space, Interior Entry, Utility Room
- Has fireplace: No
Interior area
- Total structure area: 3,528
- Total interior livable area: 3,528 sqft
Property
Parking
- Total spaces: 2
- Parking features: 2 Car Width, Additional Parking, Asphalt, Garage, Attached, Oversized
- Attached garage spaces: 2
- Has uncovered spaces: Yes
Features
- Levels: Two
- Stories: 2
- Patio & porch: Porch, Deck, Patio
- Exterior features: Open Porch(es), Curbs, Deck, Patio, Door(s)-Storm/Screen, Screen/Storm Window, Sidewalk, Yard
Lot
- Size: 1.11 Acres
- Features: Cul-De-Sac, Dead - End Street, Level, Wooded
Details
- Parcel number: 1212004000000040
- Zoning: R3
Construction
Type & style
- Home type: SingleFamily
- Architectural style: Colonial
- Property subtype: Single Family Residence
Materials
- Roof: Asphalt
Condition
- Year built: 1994
Utilities & green energy
- Gas: Natural Gas
- Sewer: Septic Tank
- Water: Well
- Utilities for property: Electricity Connected, Natural Gas Connected
Community & HOA
Community
- Features: Curbs, Sidewalks
Location
- Region: Jackson
Financial & listing details
- Price per square foot: $248/sqft
- Tax assessed value: $502,100
- Annual tax amount: $13,326
- Date on market: 3/31/2026
- Ownership: Fee Simple
- Electric utility on property: Yes
Estimated market value
$852,500
$810,000 - $895,000
$4,747/mo
Price history
| Date | Event | Price |
|---|---|---|
| 3/31/2026 | Listed for sale | $875,000$248/sqft |
Source:  All Jersey MLS #2612633R Report a problem All Jersey MLS #2612633R Report a problem | ||
| 12/23/2025 | Listing removed | $875,000$248/sqft |
Source: All Jersey MLS #2604429R Report a problem | ||
| 11/16/2025 | Price change | $875,000-2.7%$248/sqft |
Source:  MoreMLS #22529015 Report a problem MoreMLS #22529015 Report a problem | ||
| 11/7/2025 | Price change | $899,000-2.8%$255/sqft |
Source: All Jersey MLS #2604429R Report a problem | ||
| 9/24/2025 | Listed for sale | $925,000+383%$262/sqft |
Source: MoreMLS #22529015 Report a problem | ||
| 9/15/2000 | Sold | $191,500+25.4%$54/sqft |
Source: Public Record Report a problem | ||
| 1/31/1995 | Sold | $152,700$43/sqft |
Source: Public Record Report a problem | ||
Public tax history
| Year | Property taxes | Tax assessment |
|---|---|---|
| 2023 | $12,608 +1.3% | $502,100 |
| 2022 | $12,447 | $502,100 |
| 2021 | $12,447 +2.7% | $502,100 |
| 2020 | $12,116 +2.5% | $502,100 |
| 2019 | $11,814 +2.5% | $502,100 |
| 2018 | $11,528 +1.5% | $502,100 |
| 2017 | $11,358 +1.8% | $502,100 |
| 2016 | $11,162 +2.7% | $502,100 |
| 2015 | $10,870 +2.8% | $502,100 |
| 2014 | $10,579 +3.6% | $502,100 |
| 2013 | $10,208 +1.1% | $502,100 |
| 2012 | $10,092 +6.1% | $502,100 |
| 2011 | $9,515 +3.3% | $502,100 |
| 2010 | $9,209 +3.9% | $502,100 |
| 2009 | $8,861 +1.7% | $502,100 +129.5% |
| 2008 | $8,717 | $218,800 +53.1% |
| 2007 | -- | $142,900 |
| 2006 | $5,229 | $142,900 |
| 2004 | -- | $142,900 |
| 2003 | -- | $142,900 |
| 2002 | -- | $142,900 |
| 2001 | -- | $142,900 |
Find assessor info on the county website
Monthly payment
Est. payment
Payment breakdown
Explore the cost of this home by adjusting the details. Changes won't be saved.Climate risks
Neighborhood: 08527
Nearby schools
GreatSchools rating
- 6/10Switlik Elementary SchoolGrades: PK-5Distance: 0.9 mi
- 5/10Carl W Goetz Middle SchoolGrades: 6-8Distance: 4.1 mi
- 5/10Jackson Memorial High SchoolGrades: PK,9-12Distance: 0.9 mi
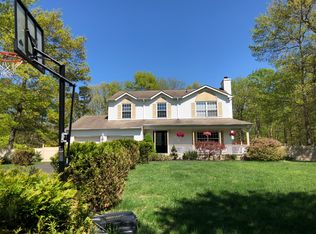
- $729,4004 bd3 ba2.3k sqft5 Teri Ct, Jackson, NJ 08527Off Market
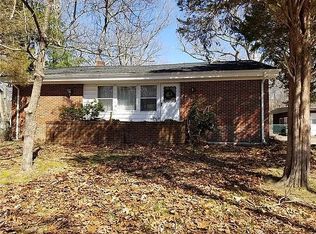
- $941,6005 bd3 ba3.1k sqft4 Teri Ct, Jackson, NJ 08527Off Market
- $582,1004 bd2 ba1.3k sqft144 Bennetts Mills Rd, Jackson, NJ 08527Off Market
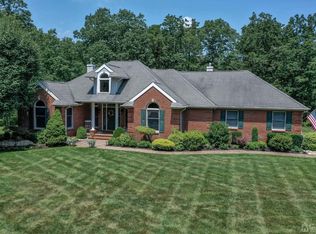
- $720,0003 bd2 ba2.3k sqft7 Teri Ct, Jackson, NJ 08527Sold
- $674,8003 bd3 ba1.4k sqft3 Rutherford Ct, Jackson, NJ 08527Off Market
- $723,5004 bd3 ba2.3k sqft6 Teri Ct, Jackson, NJ 08527Off Market
- $537,1003 bd2 ba1.1k sqft1 Teri Ct, Jackson, NJ 08527Off Market
- $750,0004 bd2 ba1.9k sqft152 Bennetts Mills Rd, Jackson, NJ 08527Sold
A local agent can set up tours, give advice and negotiate with sellers.
A local lender can help you make sure your offer is ready when you are.
Similar homes
- $850,0004 bd3 ba2.2k sqft20 Riccis Dr, Jackson, NJ 08527For Sale

 MLS ID #NJOC2044666, Liana Gable, BHHS Fox & Roach-Southampton. Bright MLS
 - $770,0004 bd3 ba2.2k sqft118 Don Connor Boulevard, Jackson, NJ 08527For Sale

 MLS ID #22620028, Thomas Clancy, Keller Williams Realty West Monmouth. MoreMLS
 - $972,0005 bd3 ba3.7k sqft19 Goldfinch Road, Jackson, NJ 08527For Sale
 MLS ID #22621187, Jamie Mitchell, 1-2-3 REALTORS. MoreMLS
 - $815,0004 bd3 ba2.2k sqft19 Peach Tree Street, Jackson, NJ 08527For Sale
 MLS ID #22619102, Joanne F VanOostendorp, Diane Turton, Realtors-Beach Haven. MoreMLS
 - $775,0004 bd4 ba2.7k sqft10 Harmony Hill Court, Jackson, NJ 08527For SaleMLS ID #22620052, Larry Minsky, Keller Williams Real Estate-N. MoreMLS
- $950,0004 bd3 ba2.4k sqft2 Macintosh Court, Jackson, NJ 08527For SaleMLS ID #22624408, Thomas Clancy, Keller Williams Realty West Monmouth. MoreMLS
- $770,0004 bd3 ba2.5k sqft618 Winterberry Blvd, Jackson, NJ 08527For SaleMLS ID #NJOC2042462, Noreen Polo, Century 21 Action Plus Realty - Forked River. Bright MLS
- $1,270,0003 bd3 ba1.8k sqft578 Dublin Road, Jackson, NJ 08527For SaleMLS ID #22626406, Jennifer Niedrach, Weichert Realtors-Freehold. MoreMLS
- $769,8003 bd3 ba2.7k sqft35 Aidan Lane, Jackson, NJ 08527For SaleMLS ID #22622763, Brian Teitel, Berkshire Hathaway HomeServices Fox & Roach - Manalapan. MoreMLS
- $710,0004 bd3 ba2.4k sqft440 Pfister Road, Jackson, NJ 08527For SaleMLS ID #22616369, Wendy Francis, NextHome Realty Premier Properties. MoreMLS
- $699,9003 bd2 ba2k sqft839 Harmony Road, Jackson, NJ 08527For SaleMLS ID #22624647, Danielle Arena, C21/ Action Plus Realty. MoreMLS
- $750,0003 bd2 ba2.3k sqft2 York Circle, Jackson, NJ 08527For SaleMLS ID #22622801, Alyssa Falcone-O'Hara, Keller Williams Realty Monmouth/Ocean. MoreMLS
- $865,0005 bd4 ba2.8k sqft18 Coral Drive, Howell, NJ 07731For SaleMLS ID #22625186, Kyra LaFerlita, RE/MAX Revolution. MoreMLS
- $899,9005 bd3 ba3k sqft6 Rizzo Court, Howell, NJ 07731For SaleMLS ID #22624678, Julie C Hsu, Keller Williams Premier Office. MoreMLS
- $639,0004 bd2 ba2.2k sqft80 N Hope Chapel Road, Jackson, NJ 08527For SaleMLS ID #22622051, Frumie Zlotowitz, NextHome Realty Premier Properties. MoreMLS
- $599,0003 bd3 ba1.8k sqft639 Reed Road, Jackson, NJ 08527For SaleMLS ID #22623939, Toby Nagar, Velocity Realty. MoreMLS
- $845,0004 bd3 ba3k sqft5 Mccaffery Road, Manalapan, NJ 07726For SaleMLS ID #22614008, Colleen Meyler, Compass New Jersey , LLC. MoreMLS
- $770,0004 bd3 ba2.8k sqft78 Ivins Dr, New Egypt, NJ 08533For SaleMLS ID #NJOC2041512, Laura Doyle, ERA Central Realty Group - Cream Ridge. Bright MLS
- $889,9004 bd3 ba3.6k sqft51 Stonehedge Dr, East Windsor, NJ 08520For SaleMLS ID #NJME2079784, Christian Kreitz, Weichert Realtors - Westfield. Bright MLS
- $835,0004 bd3 ba2.6k sqft26 Patterson Drive, Freehold, NJ 07728For SaleMLS ID #22615316, Josette McClaren, Weichert Realtors-Spring Lake. MoreMLS
