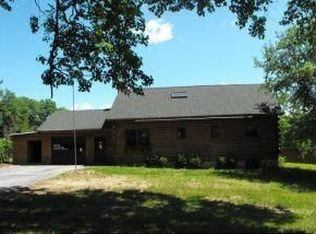
Nestled on nearly seven private acres in the coveted North Amherst Farms community, this exceptional Colonial offers the perfect blend of elegance, comfort, and breathtaking distant mountain views. A winding circular driveway and mature landscaping create a grand first impression, leading to a dramatic cathedral foyer. Designed for today's lifestyle, the spacious floor plan offers generous living on three levels with four bedrooms, three beautifully renovated full baths, and a half bath. The stunning family room features soaring vaulted ceilings, a fireplace, wet bar, and opens seamlessly to the expansive eat-in kitchen where a wall of windows frames the picturesque landscape beyond. Rich custom millwork and built-ins enhance the formal living room, dining room, and private office. The partially finished walkout lower level provides the perfect bonus space for recreation, fitness, or media, while offering abundant storage. A two-car garage and detached shed provide ample room for vehicles, hobbies, and equipment. Just minutes from Amherst Village, top-rated schools, shopping, dining, and major commuting routes, this remarkable property offers a rare opportunity to enjoy peaceful country living while still being close to everything. A truly special home where timeless craftsmanship, privacy, and spectacular views come together.
Pending
Listed by: EXP Realty • Gina Aselin
$1,195,000
3 The Flume, Amherst, NH 03031
4beds
4,064sqft
Single Family Residence
Built in 1993
6.82 Acres Lot
$1,213,000 Zestimate®
$294/sqft
$-- HOA
What's special
Two-car garageSpectacular viewsNearly seven private acresDramatic cathedral foyerSpacious floor planFour bedroomsHalf bath
- 32 days |
- 203 |
- 3 |
Zillow last checked:
Listing updated:
Listed by:
Gina Aselin,
EXP Realty Cell:603-620-3830
Source: PrimeMLS,MLS#: 5100557
Facts & features
Interior
Bedrooms & bathrooms
- Bedrooms: 4
- Bathrooms: 4
- Full bathrooms: 3
- 1/2 bathrooms: 1
Heating
- Forced Air
Cooling
- Central Air
Features
- Basement: Daylight,Full,Insulated,Partially Finished,Interior Stairs,Storage Space,Walkout,Walk-Out Access
Interior area
- Total structure area: 5,082
- Total interior livable area: 4,064 sqft
- Finished area above ground: 3,384
- Finished area below ground: 680
Property
Parking
- Total spaces: 2
- Parking features: Paved
- Garage spaces: 2
Features
- Levels: 3
- Stories: 3
- Exterior features: Deck
- Has view: Yes
- View description: Mountain(s)
- Frontage length: Road frontage: 494
Lot
- Size: 6.82 Acres
- Features: Country Setting, Landscaped, Level, Open Lot, Subdivided, Trail/Near Trail, Views, Wooded, Abuts Conservation, Near Paths, Neighborhood
Details
- Additional structures: Outbuilding
- Parcel number: AMHSM010B030L002
- Zoning description: Residential
Construction
Type & style
- Home type: SingleFamily
- Architectural style: Colonial
- Property subtype: Single Family Residence
Materials
- Wood Frame, Brick Exterior
- Foundation: Concrete
- Roof: Asphalt Shingle
Condition
- New construction: No
- Year built: 1993
Utilities & green energy
- Electric: 200+ Amp Service, Circuit Breakers
- Sewer: Leach Field, Private Sewer
- Utilities for property: Cable Available, Underground Utilities
Community & HOA
Community
- Subdivision: The Flume
HOA
- Amenities included: Common Acreage
- Additional fee info: Fee: $375
Location
- Region: Amherst
Financial & listing details
- Price per square foot: $294/sqft
- Tax assessed value: $754,500
- Annual tax amount: $18,093
- Date on market: 7/18/2026
- Road surface type: Paved
Estimated market value
Zestimate®
$1,213,000
Estimated sales range
$1.15M - $1.27M
Rent Zestimate®
$5,555/mo
Price history
| Date | Event | Price |
|---|---|---|
| 7/20/2026 | Pending sale | $1,195,000$294/sqft |
Source: | ||
| 7/18/2026 | Listed for sale | $1,195,000+131.6%$294/sqft |
Source: | ||
| 6/14/2001 | Sold | $516,000$127/sqft |
Source: Public Record Report a problem | ||
Public tax history
| Year | Property taxes | Tax assessment |
|---|---|---|
| 2024 | $17,301 +4.8% | $754,500 |
| 2023 | $16,508 +3.5% | $754,500 |
| 2022 | $15,943 -0.8% | $754,500 |
| 2021 | $16,078 +0.1% | $754,500 +33.8% |
| 2020 | $16,063 +5.6% | $564,000 |
| 2019 | $15,205 -1% | $564,000 |
| 2018 | $15,358 +4.7% | $564,000 |
| 2017 | $14,670 +3.6% | $564,000 |
| 2016 | $14,156 -10.4% | $564,000 -5.5% |
| 2015 | $15,803 -0.7% | $596,800 |
| 2014 | $15,911 +0.8% | $596,800 |
| 2013 | $15,785 | $596,800 |
Find assessor info on the county website
Monthly payment
Est. payment
Payment breakdown
Explore the cost of this home by adjusting the details. Changes won't be saved.Climate risks
Neighborhood: 03031
Nearby schools
GreatSchools rating
- 9/10Clark-Wilkins SchoolGrades: PK-4Distance: 4 mi
- 7/10Amherst Middle SchoolGrades: 5-8Distance: 6.8 mi
- 9/10Souhegan Coop High SchoolGrades: 9-12Distance: 6.7 mi
Schools provided by the listing agent
- Elementary: Wilkins Elementary School
- Middle: Amherst Middle
- High: Souhegan High School
Source: PrimeMLS. This data may not be complete. We recommend contacting the local school district to confirm school assignments for this home.
- $530,9002 bd1 ba1k sqft33 Chestnut Hill Rd, Amherst, NH 03031Off Market
Save 
- $1,054,2004 bd4 ba2.8k sqft5 The Flume, Amherst, NH 03031Off Market
Save - $1,066,2004 bd3 ba3.1k sqft4 The Flume, Amherst, NH 03031Off Market
Save - $1,336,2005 bd6 ba5.8k sqft8 The Flume, Amherst, NH 03031Off Market
Save - $795,3003 bd2 ba3.1k sqft25 Chestnut Hill Rd, Amherst, NH 03031Off Market
Save - $603,2003 bd2 ba1.8k sqft35 Chestnut Hill Rd, Amherst, NH 03031Off Market
Save - $680,0004 bd3 ba3.9k sqft21 Chestnut Hill Rd, Amherst, NH 03031Sold
Save - $1,265,9004 bd4 ba3.4k sqft7 The Flume, Amherst, NH 03031Off Market
Save
A local agent can set up tours, give advice and negotiate with sellers.
A local lender can help you make sure your offer is ready when you are.


