Skip main navigation
Off market
Street View
  • $799,600

    3 The Mews, Simsbury, CT 06070

    5beds
    4,045sqft
    SingleFamily
    Built in 1975
    1.79 Acres Lot
    $799,600 Zestimate®
    $198/sqft
    $6,505 Estimated rent

    Home value

    $799,600

    $752,000 - $856,000

    $6,505/mo

    Zestimate® history
    Loading
    Loading...

    Owner options

    List your home for rent

    $6,505/mo

    Rent Zestimate®

    Find your next renter with Zillow Rental Manager. Plus, with online applications, you can quickly screen prospective tenants – for free.

    Learn more

    $6,505/mo

    Rent Zestimate®

    Refinance and save

    $5,710/mo

    Est. payment

    Refinancing to a lower rate could help reduce your monthly payments and save thousands over the life of the loan.

    See today's rates

    $5,710/mo

    Est. payment

    Explore your selling options

    Work with a Zillow partner agent

    Leverage their expertise and Zillow's premium Showcase listings to get your home seen by more buyers.

    Get started

    List with your own agent

    Get your home in front of millions of buyers by listing it on Zillow.

    Learn how to do it

    Sell it yourself

    Take full control of how buyers see your home on Zillow by listing For Sale by Owner (FSBO).

    List your home

    What's special

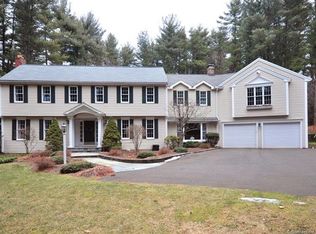
    Welcome Home to this gracious 5-bedroom, 3 Full Bath, meticulously maintained home in a sought after Simsbury neighborhood. Situated on a private lot on a cul-de-sac, this lovely home features a beautifully remodeled eat-in kitchen with SS appliances, and a roomy butcher-block island, opening to a warm and inviting family room with fireplace and sliders to the back deck. Enjoy holiday celebrations and family gatherings in the formal dining room and living room with cozy fireplace. Gleaming hardwood floors throughout the first floor, plus a convenient first-floor laundry room and half bath! The sumptuous Master Bedroom Suite has a fabulously remodeled full bath and three closets! There are 4 additional bedrooms and 2 more full baths on the upper level. The finished walkout lower level, suitable for a possible in-law suite, guest area, or playroom, has a large living area with built-ins, dry bar, gym area, and a half bath. Private, level back yard for recreation and a spacious deck for relaxing! Close to all that Simsbury (voted one of the Top 10 Towns in America by Money Magazine!) has to offer: Simsbury Farms, a spectacular town recreation area, with golf course, pool, playground, tennis, paddle tennis, & basketball, plus a picnic Pavilion that doubles as a Hockey Rink in Winter, is a mile away. Bike trails, hiking, kayaking, restaurants, shops, libraries, and the amazing Simsbury Meadows Performing Arts Center are all nearby as well! Come and see this beautiful home today!

    This property is off market, which means it's not currently listed for sale or rent on Zillow. This may be different from what's available on other websites or public sources.

    Facts & features

    Interior

    Bedrooms & bathrooms
    • Bedrooms: 5
    • Bathrooms: 5
    • Full bathrooms: 3
    • 1/2 bathrooms: 2
    Heating
    • Baseboard, Oil, Propane / Butane
    Cooling
    • Central
    Appliances
    • Included: Dishwasher, Dryer, Freezer, Garbage disposal, Microwave, Range / Oven, Refrigerator, Washer
    • Laundry: Laundry Room, Main Level
    Features
    • Central Vacuum, Laundry Room, Open Floorplan, Cable - Available, Auto Garage Door Opener
    • Flooring: Tile, Carpet, Hardwood
    • Windows: Thermopane Windows
    • Basement: Unfinished
    • Attic: Pull Down Stairs, Storage
    • Has fireplace: Yes
    Interior area
    • Total interior livable area: 4,045 sqft
    • Finished area below ground: 1200

    Property

    Parking
    • Total spaces: 2
    • Parking features: Garage - Attached
    Features
    • Patio & porch: Deck
    • Exterior features: Vinyl
    • Has view: Yes
    • View description: Mountain
    • Waterfront features: Not Applicable
    Lot
    • Size: 1.79 Acres
    • Features: Cul-de-Sac, Wooded, Professionally Landscaped, Lightly Wooded
    Details
    • Parcel number: SIMSMC04B203L1031805410
    • Zoning: R80OS

    Construction

    Type & style
    • Home type: SingleFamily
    • Architectural style: Colonial
    Materials
    • Frame
    • Roof: Shake / Shingle
    Condition
    • Year built: 1975

    Utilities & green energy

    • Sewer: Septic Tank
    • Water: Private Well

    Community & neighborhood

    Community
    • Community features: Fitness Center
    Location
    • Region: Simsbury

    HOA & financial

    Other financial information
    • Total actual rent: 519900

    Other

    Other facts
    • Heating: Baseboard, Propane, Oil, Zoned, Hot Water
    • Sewer: Septic Tank
    • Appliances: Dishwasher, Refrigerator, Disposal, Gas Cooktop, Dryer, Washer, Oven/Range
    • FireplaceYN: true
    • Roof: Shingle
    • Basement: Finished, Heated, Walk-Out Access, Storage Space, Full With Walk-Out, Liveable Space
    • GarageYN: true
    • AttachedGarageYN: true
    • AssociationYN: 0
    • HeatingYN: true
    • PatioAndPorchFeatures: Deck
    • RoomsTotal: 9
    • CommunityFeatures: Playground, Tennis Court(s), Golf, Fitness Center, Basketball Court, Public Pool, Library, Public Rec Facilities
    • ExteriorFeatures: Underground Sprinkler, Garden, Lighting
    • FireplacesTotal: 2
    • ConstructionMaterials: Frame, Vinyl Siding
    • LotFeatures: Cul-de-Sac, Wooded, Professionally Landscaped, Lightly Wooded
    • ArchitecturalStyle: Colonial
    • InteriorFeatures: Central Vacuum, Laundry Room, Open Floorplan, Cable - Available, Auto Garage Door Opener
    • LaundryFeatures: Laundry Room, Main Level
    • Cooling: Ceiling Fan(s), Attic Fan, Whole House Fan
    • ParkingFeatures: Attached Garage
    • Attic: Pull Down Stairs, Storage
    • BelowGradeFinishedArea: 1200
    • WaterSource: Private Well
    • YearBuiltSource: Public Records
    • WindowFeatures: Thermopane Windows
    • FoundationDetails: Concrete
    • WaterfrontFeatures: Not Applicable
    • TotalActualRent: 519900.00
    • Zoning: R80OS
    • MlsStatus: Show
    • TaxAnnualAmount: 10269

    Price history

    DateEventPrice
    11/12/2020Sold$536,000+3.1%$133/sqft
    Source: Smart MLS #170342721 Report a problem
    10/7/2020Pending sale$519,900$129/sqft
    Source: Coldwell Banker Realty #170342721 Report a problem
    10/2/2020Listed for sale$519,900+3%$129/sqft
    Source: Coldwell Banker Realty #170342721 Report a problem
    1/17/2017Sold$505,000+7.2%$125/sqft
    Source: Public Record Report a problem
    4/28/2011Sold$471,000-12%$116/sqft
    Source: Smart MLS #G583496 Report a problem
    6/30/2006Sold$535,000$132/sqft
    Source: Smart MLS #G417239 Report a problem

    Public tax history

    YearProperty taxesTax assessment
    2025$13,993 +2.6%$409,640
    2024$13,645 +8.5%$409,640 +3.6%
    2023$12,576 +17.6%$395,220 +42.8%
    2022$10,695 $276,860
    2021$10,695 +4.1%$276,860
    2020$10,269 -0.6%$276,860
    2019$10,332 -0.7%$276,860
    2018$10,407 +3.6%$276,860 +6.8%
    2017$10,050 +4.4%$259,280
    2016$9,624 $259,280

    Find assessor info on the county website

    Neighborhood: 06070

    Nearby schools

    GreatSchools rating
    Schools provided by the listing agent
    • Elementary: Squadron Line
    • High: Simsbury

    Source: The MLS. This data may not be complete. We recommend contacting the local school district to confirm school assignments for this home.

    Get pre-qualified for a loan
    At Zillow Home Loans, we can pre-qualify you in as little as 5 minutes with no impact to your credit score.

    An equal housing lender. NMLS #10287.

    Sell for more on Zillow
    Get a Zillow Showcase℠ listing at no additional cost and you could sell for .
    $799,600
    2% more
    +$15,992
    With Zillow Showcase(estimated)
    $815,592