Introducing this four bedroom, two and a half bathroom home in the desirable Cradock Estates neighborhood. Beautifully manicured landscaped greets you as you arrive, surrounded by trees for a tranquil setting. A two-story foyer greets guests with an air of elegance, adorned with chair railing and crown molding. Formal living and dining rooms flank the foyer, providing sophisticated spaces for entertaining with beautiful bamboo flooring. Kick your feet up and relax in the family room that features built-ins with a cozy wood-burning fireplace, and sliding glass doors to the back deck. The eat-in kitchen is designed with quartz countertops, a stylish backsplash, soft-close maple cabinets, a breakfast nook and a pantry. Finishing the main level is a convenient laundry closet, a half bathroom and access to the two-car garage. Upstairs, the primary bedroom is a true retreat with a soaring vaulted ceiling, two walk-in closets, and both a wall-unit and baseboard heaters to ensure maximum comfort. The primary ensuite bathroom also features a vaulted ceiling, with a soaking tub and a walk-in shower. Down the hall are three additional bedrooms, two of which also have wall-units for ensuring comfort year-round, and a shared hall bathroom with a tub shower. The large lower level awaits your finishing touches to customize the space to meet your needs, with sliding glass doors outside to the backyard. A shed outside adds convenience for storing outdoor essentials. Enjoy this charming neighborhood and wonderful location close to everything you need with quick access to 695 and 795.
Sold for $550,000
$550,000
3 Thistel Dell Ct, Owings Mills, MD 21117
4beds
2,494sqft
Single Family Residence
Built in 1990
7,405 Square Feet Lot
$553,100 Zestimate®
$221/sqft
$3,157 Estimated rent
Home value
$553,100
$525,000 - $581,000
$3,157/mo
Zestimate® history
Owner options
List your home for rent
$3,157/mo
Rent Zestimate®
Find your next renter with Zillow Rental Manager. Plus, with online applications, you can quickly screen prospective tenants – for free.
$3,157/mo
Rent Zestimate®
Refinance and save
$3,725/mo
Est. payment
Refinancing to a lower rate could help reduce your monthly payments and save thousands over the life of the loan.
$3,725/mo
Est. payment
Explore your selling options
Work with a Zillow partner agent
Leverage their expertise and Zillow's premium Showcase listings to get your home seen by more buyers.
Get startedList with your own agent
Get your home in front of millions of buyers by listing it on Zillow.
Learn how to do itSell it yourself
Take full control of how buyers see your home on Zillow by listing For Sale by Owner (FSBO).
List your homeWhat's special
Cozy wood-burning fireplaceStylish backsplashTwo walk-in closetsTwo-story foyerConvenient laundry closetWalk-in showerBeautiful bamboo flooring
Zillow last checked:
Listing updated:
Listed by:
Julie Singer 410-303-3281,
Northrop Realty
Bought with:
Theresa Carter, 0663494
Cummings & Co. Realtors
Source: Bright MLS,MLS#: MDBC2151314
Facts & features
Interior
Bedrooms & bathrooms
- Bedrooms: 4
- Bathrooms: 3
- Full bathrooms: 2
- 1/2 bathrooms: 1
- Main level bathrooms: 1
Rooms
- Room types: Living Room, Dining Room, Primary Bedroom, Bedroom 2, Bedroom 3, Bedroom 4, Kitchen, Family Room, Basement, Foyer, Breakfast Room, Bathroom 2, Primary Bathroom, Half Bath
Primary bedroom
- Features: Attached Bathroom, Cathedral/Vaulted Ceiling, Ceiling Fan(s), Flooring - Carpet, Walk-In Closet(s)
- Level: Upper
- Area: 266 Square Feet
- Dimensions: 19 X 14
Bedroom 2
- Features: Flooring - Carpet
- Level: Upper
- Area: 110 Square Feet
- Dimensions: 11 X 10
Bedroom 3
- Features: Flooring - Luxury Vinyl Plank
- Level: Upper
- Area: 195 Square Feet
- Dimensions: 13 X 15
Bedroom 4
- Features: Ceiling Fan(s), Flooring - Carpet
- Level: Upper
- Area: 150 Square Feet
- Dimensions: 15 X 10
Primary bathroom
- Features: Soaking Tub, Bathroom - Walk-In Shower, Cathedral/Vaulted Ceiling, Flooring - Ceramic Tile
- Level: Upper
- Area: 112 Square Feet
- Dimensions: 8 X 14
Bathroom 2
- Features: Bathroom - Tub Shower, Flooring - Ceramic Tile
- Level: Upper
- Area: 88 Square Feet
- Dimensions: 11 X 8
Basement
- Features: Basement - Unfinished
- Level: Lower
- Area: 984 Square Feet
- Dimensions: 24 X 41
Breakfast room
- Features: Flooring - Luxury Vinyl Tile
- Level: Main
- Area: 117 Square Feet
- Dimensions: 13 X 9
Dining room
- Features: Chair Rail, Crown Molding, Flooring - Bamboo
- Level: Main
- Area: 168 Square Feet
- Dimensions: 12 X 14
Family room
- Features: Built-in Features, Fireplace - Wood Burning, Flooring - Carpet
- Level: Main
- Area: 234 Square Feet
- Dimensions: 13 X 18
Foyer
- Features: Chair Rail, Crown Molding, Flooring - Laminate Plank
- Level: Main
- Area: 144 Square Feet
- Dimensions: 12 X 12
Half bath
- Features: Flooring - Ceramic Tile
- Level: Main
- Area: 42 Square Feet
- Dimensions: 7 X 6
Kitchen
- Features: Breakfast Bar, Countertop(s) - Quartz, Flooring - Luxury Vinyl Tile, Eat-in Kitchen, Kitchen - Gas Cooking, Pantry
- Level: Main
- Area: 130 Square Feet
- Dimensions: 13 X 10
Living room
- Features: Crown Molding, Flooring - Bamboo
- Level: Main
- Area: 238 Square Feet
- Dimensions: 14 X 17
Heating
- Forced Air, Heat Pump, Baseboard, Programmable Thermostat, Summer/Winter Changeover, Wall Unit, Natural Gas, Electric
Cooling
- Central Air, Ductless, Multi Units, Programmable Thermostat, Wall Unit(s), Electric
Appliances
- Included: Microwave, Dishwasher, Disposal, Dryer, Exhaust Fan, Ice Maker, Oven/Range - Gas, Refrigerator, Stainless Steel Appliance(s), Washer, Water Dispenser, Water Heater, Electric Water Heater
- Laundry: Main Level
Features
- Attic, Soaking Tub, Bathroom - Tub Shower, Bathroom - Walk-In Shower, Breakfast Area, Built-in Features, Ceiling Fan(s), Chair Railings, Crown Molding, Dining Area, Family Room Off Kitchen, Formal/Separate Dining Room, Eat-in Kitchen, Kitchen - Table Space, Pantry, Primary Bath(s), Upgraded Countertops, Walk-In Closet(s), 9'+ Ceilings, Dry Wall, High Ceilings, Vaulted Ceiling(s)
- Flooring: Bamboo, Carpet, Ceramic Tile, Laminate, Luxury Vinyl
- Doors: Six Panel, Sliding Glass
- Windows: Bay/Bow, Double Pane Windows, Insulated Windows, Screens, Transom, Vinyl Clad
- Basement: Connecting Stairway,Full,Interior Entry,Exterior Entry,Rear Entrance,Unfinished,Walk-Out Access
- Number of fireplaces: 1
- Fireplace features: Wood Burning
Interior area
- Total structure area: 3,682
- Total interior livable area: 2,494 sqft
- Finished area above ground: 2,494
- Finished area below ground: 0
Property
Parking
- Total spaces: 4
- Parking features: Garage Door Opener, Garage Faces Front, Inside Entrance, Concrete, Attached, Driveway
- Attached garage spaces: 2
- Uncovered spaces: 2
Accessibility
- Accessibility features: None
Features
- Levels: Three
- Stories: 3
- Patio & porch: Deck
- Exterior features: Rain Gutters, Sidewalks, Stone Retaining Walls
- Pool features: None
Lot
- Size: 7,405 Square Feet
- Features: Cul-De-Sac, Front Yard, Landscaped, No Thru Street, Rear Yard, SideYard(s), Wooded
Details
- Additional structures: Above Grade, Below Grade
- Parcel number: 04032100011187
- Zoning: DR 3.5
- Special conditions: Standard
Construction
Type & style
- Home type: SingleFamily
- Architectural style: Colonial
- Property subtype: Single Family Residence
Materials
- Vinyl Siding
- Foundation: Permanent
- Roof: Shingle
Condition
- New construction: No
- Year built: 1990
Utilities & green energy
- Sewer: Public Sewer
- Water: Public
Community & HOA
Community
- Subdivision: Cradock Estates
HOA
- Has HOA: Yes
- HOA fee: $240 annually
Location
- Region: Owings Mills
Financial & listing details
- Price per square foot: $221/sqft
- Tax assessed value: $417,100
- Annual tax amount: $5,055
- Date on market: 2/12/2026
- Listing agreement: Exclusive Right To Sell
- Ownership: Fee Simple
Price history
| Date | Event | Price |
|---|---|---|
| 3/24/2026 | Sold | $550,000$221/sqft |
Source:  Bright MLS #MDBC2151314 Report a problem Bright MLS #MDBC2151314 Report a problem | ||
| 2/17/2026 | Pending sale | $550,000$221/sqft |
Source: Bright MLS #MDBC2151314 Report a problem | ||
| 2/12/2026 | Listed for sale | $550,000-3.5%$221/sqft |
Source: Bright MLS #MDBC2151314 Report a problem | ||
| 11/26/2025 | Listing removed | $569,900$229/sqft |
Source: Bright MLS #MDBC2143438 Report a problem | ||
| 11/11/2025 | Price change | $569,900-2.6%$229/sqft |
Source: Bright MLS #MDBC2143438 Report a problem | ||
| 10/23/2025 | Listed for sale | $585,000$235/sqft |
Source: Bright MLS #MDBC2143438 Report a problem | ||
Public tax history
| Year | Property taxes | Tax assessment |
|---|---|---|
| 2025 | $5,566 +17.6% | $417,100 +6.8% |
| 2024 | $4,732 +7.3% | $390,467 +7.3% |
| 2023 | $4,410 +7.9% | $363,833 +7.9% |
| 2022 | $4,087 +3.3% | $337,200 +3.3% |
| 2021 | $3,958 +3.4% | $326,533 +3.4% |
| 2020 | $3,828 +3.5% | $315,867 +3.5% |
| 2019 | $3,699 +0.1% | $305,200 +0.1% |
| 2018 | $3,694 +0.1% | $304,767 +0.1% |
| 2017 | $3,689 -11% | $304,333 +0.1% |
| 2016 | $4,147 | $303,900 |
| 2015 | $4,147 | $303,900 |
| 2014 | $4,147 | $303,900 -15.1% |
| 2013 | -- | $357,900 |
| 2012 | -- | $357,900 |
| 2011 | -- | $357,900 -26.5% |
| 2010 | -- | $487,170 +11.5% |
| 2009 | -- | $437,116 +12.9% |
| 2008 | -- | $387,063 +14.9% |
| 2007 | -- | $337,010 +13.6% |
| 2006 | -- | $296,666 +15.7% |
| 2005 | -- | $256,323 +18.7% |
| 2004 | -- | $215,980 +3% |
| 2003 | -- | $209,772 +3% |
| 2002 | -- | $203,566 +3.1% |
| 2001 | -- | $197,360 |
Find assessor info on the county website
Neighborhood: 21117
Nearby homes
- $---- bd-- ba-- sqft5 Thistel Dell Ct, Owings Mills, MD 21117Off Market
- $629,5005 bd3 ba2.5k sqft9240 Harvest Rush Rd, Owings Mills, MD 21117Off Market
- $499,400-- bd2 ba2.1k sqft5 Thistel Dell Ct, Owings Mills, MD 21117Off Market
- $651,4004 bd4 ba2.8k sqft9242 Harvest Rush Rd, Owings Mills, MD 21117Off Market
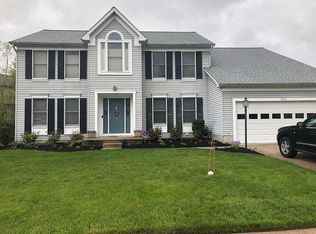
- $571,100-- bd2 ba2.7k sqft7 Thistel Dell Ct, Owings Mills, MD 21117Off Market
- $552,100-- bd2 ba2.5k sqft4 Thistel Dell Ct, Owings Mills, MD 21117Off Market
- $538,600-- bd2 ba1.9k sqft2 Thistel Dell Ct, Owings Mills, MD 21117Off Market
- $650,0004 bd4 ba3.3k sqft9244 Harvest Rush Rd, Owings Mills, MD 21117Sold
Nearby schools
GreatSchools rating
- 4/10Woodholme Elementary SchoolGrades: PK-5Distance: 0.9 mi
- 3/10Pikesville Middle SchoolGrades: 6-8Distance: 2.7 mi
- 2/10Owings Mills High SchoolGrades: 9-12Distance: 3 mi
Schools provided by the listing agent
- District: Baltimore County Public Schools
Source: Bright MLS. This data may not be complete. We recommend contacting the local school district to confirm school assignments for this home.
Get a cash offer in 3 minutes
Find out how much your home could sell for in as little as 3 minutes with a no-obligation cash offer.
Estimated market value
$553,100
Get a cash offer in 3 minutes
Find out how much your home could sell for in as little as 3 minutes with a no-obligation cash offer.
Estimated market value
$553,100
- Maryland
- Baltimore County
- Garrison
- 21117
- 3 Thistel Dell Ct
Nearby cities
Nearby zip codes
Other Garrison Topics
