Located on a quiet side street just 2 streets away from hopping on Route 3 (perfect for the commuter), 7 minute drive to Plymouth Harbor or maybe you'll just want to enjoy a few fabulous/delicious restaurants & shops located in walking distance. Plymouth with all it has to offer is a short mile away. But let's talk about how amazing this home is...the first floor offers great ceiling height, a bright white kitchen with a small mudroom and exterior access, then opens to the dining room (currently being used to expand the family room) and there is a living room as well. The oversized bathroom rounds off the first floor. The second floor offers 3 well proportioned bedrooms, each with large walk in closets. The yard is super easy to maintain, has a wonderful (like new) swing set. There is also an over sized 2 car garage with ample storage. Doesn't get much better than this, you will surely Love WhereYou Live!
For sale
$585,000
3 Thomas St, Kingston, MA 02364
3beds
1,350sqft
Single Family Residence
Built in 1925
6,098 Square Feet Lot
$579,700 Zestimate®
$433/sqft
$-- HOA
What's special
Bright white kitchenDining roomLarge walk in closetsOversized bathroom
- 43 minutes
- 142
- 21
Zillow last checked:
Listing updated:
Listed by:
Kerrin Rowley 781-710-8358,
Coldwell Banker Realty - Hingham 781-749-4300
Source: MLS PIN,MLS#: 73570826
Facts & features
Interior
Bedrooms & bathrooms
- Bedrooms: 3
- Bathrooms: 1
- Full bathrooms: 1
Primary bedroom
- Features: Walk-In Closet(s), Flooring - Wood
- Level: Second
- Area: 156
- Dimensions: 13 x 12
Bedroom 2
- Features: Walk-In Closet(s), Flooring - Wood
- Level: Second
- Area: 154
- Dimensions: 14 x 11
Bedroom 3
- Features: Walk-In Closet(s), Flooring - Wood
- Level: Second
- Area: 117
- Dimensions: 13 x 9
Bathroom 1
- Features: Bathroom - With Tub & Shower
- Level: First
- Area: 100
- Dimensions: 10 x 10
Dining room
- Features: Flooring - Wood, Exterior Access
- Level: First
- Area: 70
- Dimensions: 10 x 7
Family room
- Features: Flooring - Wood
- Area: 100
- Dimensions: 10 x 10
Kitchen
- Level: Main,First
- Area: 208
- Dimensions: 16 x 13
Living room
- Features: Flooring - Wood
- Level: First
- Area: 156
- Dimensions: 13 x 12
Heating
- Forced Air, Natural Gas
Cooling
- Window Unit(s)
Appliances
- Laundry: In Basement
Features
- Basement: Full,Unfinished
- Has fireplace: No
Interior area
- Total structure area: 1,350
- Total interior livable area: 1,350 sqft
- Finished area above ground: 1,350
Property
Parking
- Total spaces: 7
- Parking features: Detached, Garage Faces Side, Oversized, Paved Drive
- Garage spaces: 2
- Uncovered spaces: 5
Features
- Patio & porch: Porch
- Exterior features: Porch
Lot
- Size: 6,098 Square Feet
Details
- Parcel number: 1052479
- Zoning: res
Construction
Type & style
- Home type: SingleFamily
- Architectural style: Farmhouse
- Property subtype: Single Family Residence
Materials
- Frame
- Foundation: Block
- Roof: Shingle
Condition
- Year built: 1925
Utilities & green energy
- Sewer: Public Sewer
- Water: Public
- Utilities for property: for Gas Range
Community & HOA
Community
- Features: Shopping, Highway Access
HOA
- Has HOA: No
Location
- Region: Kingston
Financial & listing details
- Price per square foot: $433/sqft
- Tax assessed value: $462,700
- Annual tax amount: $5,932
- Date on market: 9/2/2026
- Exclusions: Ask Agent
Estimated market value
$579,700
$551,000 - $609,000
$3,173/mo
Price history
| Date | Event | Price |
|---|---|---|
| 9/2/2026 | Listed for sale | $585,000+15.8%$433/sqft |
Source: MLS PIN #73570826 Report a problem | ||
| 6/29/2023 | Sold | $505,000-6.3%$374/sqft |
Source: MLS PIN #73107468 Report a problem | ||
| 5/31/2023 | Contingent | $539,000$399/sqft |
Source: MLS PIN #73107468 Report a problem | ||
| 5/16/2023 | Price change | $539,000-1.8%$399/sqft |
Source: MLS PIN #73107468 Report a problem | ||
| 5/4/2023 | Listed for sale | $549,000+43.6%$407/sqft |
Source: MLS PIN #73107468 Report a problem | ||
| 12/19/2022 | Sold | $382,200-10.1%$283/sqft |
Source: MLS PIN #73029988 Report a problem | ||
| 9/28/2022 | Price change | $425,000-5.6%$315/sqft |
Source: MLS PIN #73029988 Report a problem | ||
| 8/27/2022 | Listed for sale | $450,000$333/sqft |
Source: MLS PIN #73029988 Report a problem | ||
Public tax history
| Year | Property taxes | Tax assessment |
|---|---|---|
| 2025 | $6,206 +11.5% | $478,500 +9.3% |
| 2024 | $5,566 +25.6% | $437,900 +32% |
| 2023 | $4,433 -1.8% | $331,800 +7.1% |
| 2022 | $4,515 +16.5% | $309,700 +28.6% |
| 2021 | $3,874 -3.5% | $240,900 -2.4% |
| 2020 | $4,016 +4.4% | $246,700 +5.6% |
| 2019 | $3,847 +3.9% | $233,700 +3.9% |
| 2018 | $3,701 -0.2% | $225,000 +0.1% |
| 2017 | $3,709 +9.2% | $224,800 +16.5% |
| 2016 | $3,397 +3.3% | $192,900 -0.7% |
| 2015 | $3,290 +1.6% | $194,200 |
| 2014 | $3,239 +2.1% | $194,200 +0.5% |
| 2013 | $3,172 +1.7% | $193,300 -5% |
| 2012 | $3,120 -1.3% | $203,500 -5.7% |
| 2011 | $3,161 +2.7% | $215,800 -5.1% |
| 2010 | $3,079 -5.1% | $227,400 -12.3% |
| 2009 | $3,243 +1.8% | $259,400 -3.3% |
| 2008 | $3,187 +9.4% | $268,300 -5% |
| 2007 | $2,912 +7.4% | $282,400 +6.5% |
| 2006 | $2,712 -3.4% | $265,100 +6.4% |
| 2005 | $2,807 +3.5% | $249,100 +0.6% |
| 2004 | $2,712 +15.8% | $247,700 +51.2% |
| 2003 | $2,342 +3.8% | $163,800 |
| 2001 | $2,256 +45.1% | $163,800 +78.4% |
| 1999 | $1,555 | $91,800 |
Find assessor info on the county website
Monthly payment
Est. payment
Payment breakdown
Explore the cost of this home by adjusting the details. Changes won't be saved.Climate risks
Neighborhood: 02364

Similar homes
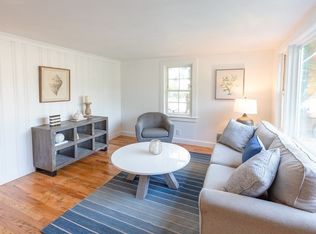
- $550,0003 bd2 ba1.8k sqft69 Main St, Kingston, MA 02364For Sale
 MLS ID #73563856, Brandon Prysi, Preferred Properties Realty, LLC. MLS PIN
 - $825,0003 bd2 ba1.9k sqft3 Copper Beech Dr, Kingston, MA 02364For Sale
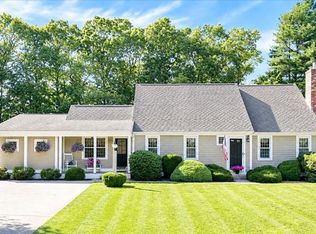 MLS ID #73569311, Cara Williams, Compass. MLS PIN
 - $530,0004 bd2 ba1.4k sqft10 Wapping Rd, Kingston, MA 02364For Sale
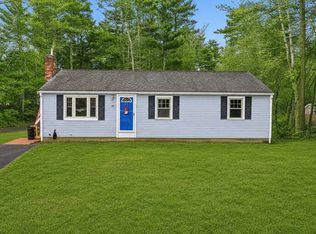 MLS ID #73488162, Team Chundi, Real Broker MA, LLC - Team Chundi. MLS PIN
 - $525,0003 bd1 ba1.6k sqft38 Landing Rd, Kingston, MA 02364For Sale
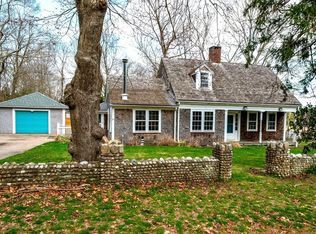 MLS ID #73502667, Marcy Richardson, William Raveis R.E. & Home Services. MLS PIN
 - $710,0004 bd2 ba1.7k sqft43 Alden Street, Plymouth, MA 02360For Sale
 MLS ID #22604349, Sharon Lucido, Lucido Real Estate, LLC. CCIMLS
