Skip main navigation
Off market
  • $4,623,700

    3 Thornblade Cir, The Woodlands, TX 77389

    6beds
    10,198sqft
    SingleFamily
    Built in 2017
    1.04 Acres Lot
    $4,623,700 Zestimate®
    $453/sqft
    $4,165 Estimated rent

    Home value

    $4,623,700

    $3.75M - $5.78M

    $4,165/mo

    Zestimate® history
    Loading
    Loading...

    Owner options

    List your home for rent

    $4,165/mo

    Rent Zestimate®

    Find your next renter with Zillow Rental Manager. Plus, with online applications, you can quickly screen prospective tenants – for free.

    Learn more

    $4,165/mo

    Rent Zestimate®

    Refinance and save

    $31,872/mo

    Est. payment

    Refinancing to a lower rate could help reduce your monthly payments and save thousands over the life of the loan.

    See today's rates

    $31,872/mo

    Est. payment

    Explore your selling options

    Work with a Zillow partner agent

    Leverage their expertise and Zillow's premium Showcase listings to get your home seen by more buyers.

    Get started

    List with your own agent

    Get your home in front of millions of buyers by listing it on Zillow.

    Learn how to do it

    Sell it yourself

    Take full control of how buyers see your home on Zillow by listing For Sale by Owner (FSBO).

    List your home

    What's special

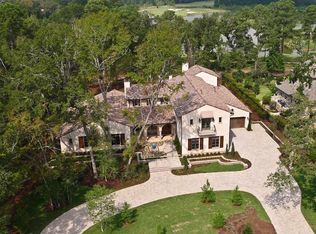
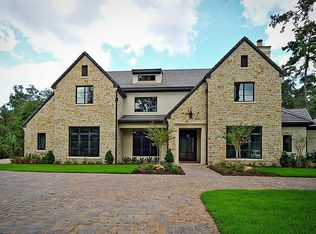
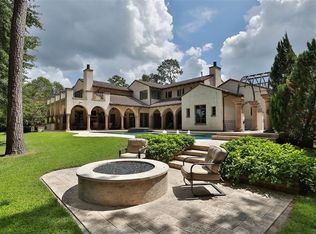
    Stunning, renovated inside & out w/beautiful modern elements & design. An over-sized lot behind the gates of CW Creekside, enjoys water & golf views to include the 5th, 6th, 7th and 8th holes of the Tom Fazio Course. Newly built pool, landscape, & new circle drive w/add'l parking. Interior boasts elevator access, all new paint, hardware, LED lighting, light fixtures, automated black-out shades & Ecobee thermostats. Entry opens to an open concept layout w/elegant formal dining & living spaces, piano alcove & eye-catching staircase. Vaulted beamed ceiling & expansive windows highlight a welcoming family rm open to a contemporary kitchen & breakfast w/dual natural wood topped islands & high-end SS appl's. Add'l features-added 1st flr home gym & flex space; handsome study, bar, catering kitchen, huge downstairs game room. Master & guests suites down. 1st/2nd fl laundry, mud room w/back stair access. 4 lg en-suite beds up, game room & climate controlled walk-in storage.

    This property is not currently displayed as for sale or rent on Zillow. This may be different from what's on other websites or public sources.
    Facts & features

    Interior

    Bedrooms & bathrooms
    • Bedrooms: 6
    • Bathrooms: 9
    • Full bathrooms: 6
    • 1/2 bathrooms: 3
    Heating
    • Gas
    Cooling
    • Central
    Appliances
    • Included: Refrigerator
    Features
    • Wet Bar, Fire/Smoke Alarm, Prewired for Alarm System, Drapes/Curtains/Window Cover, High Ceiling, Refrigerator Included, Alarm System - Owned, Elevator Shaft, 2 Staircases, Central Vacuum, Crown Molding, Formal Entry/Foyer
    • Flooring: Tile, Hardwood
    • Has fireplace: Yes
    • Fireplace features: Gaslog Fireplace, Gas Connections
    Interior area
    • Total interior livable area: 10,198 sqft

    Property

    Parking
    • Total spaces: 4
    • Parking features: Garage - Attached
    Features
    • Patio & porch: Patio
    • Exterior features: Stucco
    • Pool features: Gunite, In Ground, Heated
    Lot
    • Size: 1.04 Acres

    Construction

    Type & style
    • Home type: SingleFamily
    • Architectural style: French
    Materials
    • Roof: Other
    Condition
    • Year built: 2017
    Details
    • Builder name: Hampton Lane

    Utilities & green energy

    • Water: Public
    Green energy
    • Energy efficient items: Windows, HVAC, Thermostat, Lighting

    Community & HOA

    HOA
    • Has HOA: Yes
    • HOA fee: $395 monthly
    Location
    • Region: The Woodlands

    Financial & listing details

    • Price per square foot: $453/sqft

    Price history

    DateEventPrice
    8/14/2020Sold--
    Source: Agent Provided Report a problem
    7/1/2020Pending sale$2,875,000$282/sqft
    Source: Keller Williams Realty #85343775 Report a problem
    4/22/2020Price change$2,875,000-2.5%$282/sqft
    Source: Keller Williams Realty #85343775 Report a problem
    1/30/2020Listed for sale$2,950,000-1.5%$289/sqft
    Source: Keller Williams Realty #85343775 Report a problem
    12/11/2018Sold--
    Source: Agent Provided Report a problem
    9/7/2018Pending sale$2,995,000$294/sqft
    Source: RE/MAX Carlton Woods Sales #42096076 Report a problem
    5/30/2018Price change$2,995,000-11.8%$294/sqft
    Source: RE/MAX Carlton Woods Sales #42096076 Report a problem
    10/26/2017Price change$3,395,000-9.3%$333/sqft
    Source: RE/MAX Carlton Woods Sales #12149407 Report a problem
    1/14/2016Listed for sale$3,745,000+282.1%$367/sqft
    Source: RE/MAX Carlton Woods Sales #21435871 Report a problem
    7/8/2014Listing removed$980,000$96/sqft
    Source: Martha Turner Sotheby's International Realty #42506188 Report a problem
    1/17/2014Price change$980,000+2.1%$96/sqft
    Source: Martha Turner Sotheby's International Realty #42506188 Report a problem
    1/9/2013Listed for sale$960,000$94/sqft
    Source: RE/MAX CARLTON WOODS #67064807 Report a problem

    Public tax history

    Tax history is unavailable.

    Neighborhood: Creekside Park

    Nearby schools

    GreatSchools rating
    Schools provided by the listing agent
    • Elementary: TIMBER CREEK ELEMENTARY SCHOOL (Tomball)
    • Middle: CREEKSIDE PARK JUNIOR HIGH SCHOOL
    • High: TOMBALL HIGH SCHOOL
    • District: 53 - Tomball

    Source: The MLS. This data may not be complete. We recommend contacting the local school district to confirm school assignments for this home.

    Get a cash offer in 3 minutes
    Find out how much your home could sell for in as little as 3 minutes with a no-obligation cash offer.
    Estimated market value
    $4,623,700
    Get a cash offer in 3 minutes
    Find out how much your home could sell for in as little as 3 minutes with a no-obligation cash offer.
    Estimated market value
    $4,623,700