Enjoy the beautiful LAKE VIEW from the back yard of 3 Thorndale Drive. Welcome to your serene retreat in this inviting 55+ Senior Community, where comfort meets convenience! This charming ranch-style home, offers a perfect blend of modern living and community amenities. With 2 spacious bedrooms and 2 full bathrooms, this residence boasts a thoughtful layout designed for ease and accessibility. Step inside to discover a warm interior featuring BRAND NEW carpeting, freshly painted interior, recessed lighting, and a galley kitchen equipped with essential appliances, including a dishwasher, electric oven/range, refrigerator, and built-in nook for your future microwave. The combination dining/living area with soaring vaulted ceiling creates an inviting space for gatherings, while the primary suite offers a private bath and a generous walk-in closet. Outside, enjoy the beautifully landscaped front yard perfect for relaxation or gardening. The property features a lovely rear patio and yard with a beautiful view of the community lake. Enjoy the attractive front porch (29.10 x 5.4). Ideal for sipping morning coffee or enjoying evening sunsets while resting on your comfortable outdoor furniture. This home also includes an attached oversized 1 car garage with inside access, providing ample parking and storage. The community amenities are truly exceptional, featuring a clubhouse, fitness room, library, billiards room, coffee shop, ensuring a vibrant lifestyle filled with activities and social opportunities. Enjoy 55+ community living in a neighborhood that offers social events, activities, security, and recreation. Don’t miss this opportunity to embrace a fulfilling lifestyle in Arbor Gate 55+ Community. Enjoy economical gas heat and reasonable property taxes (currently $2,641). The monthly land lease starts at $492.78 (covers land taxes, on-site management, clubhouse, lake, sewer, trash/recycling). Call today to schedule your tour. Visit and discover why so many have decided to call Arbor Gate home.
Sold for $240,000
$240,000
3 Thorndale Dr #L-0056, Myerstown, PA 17067
2beds
1,230sqft
Single Family Residence
Built in 1998
-- sqft lot
$259,100 Zestimate®
$195/sqft
$1,532 Estimated rent
Home value
$259,100
$223,000 - $301,000
$1,532/mo
Zestimate® history
Owner options
List your home for rent
$1,532/mo
Rent Zestimate®
Find your next renter with Zillow Rental Manager. Plus, with online applications, you can quickly screen prospective tenants – for free.
$1,532/mo
Rent Zestimate®
Refinance and save
$1,623/mo
Est. payment
Refinancing to a lower rate could help reduce your monthly payments and save thousands over the life of the loan.
$1,623/mo
Est. payment
Explore your selling options
Work with a Zillow partner agent
Leverage their expertise and Zillow's premium Showcase listings to get your home seen by more buyers.
Get startedList with your own agent
Get your home in front of millions of buyers by listing it on Zillow.
Learn how to do itSell it yourself
Take full control of how buyers see your home on Zillow by listing For Sale by Owner (FSBO).
List your homeWhat's special
Lake viewGalley kitchenPrimary suiteFreshly painted interiorRecessed lightingRear patio and yardFront porch
Zillow last checked:
Listing updated:
Listed by:
JOY BURT 717-679-0756,
Howard Hanna Krall Real Estate
Bought with:
Elisa Rodriguez, RS360715
Iron Valley Real Estate
Source: Bright MLS,MLS#: PALN2018462
Facts & features
Interior
Bedrooms & bathrooms
- Bedrooms: 2
- Bathrooms: 2
- Full bathrooms: 2
- Main level bathrooms: 2
- Main level bedrooms: 2
Rooms
- Room types: Living Room, Dining Room, Primary Bedroom, Bedroom 2, Kitchen, Basement, Bathroom 1, Primary Bathroom
Basement
- Area: 0
Heating
- Forced Air, Natural Gas
Cooling
- Central Air, Electric
Appliances
- Included: Dishwasher, Dryer, Oven/Range - Electric, Refrigerator, Washer, Electric Water Heater
Features
- Bathroom - Stall Shower, Bathroom - Tub Shower, Ceiling Fan(s), Combination Dining/Living, Dining Area, Entry Level Bedroom, Kitchen - Galley, Primary Bath(s), Recessed Lighting, Walk-In Closet(s), Dry Wall, Vaulted Ceiling(s)
- Flooring: Carpet, Vinyl
- Doors: Six Panel, Storm Door(s)
- Basement: Interior Entry,Exterior Entry,Sump Pump,Unfinished,Walk-Out Access,Full
- Has fireplace: No
Interior area
- Total structure area: 1,230
- Total interior livable area: 1,230 sqft
- Finished area above ground: 1,230
- Finished area below ground: 0
Property
Parking
- Total spaces: 2
- Parking features: Garage Faces Front, Inside Entrance, Oversized, Driveway, Attached
- Attached garage spaces: 1
- Uncovered spaces: 1
- Details: Garage Sqft: 405
Accessibility
- Accessibility features: None
Features
- Levels: One
- Stories: 1
- Patio & porch: Patio, Porch
- Exterior features: Sidewalks, Street Lights
- Pool features: None
- Has view: Yes
- View description: Lake
- Has water view: Yes
- Water view: Lake
Lot
- Features: Front Yard, Landscaped, Rear Yard
Details
- Additional structures: Above Grade, Below Grade
- Parcel number: 2323601083809730000
- Lease amount: $493
- Zoning: RESIDENTIAL
- Zoning description: Residential 55+ Land Lease Community
- Special conditions: Standard
Construction
Type & style
- Home type: SingleFamily
- Architectural style: Ranch/Rambler
- Property subtype: Single Family Residence
Materials
- Vinyl Siding
- Foundation: Block
- Roof: Composition
Condition
- New construction: No
- Year built: 1998
Utilities & green energy
- Electric: 200+ Amp Service
- Sewer: Public Sewer
- Water: Public
- Utilities for property: Natural Gas Available, Electricity Available, Cable Available, Phone Available, Water Available, Sewer Available
Community & HOA
Community
- Security: Smoke Detector(s)
- Senior community: Yes
- Subdivision: Arbor Gate
HOA
- Has HOA: No
- Amenities included: Beauty Salon, Billiard Room, Clubhouse, Common Grounds, Elevator(s), Fitness Center, Lake, Library, Meeting Room, Retirement Community
- Services included: Common Area Maintenance, Management, Recreation Facility, Security, Trash, Sewer
Location
- Region: Myerstown
- Municipality: JACKSON TWP
Financial & listing details
- Price per square foot: $195/sqft
- Tax assessed value: $124,300
- Annual tax amount: $2,810
- Date on market: 1/20/2025
- Listing agreement: Exclusive Right To Sell
- Listing terms: Conventional,Cash
- Inclusions: Kitchen Refrigerator, Stove, Dishwasher, Washer Dryer, Garage Door Transmitter (currently Not Working).
- Ownership: Land Lease
Price history
| Date | Event | Price |
|---|---|---|
| 2/28/2025 | Sold | $240,000+2.2%$195/sqft |
Source:  Bright MLS #PALN2018462 Report a problem Bright MLS #PALN2018462 Report a problem | ||
| 2/22/2025 | Pending sale | $234,900$191/sqft |
Source: Bright MLS #PALN2018462 Report a problem | ||
| 1/24/2025 | Contingent | $234,900$191/sqft |
Source: Bright MLS #PALN2018462 Report a problem | ||
| 1/20/2025 | Listed for sale | $234,900$191/sqft |
Source: Bright MLS #PALN2018462 Report a problem | ||
| 1/14/2025 | Listing removed | -- |
Source: Owner Report a problem | ||
| 10/7/2024 | Listed for sale | $234,900+56.7%$191/sqft |
Source: Owner Report a problem | ||
| 12/10/2019 | Sold | $149,900$122/sqft |
Source: Public Record Report a problem | ||
| 9/4/2019 | Price change | $149,900-6.3%$122/sqft |
Source: Iron Valley Real Estate #PALN100019 Report a problem | ||
| 8/24/2019 | Price change | $159,900-1.6%$130/sqft |
Source: Iron Valley Real Estate #PALN100019 Report a problem | ||
| 8/1/2019 | Listed for sale | $162,500$132/sqft |
Source: Iron Valley Real Estate #PALN100019 Report a problem | ||
Public tax history
| Year | Property taxes | Tax assessment |
|---|---|---|
| 2025 | $2,811 +3.9% | $124,300 |
| 2024 | $2,704 +2.4% | $124,300 |
| 2023 | $2,642 +2% | $124,300 |
| 2022 | $2,590 +7.5% | $124,300 |
| 2021 | $2,410 +1.4% | $124,300 |
| 2020 | $2,376 +450.5% | $124,300 |
| 2019 | $432 -76.2% | $124,300 |
| 2018 | $1,815 | $124,300 |
| 2017 | -- | $124,300 |
| 2016 | -- | $124,300 |
| 2015 | -- | $124,300 |
| 2014 | -- | $124,300 +639.9% |
| 2012 | -- | $16,800 |
| 2011 | -- | $16,800 |
| 2010 | -- | $16,800 |
| 2009 | -- | $16,800 |
| 2007 | -- | $16,800 |
| 2006 | -- | $16,800 |
Find assessor info on the county website
Neighborhood: 17067
Nearby homes
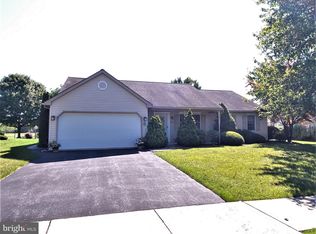
- $279,9003 bd2 ba1.7k sqft1 Thorndale Dr #L-0057, Myerstown, PA 17067Sold

- $279,9003 bd2 ba1.7k sqft1 Thorndale Dr, Myerstown, PA 17067Sold
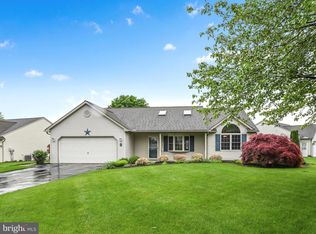
- $245,0002 bd2 ba1.6k sqft45 Springhouse Dr #L-0058, Myerstown, PA 17067Sold
- $218,0003 bd2 ba1.4k sqft2 Thorndale Dr #L-0167, Myerstown, PA 17067Sold
- $272,5003 bd2 ba1.5k sqft43 Springhouse Dr #L-0163, Myerstown, PA 17067Off Market
- $281,4003 bd2 ba1.6k sqft47 Springhouse Dr #L-0059, Myerstown, PA 17067Off Market
- $281,8002 bd2 ba1.7k sqft1 Mallard Xing #L-0055, Myerstown, PA 17067Off Market
- $300,8002 bd2 ba2k sqft6 Thorndale Dr #L-0168, Myerstown, PA 17067Off Market
Nearby schools
GreatSchools rating
- NAJackson El SchoolGrades: K-2Distance: 0.8 mi
- 5/10Eastern Lebanon Co Middle SchoolGrades: 6-8Distance: 3.6 mi
- 6/10Eastern Lebanon Co Senior High SchoolGrades: 9-12Distance: 3.5 mi
Schools provided by the listing agent
- District: Eastern Lebanon County
Source: Bright MLS. This data may not be complete. We recommend contacting the local school district to confirm school assignments for this home.
Get a cash offer in 3 minutes
Find out how much your home could sell for in as little as 3 minutes with a no-obligation cash offer.
Estimated market value
$259,100
Get a cash offer in 3 minutes
Find out how much your home could sell for in as little as 3 minutes with a no-obligation cash offer.
Estimated market value
$259,100
- Pennsylvania
- Lebanon County
- Myerstown
- 17067
- 3 Thorndale Dr Unit L-0056
Nearby cities
Nearby neighborhoods
Nearby zip codes
Other Myerstown Topics
