Adorable Updated Ranch on a Quiet Cul-de-Sac in St. Peters!
Welcome home to this charming 3-bedroom ranch, perfectly situated on a peaceful cul-de-sac in the heart of St. Peters. From the moment you step inside, you'll appreciate the beautiful engineered wood flooring that flows throughout the main level. The stunning, fully updated kitchen is the centerpiece of the home, featuring a huge center island with marble countertops, stainless steel appliances, a stylish glass tile backsplash, abundant recessed lighting, and elegant pendant fixtures. The bright, open design makes it ideal for both everyday living and entertaining.
The finished lower level offers a fun retro vibe with classic 1980s blue sculptured carpeting and wood-paneled walls, providing plenty of additional living space, a recreation room, home office, or hobby area in addition to your second bathroom. Outside, you'll find a level, fenced backyard that backs to mature trees for added privacy. Additional features include a one-car garage, an extra parking pad, and a fantastic location close to parks, shopping, restaurants, and major highways. This move-in-ready ranch combines modern updates, timeless charm, and a desirable location—don't miss your opportunity to make it yours! 1 year Guard Home Warranty included. Fireplace has never been used and is being sold "as-is"
Closed
Listed by: Berkshire Hathaway HomeServices Select Properties • Barbara Hartmann • 314-518-8608
Bought with: The Hermann London Group LLC
Price Unknown
3 Thornway Ct, Saint Peters, MO 63376
3beds
2,002sqft
Single Family Residence
Built in 1976
10,628 Square Feet Lot
$324,600 Zestimate®
$--/sqft
$2,285 Estimated rent
Home value
$324,600
$308,000 - $341,000
$2,285/mo
Zestimate® history
Owner options
List your home for rent
$2,285/mo
Rent Zestimate®
Find your next renter with Zillow Rental Manager. Plus, with online applications, you can quickly screen prospective tenants – for free.
$2,285/mo
Rent Zestimate®
Refinance and save
$110/mo
Est. payment
Refinancing to a lower rate could help reduce your monthly payments and save thousands over the life of the loan.
$110/mo
Est. payment
Explore your selling options
Work with a Zillow partner agent
Leverage their expertise and Zillow's premium Showcase listings to get your home seen by more buyers.
Get startedList with your own agent
Get your home in front of millions of buyers by listing it on Zillow.
Learn how to do itSell it yourself
Take full control of how buyers see your home on Zillow by listing For Sale by Owner (FSBO).
List your homeWhat's special
One-car garageLevel fenced backyardQuiet cul-de-sacAdditional living spaceAbundant recessed lightingBright open designStainless steel appliances
Zillow last checked:
Listing updated:
Listed by:
Barbara Hartmann 314-518-8608,
Berkshire Hathaway HomeServices Select Properties
Bought with:
Anthony S LaRocca, 2020028630
The Hermann London Group LLC
Source: MARIS,MLS#: 26047923 Originating MLS: St. Louis Association of REALTORS
Facts & features
Interior
Bedrooms & bathrooms
- Bedrooms: 3
- Bathrooms: 2
- Full bathrooms: 2
- Main level bathrooms: 1
- Main level bedrooms: 3
Primary bedroom
- Features: Floor Covering: Wood
- Level: Main
- Area: 143
- Dimensions: 13x11
Bedroom 2
- Features: Floor Covering: Wood Engineered
- Level: Main
- Area: 110
- Dimensions: 11x10
Bedroom 3
- Features: Floor Covering: Wood Engineered
- Level: Main
- Area: 110
- Dimensions: 11x10
Dining room
- Features: Floor Covering: Wood Engineered
- Level: Main
- Area: 270
- Dimensions: 18x15
Kitchen
- Features: Floor Covering: Wood Engineered
- Level: Main
Living room
- Features: Floor Covering: Wood Engineered
- Level: Main
- Area: 240
- Dimensions: 16x15
Recreation room
- Features: Floor Covering: Carpeting
- Level: Lower
- Area: 450
- Dimensions: 30x15
Heating
- Forced Air, Natural Gas
Cooling
- Attic Fan, Ceiling Fan(s), Central Air
Appliances
- Included: Stainless Steel Appliance(s), Dishwasher, Disposal, Microwave, Free-Standing Electric Range, Free-Standing Refrigerator, Gas Water Heater
- Laundry: In Basement, Gas Dryer Hookup, Sink
Features
- Ceiling Fan(s), High Speed Internet, Kitchen/Dining Room Combo, Open Floorplan, Recessed Lighting, Solid Surface Countertop(s), Wet Bar
- Flooring: Carpet, Wood
- Doors: Sliding Doors, Storm Door(s)
- Windows: Insulated Windows, Storm Window(s), Window Treatments
- Basement: Sleeping Area,Storage Space
- Number of fireplaces: 1
- Fireplace features: Gas, Living Room
Interior area
- Total structure area: 2,002
- Total interior livable area: 2,002 sqft
- Finished area above ground: 1,144
- Finished area below ground: 858
Property
Parking
- Total spaces: 1
- Parking features: Additional Parking, Attached, Garage, Garage Door Opener, Garage Faces Front
- Attached garage spaces: 1
Features
- Levels: One
- Exterior features: Storage
- Fencing: Back Yard,Fenced,Gate,Wood
Lot
- Size: 10,628 Square Feet
- Features: Adjoins Common Ground, Terraced, Wooded
Details
- Additional structures: Shed(s)
- Parcel number: 300045124000071.0000000
- Special conditions: Standard
Construction
Type & style
- Home type: SingleFamily
- Architectural style: Ranch
- Property subtype: Single Family Residence
Materials
- Vinyl Siding
- Foundation: Concrete Perimeter
- Roof: Architectural Shingle
Condition
- Updated/Remodeled
- New construction: No
- Year built: 1976
Details
- Warranty included: Yes
Utilities & green energy
- Electric: 220 Volts
- Sewer: Public Sewer
- Water: Public
- Utilities for property: Electricity Connected, Natural Gas Connected
Community & HOA
Community
- Subdivision: Tanglewood
HOA
- Has HOA: Yes
- Amenities included: Other
- Services included: Other
- HOA fee: $110 annually
- HOA name: Tanglewood
Location
- Region: Saint Peters
Financial & listing details
- Tax assessed value: $250,728
- Annual tax amount: $3,247
- Date on market: 7/31/2026
- Cumulative days on market: 24 days
- Listing terms: Cash,Conventional,FHA,VA Loan
- Ownership: Private
- Electric utility on property: Yes
- Road surface type: Concrete
Price history
| Date | Event | Price |
|---|---|---|
| 9/22/2026 | Sold | -- |
Source:  MARIS #26047923 Report a problem | ||
| 8/24/2026 | Pending sale | $339,900$170/sqft |
Source: MARIS #26047923 Report a problem | ||
| 8/19/2026 | Price change | $339,900-2.9%$170/sqft |
Source: MARIS #26047923 Report a problem | ||
| 7/31/2026 | Listed for sale | $349,900$175/sqft |
Source: MARIS #26047923 Report a problem | ||
Public tax history
| Year | Property taxes | Tax assessment |
|---|---|---|
| 2025 | $3,247 +5.7% | $47,638 +8.6% |
| 2024 | $3,073 +0.1% | $43,885 |
| 2023 | $3,070 +14.3% | $43,885 +22.6% |
| 2022 | $2,686 | $35,802 |
| 2021 | -- | $35,802 +12.1% |
| 2020 | -- | $31,942 |
| 2019 | $2,201 | $31,942 +15.9% |
| 2018 | $2,201 +0.5% | $27,561 |
| 2017 | $2,191 +4.1% | $27,561 +3.9% |
| 2016 | $2,104 +0.2% | $26,526 |
| 2015 | $2,100 +1.4% | $26,526 +4.3% |
| 2014 | $2,072 | $25,438 +5.7% |
| 2013 | -- | $24,067 -12.1% |
| 2012 | -- | $27,370 |
| 2011 | -- | $27,370 |
| 2010 | -- | $27,370 |
| 2009 | -- | $27,370 -9.8% |
| 2008 | -- | $30,340 -78.4% |
| 2007 | -- | $140,230 |
| 2006 | -- | $140,230 |
| 2005 | -- | $140,230 +20% |
| 2004 | -- | $116,900 |
| 2003 | -- | $116,900 |
| 2002 | -- | -- |
| 2001 | -- | -- |
Find assessor info on the county website
Neighborhood: 63376
Nearby homes
- $288,5003 bd2 ba1.2k sqft2 Thornway Ct, Saint Peters, MO 63376Off Market
- $--3 bd2 ba1.2k sqft4 Thornway Ct, Saint Peters, MO 63376Sold
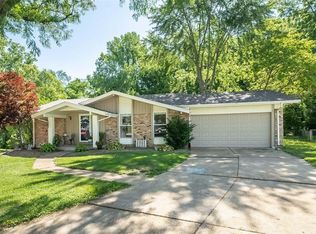
- $285,0003 bd1 ba1.2k sqft124 Spring Leaf Dr, Saint Peters, MO 63376Off Market
- $--4 bd2 ba2.3k sqft128 Spring Leaf Dr, Saint Peters, MO 63376Sold
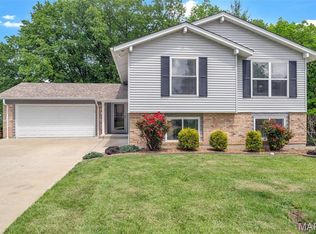
- $280,1003 bd2 ba1.2k sqft5 Thornway Ct, Saint Peters, MO 63376Off Market
- $266,8002 bd2 ba1.2k sqft140 Thornway Dr, Saint Peters, MO 63376Off Market
- $291,1003 bd1 ba1.2k sqft7 Thornway Ct, Saint Peters, MO 63376Off Market
- $222,9003 bd1 ba1k sqft6 Thornway Ct, Saint Peters, MO 63376Off Market
Nearby schools
GreatSchools rating
- 5/10Fairmount Elementary SchoolGrades: K-5Distance: 1 mi
- 7/10Hollenbeck Middle SchoolGrades: 6-8Distance: 2.3 mi
- 8/10Francis Howell North High SchoolGrades: 9-12Distance: 1 mi
Schools provided by the listing agent
- Elementary: Fairmount Elem.
- Middle: Hollenbeck Middle
- High: Francis Howell North High
Source: MARIS. This data may not be complete. We recommend contacting the local school district to confirm school assignments for this home.
Get a cash offer in 3 minutes
Find out how much your home could sell for in as little as 3 minutes with a no-obligation cash offer.
Estimated market value
$324,600
Get a cash offer in 3 minutes
Find out how much your home could sell for in as little as 3 minutes with a no-obligation cash offer.
Estimated market value
$324,600
- Missouri
- Saint Charles County
- Saint Peters
- 63376
- 3 Thornway Ct
