This is a rare opportunity to own a fully reimagined 3,700+ square foot Tudor-style home in the highly sought-after Doral Woods neighborhood—just minutes from the Village of Pinehurst and directly facing the 15th fairway of Pinehurst No. 1.
Following a full-scale renovation, the home features all-new plumbing, electrical, and HVAC systems, along with striking custom millwork, designer lighting, and bespoke closets in every bedroom. The expansive kitchen is complemented by a massive walk-in pantry, while every detail has been curated for both elegance and functionality. New landscaping, fencing, and sod enhance the property's curb appeal and privacy.
Designed with flexibility in mind, this home is ideal for multi-generational living. The lower level includes a secondary kitchenette, laundry area, and private entrance, creating a complete living space for extended family, guests, or even a future rental opportunity. Upstairs, the main living area welcomes you with handcrafted double front doors and custom windows that flood the foyer with natural light. A brand-new covered front porch offers a tranquil spot to enjoy the views, while the newly built back deck and a private garden off the primary suite extend your living space outdoors.
Located on a quiet cul-de-sac and just a short golf cart ride to the Pinehurst Country Club, the home includes a transferable charter membership and convenient access to top-tier golf, dining, and wellness destinations, including FirstHealth Moore Regional Hospital, this location offers unmatched convenience in one of Pinehurst's most desirable enclaves.
Whether you're searching for a refined primary residence or a flexible second home, 3 Thunderbird Circle delivers sophistication, craftsmanship, and a premier location—all in one
Sold for $950,000
$950,000
3 Thunderbird Circle, Pinehurst, NC 28374
4beds
3,719sqft
Single Family Residence
Built in 1978
0.31 Acres Lot
$976,500 Zestimate®
$255/sqft
$3,242 Estimated rent
Home value
$976,500
$869,000 - $1.10M
$3,242/mo
Zestimate® history
Owner options
List your home for rent
$3,242/mo
Rent Zestimate®
Find your next renter with Zillow Rental Manager. Plus, with online applications, you can quickly screen prospective tenants – for free.
$3,242/mo
Rent Zestimate®
Refinance and save
$5,588/mo
Est. payment
Refinancing to a lower rate could help reduce your monthly payments and save thousands over the life of the loan.
$5,588/mo
Est. payment
Explore your selling options
Work with a Zillow partner agent
Leverage their expertise and Zillow's premium Showcase listings to get your home seen by more buyers.
Get startedList with your own agent
Get your home in front of millions of buyers by listing it on Zillow.
Learn how to do itSell it yourself
Take full control of how buyers see your home on Zillow by listing For Sale by Owner (FSBO).
List your homeWhat's special
Zillow last checked:
Listing updated:
Listed by:
Abraham Saldana Jr. 407-902-9561,
Keller Williams Pinehurst
Bought with:
Laurie Kornegay, 311633
Pines Sotheby's International Realty
Source: Hive MLS,MLS#: 100508479 Originating MLS: Mid Carolina Regional MLS
Originating MLS: Mid Carolina Regional MLSFacts & features
Interior
Bedrooms & bathrooms
- Bedrooms: 4
- Bathrooms: 4
- Full bathrooms: 3
- 1/2 bathrooms: 1
Rooms
- Room types: Master Bedroom, Bedroom 2, Bedroom 3, Bedroom 4, Living Room, Kitchen, Dining Room, Breakfast Nook, Other, Bathroom 1, Bathroom 2, Family Room, Bathroom 3, Basement
Primary bedroom
- Level: Upper
- Dimensions: 14 x 21.8
Bedroom 2
- Level: Basement
- Dimensions: 12.3 x 13.5
Bedroom 3
- Level: Basement
- Dimensions: 12.9 x 15
Bedroom 4
- Level: Basement
- Dimensions: 12.8 x 15
Bathroom 1
- Level: Upper
- Dimensions: 14 x 11.5
Bathroom 2
- Level: Upper
- Dimensions: 6.3 x 6.6
Bathroom 3
- Level: Basement
- Dimensions: 8.7 x 9.4
Bathroom 4
- Level: Basement
- Dimensions: 9 x 9.1
Breakfast nook
- Level: Upper
- Dimensions: 10.11 x 15.1
Dining room
- Level: Upper
- Dimensions: 11.11 x 21.2
Family room
- Level: Basement
- Dimensions: 19.1 x 18.5
Kitchen
- Level: Upper
- Dimensions: 13.6 x 26
Living room
- Level: Upper
- Dimensions: 20.2 x 19.1
Other
- Description: Foyer
- Level: Upper
- Dimensions: 9 x 9.9
Other
- Description: Sitting room
- Level: Upper
- Dimensions: 11.2 x 12.6
Heating
- Heat Pump, Electric
Cooling
- Central Air
Appliances
- Included: Gas Oven, Electric Oven, See Remarks, None, Refrigerator, Dryer, Dishwasher
- Laundry: Dryer Hookup, Washer Hookup, In Basement, Laundry Closet, Laundry Room
Features
- Master Downstairs, Walk-in Closet(s), Vaulted Ceiling(s), High Ceilings, Entrance Foyer, Kitchen Island, 2nd Kitchen, Ceiling Fan(s), Walk-In Closet(s)
- Flooring: LVT/LVP, Tile, See Remarks
- Basement: Finished
- Attic: Pull Down Stairs
Interior area
- Total structure area: 3,719
- Total interior livable area: 3,719 sqft
Property
Parking
- Total spaces: 2
- Parking features: Gravel, Concrete
Features
- Levels: Two
- Stories: 2
- Patio & porch: Covered, Deck, Patio, Porch
- Fencing: Back Yard,Split Rail
- Has view: Yes
- View description: Golf Course
- Frontage type: Golf Course
Lot
- Size: 0.31 Acres
- Dimensions: 109 x 56 x 121 x 128
- Features: Cul-De-Sac, Level
Details
- Parcel number: 00026572
- Zoning: R10
- Special conditions: Standard
Construction
Type & style
- Home type: SingleFamily
- Property subtype: Single Family Residence
Materials
- Brick, Stucco, Wood Siding
- Foundation: Block, Crawl Space
- Roof: Composition
Condition
- New construction: No
- Year built: 1978
Utilities & green energy
- Sewer: Public Sewer
- Water: Public
- Utilities for property: Sewer Connected, Water Connected
Community & HOA
Community
- Security: Security Lights
- Subdivision: Doral Woods
HOA
- Has HOA: No
Location
- Region: Pinehurst
Financial & listing details
- Price per square foot: $255/sqft
- Tax assessed value: $288,200
- Annual tax amount: $1,649
- Date on market: 10/14/2025
- Cumulative days on market: 3 days
- Listing agreement: Exclusive Right To Sell
- Listing terms: Cash,Conventional,FHA,USDA Loan,VA Loan
- Lease term: 12 Months
- Road surface type: Paved
Price history
| Date | Event | Price |
|---|---|---|
| 6/18/2025 | Sold | $950,000$255/sqft |
Source:  Hive MLS #100508479 Report a problem Hive MLS #100508479 Report a problem | ||
| 5/21/2025 | Contingent | $950,000$255/sqft |
Source: Hive MLS #100508479 Report a problem | ||
| 5/19/2025 | Listed for sale | $950,000+100%$255/sqft |
Source: Hive MLS #100508479 Report a problem | ||
| 8/1/2024 | Sold | $475,000-24%$128/sqft |
Source: Hive MLS #100448437 Report a problem | ||
| 6/18/2024 | Contingent | $625,000$168/sqft |
Source: Hive MLS #100448437 Report a problem | ||
| 6/5/2024 | Listed for sale | $625,000+92.3%$168/sqft |
Source: Hive MLS #100448437 Report a problem | ||
| 12/21/2017 | Sold | $325,000-1.2%$87/sqft |
Source: Public Record Report a problem | ||
| 10/9/2017 | Pending sale | $329,000$88/sqft |
Source: Coldwell Banker Advantage #184563 Report a problem | ||
| 9/15/2017 | Price change | $329,000-4.6%$88/sqft |
Source: Coldwell Banker Advantage #181241 Report a problem | ||
| 4/4/2017 | Price change | $345,000-2.8%$93/sqft |
Source: Coldwell Banker Advantage #454480 Report a problem | ||
| 7/18/2016 | Price change | $355,000-5.3%$95/sqft |
Source: Coldwell Banker Advantage #454480 Report a problem | ||
| 9/29/2015 | Listed for sale | $375,000-3.6%$101/sqft |
Source: Coldwell Banker Advantage #171745 Report a problem | ||
| 8/19/2015 | Listing removed | $389,000$105/sqft |
Source: Pinehurst - WEICHERT, REALTORS - Town and Country #171022 Report a problem | ||
| 2/18/2015 | Price change | $389,000-2.8%$105/sqft |
Source: Weichert, Realtors - Town & Country #163935 Report a problem | ||
| 7/24/2014 | Listed for sale | $400,000-6.8%$108/sqft |
Source: Keller Williams Realty #160825 Report a problem | ||
| 6/3/2014 | Listing removed | $429,000$115/sqft |
Source: Pinehurst Resort Realty #155384 Report a problem | ||
| 11/14/2013 | Price change | $429,000-2.3%$115/sqft |
Source: Pinehurst Resort Realty #155384 Report a problem | ||
| 8/23/2013 | Listed for sale | $439,000+27.2%$118/sqft |
Source: Dawn Crawley Realty #155384 Report a problem | ||
| 4/27/2007 | Sold | $345,000$93/sqft |
Source: Public Record Report a problem | ||
Public tax history
| Year | Property taxes | Tax assessment |
|---|---|---|
| 2024 | -- | $288,200 -41.4% |
| 2023 | $2,936 +13% | $491,410 +18.1% |
| 2022 | $2,599 -3.5% | $415,980 +33.6% |
| 2021 | $2,693 +1.8% | $311,290 |
| 2020 | $2,646 | $311,290 |
| 2019 | $2,646 | $311,290 +2.5% |
| 2018 | $2,646 +10.3% | $303,600 |
| 2017 | $2,398 | $303,600 |
| 2015 | $2,398 +1.9% | $303,600 -3.6% |
| 2014 | $2,353 -2.3% | $314,860 |
| 2013 | $2,409 | $314,860 |
| 2012 | -- | $314,860 |
| 2011 | -- | $314,860 |
| 2010 | -- | $314,860 |
| 2009 | -- | $314,860 |
| 2008 | -- | $314,860 |
| 2007 | -- | $314,860 -1.7% |
| 2005 | -- | $320,150 |
| 2004 | -- | $320,150 |
| 2003 | -- | $320,150 |
| 2002 | -- | $320,150 |
Find assessor info on the county website
Neighborhood: 28374
Nearby homes
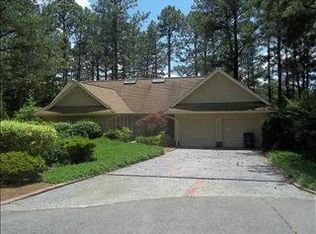
- $657,2003 bd3 ba3k sqft5 Thunderbird Cir, Pinehurst, NC 28374Off Market
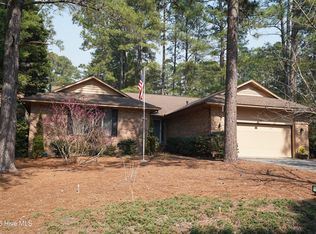
- $487,0003 bd2 ba2.2k sqft1 Thunderbird Cir, Pinehurst, NC 28374Off Market
- $447,0003 bd2 ba2.2k sqft33 Thunderbird Cir, Pinehurst, NC 28374Sold
- $60,000-- bd-- ba-- sqft7 Thunderbird Cir, Pinehurst, NC 28374Off Market
- $288,0000.29 Acres4 Thunderbird Cir, Pinehurst, NC 28374For Sale By Owner
- $85,000-- bd-- ba-- sqft29 Thunderbird Cir, Pinehurst, NC 28374Off Market
- $465,2003 bd2 ba1.5k sqft6 Thunderbird Cir, Pinehurst, NC 28374Off Market
- $563,6003 bd2 ba2k sqft8 Thunderbird Cir, Pinehurst, NC 28374Off Market
Nearby schools
GreatSchools rating
- 5/10Southern Pines Elementary SchoolGrades: PK-5Distance: 2.3 mi
- 6/10Southern Middle SchoolGrades: 6-8Distance: 2.4 mi
- 6/10Pinecrest High SchoolGrades: 9-12Distance: 1.4 mi
Schools provided by the listing agent
- Elementary: Southern Pines Elementary
- Middle: Southern Middle
- High: Pinecrest High
Source: Hive MLS. This data may not be complete. We recommend contacting the local school district to confirm school assignments for this home.
Get a cash offer in 3 minutes
Find out how much your home could sell for in as little as 3 minutes with a no-obligation cash offer.
Estimated market value
$976,500
Get a cash offer in 3 minutes
Find out how much your home could sell for in as little as 3 minutes with a no-obligation cash offer.
Estimated market value
$976,500
- North Carolina
- Moore County
- Pinehurst
- 28374
- 3 Thunderbird Circle
Nearby cities
Nearby zip codes
Other Pinehurst Topics
