Skip main navigation
Sold for $1,800,000
  • Listing Provided by: Coast to Canyon Real Estate
    Bought with: Berkshire Hathaway HomeService
    $1,800,000

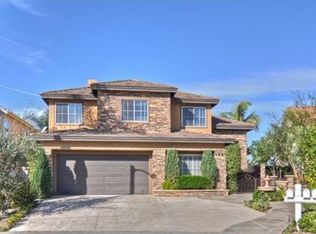
    3 Timberland, Aliso Viejo, CA 92656

    4beds
    2,400sqft
    Single Family Residence
    Built in 1997
    7,500 Square Feet Lot
    $2,080,000 Zestimate®
    $750/sqft
    $6,798 Estimated rent

    Home value

    $2,080,000

    $1.98M - $2.20M

    $6,798/mo

    Zestimate® history
    Loading
    Loading...

    Owner options

    List your home for rent

    $6,798/mo

    Rent Zestimate®

    Find your next renter with Zillow Rental Manager. Plus, with online applications, you can quickly screen prospective tenants – for free.

    Learn more

    $6,798/mo

    Rent Zestimate®

    Refinance and save

    $11,401/mo

    Est. payment

    Refinancing to a lower rate could help reduce your monthly payments and save thousands over the life of the loan.

    See today's rates

    $11,401/mo

    Est. payment

    Explore your selling options

    Work with a Zillow partner agent

    Leverage their expertise and Zillow's premium Showcase listings to get your home seen by more buyers.

    Get started

    List with your own agent

    Get your home in front of millions of buyers by listing it on Zillow.

    Learn how to do it

    Sell it yourself

    Take full control of how buyers see your home on Zillow by listing For Sale by Owner (FSBO).

    List your home

    What's special

    New windowsOpen loftLarge windowsDesignated dining roomCrown molding throughoutNew paversPrimary suite
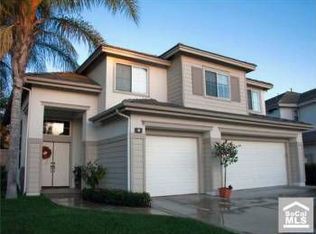
    Resort living in Aliso Viejo!! Come for the VIEW, come for the pool, come for the spa… stay for the house! This gorgeous 2400 square foot house is located on a cul-de-sac in the sought after Hillsborough community. One bedroom and bathroom downstairs makes for a very versatile floorplan. Upstairs is the primary suite with a fully upgraded bathroom with glass enclosed larger shower and stand-alone tub with a huge walk in closet. You will find 2 additional bedrooms and another upgraded full bathroom, plus the open loft can be converted to a 5th bedroom. Upgrades galore including plantation shutters and crown molding throughout, New Premier One Entry doors and custom wrought iron and oak stair rail, porcelain plank wood-grain flooring. Kitchen opens to Family Room and includes stainless steel appliances, sink and Cambria quartz countertop, a designated Dining Room, all with large windows and sliders leading to the FABULOUS backyard. This is an Entertainer’s Paradise! Pebble-Tec Saltwater Pool and with Spa, Baja-step, Slide, Fire Pit, Built-In BBQ, bar with “Kegerator”, and plenty of bar seating. Outdoor sound system… like I said, “Entertainer’s Paradise”!! 180 degree unobstructed canyon views – gorgeous sunsets here on a regular basis! Solar system has been paid off, home has been e-piped, new pavers and hardscape with outdoor lighting. New windows, Over-sized driveway, over-sized 3 car garage, freshly painted exterior… the list goes on and on! Come in and experience this spectacular home!!

    Zillow last checked:

    Listing updated:

    Listing Provided by:

    Rita Tayenaka DRE #01003719 949-292-1393,

    Coast to Canyon Real Estate

    Bought with:

    John Ginn, DRE #01726959

    Berkshire Hathaway HomeService

    Source: CRMLS,MLS#: OC23169522MLS LogoOriginating MLS: California Regional MLS

    Facts & features

    Interior

    Bedrooms & bathrooms
    • Bedrooms: 4
    • Bathrooms: 3
    • Full bathrooms: 3
    • Main level bathrooms: 1
    • Main level bedrooms: 1
    Bedroom
    • Features: Bedroom on Main Level
    Bathroom
    • Features: Bathroom Exhaust Fan, Bathtub, Closet, Dual Sinks, Enclosed Toilet, Low Flow Plumbing Fixtures, Quartz Counters, Remodeled, Soaking Tub, Separate Shower
    Kitchen
    • Features: Kitchen/Family Room Combo, Quartz Counters
    Other
    • Features: Walk-In Closet(s)
    Heating
    • Central
    Cooling
    • Central Air, Attic Fan
    Appliances
    • Included: Convection Oven, Double Oven, Dishwasher, Gas Cooktop, Disposal, Microwave, Refrigerator, Self Cleaning Oven, Dryer, Washer
    • Laundry: Washer Hookup, Gas Dryer Hookup, Inside
    Features
    • Breakfast Bar, Ceiling Fan(s), Crown Molding, Cathedral Ceiling(s), Separate/Formal Dining Room, High Ceilings, Quartz Counters, Two Story Ceilings, Attic, Bedroom on Main Level, Loft, Walk-In Closet(s)
    • Flooring: Carpet, Laminate, Tile
    • Doors: Double Door Entry, Mirrored Closet Door(s)
    • Windows: Blinds, Double Pane Windows, ENERGY STAR Qualified Windows, Low-Emissivity Windows, Plantation Shutters, Screens
    • Has fireplace: Yes
    • Fireplace features: Family Room
    • Common walls with other units/homes: No Common Walls
    Interior area
    • Total interior livable area: 2,400 sqft

    Property

    Parking
    • Total spaces: 3
    • Parking features: Door-Multi, Direct Access, Driveway, Garage, Garage Door Opener, Paved
    • Attached garage spaces: 3
    Accessibility
    • Accessibility features: None
    Features
    • Levels: Two
    • Stories: 2
    • Entry location: 1
    • Patio & porch: Open, Patio
    • Exterior features: Barbecue, Lighting, Rain Gutters
    • Has private pool: Yes
    • Pool features: Gas Heat, Heated, Pebble, Private, Salt Water
    • Has spa: Yes
    • Spa features: Heated, In Ground, Private
    • Fencing: Block,Wrought Iron
    • Has view: Yes
    • View description: Canyon, Hills, Panoramic
    Lot
    • Size: 7,500 sqft
    • Features: Cul-De-Sac, Level, Sprinkler System
    Details
    • Parcel number: 62918120
    • Special conditions: Standard
    • Other equipment: Satellite Dish

    Construction

    Type & style
    • Home type: SingleFamily
    • Architectural style: Traditional
    • Property subtype: Single Family Residence
    Materials
    • Stucco
    • Foundation: Slab
    • Roof: Tile
    Condition
    • Turnkey
    • New construction: No
    • Year built: 1997
    Details
    • Builder name: Standard Pacific

    Utilities & green energy

    • Sewer: Public Sewer
    • Water: Public
    • Utilities for property: Cable Connected, Electricity Connected, Natural Gas Connected, Phone Connected, Sewer Connected, Water Connected
    Green energy
    • Energy generation: Solar

    Community & neighborhood

    Security
    • Security features: Carbon Monoxide Detector(s), Fire Sprinkler System, Smoke Detector(s)
    Community
    • Community features: Biking, Curbs, Dog Park, Foothills, Golf, Gutter(s), Hiking, Park, Preserve/Public Land, Storm Drain(s), Street Lights, Suburban, Sidewalks
    Location
    • Region: Aliso Viejo
    • Subdivision: Hillsborough (Hill)

    HOA & financial

    HOA
    • Has HOA: Yes
    • HOA fee: $83 monthly
    • Amenities included: Trail(s)
    • Association name: Hillsborough
    • Association phone: 949-716-3998
    • Second HOA fee: $190 quarterly
    • Second association name: Avca
    • Second association phone: 949-243-7750

    Other

    Other facts
    • Listing terms: Conventional
    • Road surface type: Paved

    Price history

    DateEventPrice
    10/30/2023Sold$1,800,000-10%$750/sqft
    Source: CRMLS #OC23169522 Report a problem
    9/30/2023Contingent$1,999,999$833/sqft
    Source: CRMLS #OC23169522 Report a problem
    9/14/2023Listed for sale$1,999,999+136.5%$833/sqft
    Source: CRMLS #OC23169522 Report a problem
    12/29/2008Sold$845,500-8.1%$352/sqft
    Source: Public Record Report a problem
    10/16/2008Price change$920,000+2.3%$383/sqft
    Source: ERA #s546998 Report a problem
    9/28/2008Listed for sale$899,000+174.9%$375/sqft
    Source: ERA #s546998 Report a problem
    2/26/1997Sold$327,000$136/sqft
    Source: Public Record Report a problem

    Public tax history

    YearProperty taxesTax assessment
    2025$18,438 +2%$1,836,000 +2%
    2024$18,076 +72.9%$1,800,000 +72%
    2023$10,452 +2%$1,046,518 +2%
    2022$10,246 +2%$1,025,999 +2%
    2021$10,043 +1%$1,005,882 +1%
    2020$9,940 $995,568 +2%
    2019$9,940 +2%$976,048 +2%
    2018$9,744 +4.1%$956,910 +2%
    2017$9,363 $938,148 +7.6%
    2016$9,363 +7.6%$872,000 +13.2%
    2015$8,698 +10.1%$770,000 +9%
    2014$7,899 $706,560
    2013-- $706,560
    2012-- $706,560 -4%
    2011-- $736,000
    2010-- $736,000 -13%
    2009-- $845,500 +88.5%
    2008-- $448,467 +2%
    2007-- $439,674 +2%
    2006-- $431,053 +2%
    2005-- $422,601 +2%
    2004-- $414,315 +1.9%
    2003-- $406,722 +12.8%
    2002-- $360,512 +2%
    2001$5,524 -4.8%$353,444 +2%
    2000$5,804 $346,514

    Find assessor info on the county website

    Neighborhood: 92656

    Nearby schools

    GreatSchools rating
    Schools provided by the listing agent
    • Elementary: Don Juan Avila
    • Middle: Don Juan Avila
    • High: Aliso Niguel

    Source: CRMLS. This data may not be complete. We recommend contacting the local school district to confirm school assignments for this home.

    Get a cash offer in 3 minutes
    Find out how much your home could sell for in as little as 3 minutes with a no-obligation cash offer.
    Estimated market value
    $2,080,000
    Get a cash offer in 3 minutes
    Find out how much your home could sell for in as little as 3 minutes with a no-obligation cash offer.
    Estimated market value
    $2,080,000