Custom built Contemporary ranch with the most spectacular panoramic views both day and night. Open floorplan makes for easy living and entertaining. Gleaming hardwood floors. Built in bookcases surround wood burning fireplace in great room.
Spacious master bedroom with gas fireplace, walk in closet, and master bath with 2 vanities, walk in shower plus separate tub.
Custom designed finished lower level has its own kitchenette, full bath 2 large bedrooms (1 with an adjoining room)plus office area and enormous family room. Planked 'Brazilian Koa' padded luxury vinyl floor thru out lower level.
The bonus area over the garage is a studio apt. with full bath, and private entrance.
Property and school total for 2026 is $18,961.
Freezer in garage will stay with the home. Upgraded hot water heat system heats LL and studio apt. New roof 10-2025.
Sold for $595,000
$595,000
3 Timberland Dr, Binghamton, NY 13903
6beds
5,100sqft
Single Family Residence
Built in 2004
1.43 Acres Lot
$597,800 Zestimate®
$117/sqft
$4,801 Estimated rent
Home value
$597,800
$544,000 - $658,000
$4,801/mo
Zestimate® history
Owner options
List your home for rent
$4,801/mo
Rent Zestimate®
Find your next renter with Zillow Rental Manager. Plus, with online applications, you can quickly screen prospective tenants – for free.
$4,801/mo
Rent Zestimate®
Refinance and save
$4,422/mo
Est. payment
Refinancing to a lower rate could help reduce your monthly payments and save thousands over the life of the loan.
$4,422/mo
Est. payment
Explore your selling options
Work with a Zillow partner agent
Leverage their expertise and Zillow's premium Showcase listings to get your home seen by more buyers.
Get startedList with your own agent
Get your home in front of millions of buyers by listing it on Zillow.
Learn how to do itSell it yourself
Take full control of how buyers see your home on Zillow by listing For Sale by Owner (FSBO).
List your homeWhat's special
Walk in closetSpacious master bedroomGleaming hardwood floors
Zillow last checked:
Listing updated:
Listed by:
Lynda Nasoni Reino,
HOWARD HANNA
Bought with:
Colleen Goldstone, 10401210578
WARREN REAL ESTATE (Vestal)
Source: GBMLS,MLS#: 335498 Originating MLS: Greater Binghamton Association of REALTORS
Originating MLS: Greater Binghamton Association of REALTORSFacts & features
Interior
Bedrooms & bathrooms
- Bedrooms: 6
- Bathrooms: 5
- Full bathrooms: 4
- 1/2 bathrooms: 1
Primary bedroom
- Level: First
- Dimensions: 20x13
Bedroom
- Level: First
- Dimensions: 12x12
Bedroom
- Level: First
- Dimensions: 12x12
Bedroom
- Level: Lower
- Dimensions: 14x15
Bedroom
- Level: Lower
- Dimensions: 13x17
Primary bathroom
- Level: First
- Dimensions: 14x8
Bathroom
- Level: First
- Dimensions: 10x8
Bathroom
- Level: Lower
- Dimensions: 11x7
Bonus room
- Level: Second
- Dimensions: 22x17
Bonus room
- Level: Lower
- Dimensions: 10x11
Dining room
- Level: First
- Dimensions: 14x12
Dining room
- Level: First
- Dimensions: 12x15
Family room
- Level: Lower
- Dimensions: 41x31
Great room
- Level: First
- Dimensions: 29x16
Half bath
- Level: First
- Dimensions: 7x3
Kitchen
- Level: First
- Dimensions: 21x12
Laundry
- Level: First
- Dimensions: 12x7
Office
- Level: Lower
- Dimensions: 5x10
Utility room
- Level: Lower
- Dimensions: 13x7
Heating
- Central, Forced Air
Cooling
- Central Air, Ceiling Fan(s)
Appliances
- Included: Dryer, Dishwasher, Exhaust Fan, Free-Standing Range, Disposal, Gas Water Heater, Microwave, Oven, Refrigerator, Range Hood, Washer
Features
- Cathedral Ceiling(s), Pantry, Vaulted Ceiling(s), Walk-In Closet(s)
- Flooring: Carpet, Hardwood, Tile
- Windows: Insulated Windows
- Basement: Walk-Out Access
- Has fireplace: Yes
- Fireplace features: Living Room, Gas
Interior area
- Total interior livable area: 5,100 sqft
- Finished area above ground: 2,800
- Finished area below ground: 2,300
Property
Parking
- Total spaces: 2
- Parking features: Attached, Electricity, Garage, Two Car Garage, Garage Door Opener, Oversized
- Attached garage spaces: 2
Features
- Stories: 1
- Patio & porch: Covered, Deck, Open, Porch
- Exterior features: Deck, Landscaping, Porch
Lot
- Size: 1.43 Acres
- Dimensions: 289 x 260
- Features: Sloped Down, Wooded, Landscaped
Details
- Additional structures: Garage Apartment
- Parcel number: 0302001763522
Construction
Type & style
- Home type: SingleFamily
- Architectural style: Ranch
- Property subtype: Single Family Residence
Materials
- Stone, Vinyl Siding
- Foundation: Basement, Poured
Condition
- Year built: 2004
Utilities & green energy
- Sewer: Public Sewer
- Water: Public
- Utilities for property: Cable Available
Community & HOA
Location
- Region: Binghamton
Financial & listing details
- Price per square foot: $117/sqft
- Tax assessed value: $288,000
- Annual tax amount: $18,961
- Date on market: 4/20/2026
- Listing agreement: Exclusive Right To Sell
- Inclusions: CARBON MONOXIDE DETECTOR, LIGHTING FIXTURE, MIRRORS-Perm affixed, SHADES/BLINDS ONLY, SHELVING-Builtin/affixed, SMOKE DETECTORS, WINDOW TREATMENTS-ALL
- Ownership: OWNER
Price history
| Date | Event | Price |
|---|---|---|
| 6/30/2026 | Sold | $595,000$117/sqft |
Source:  GBMLS #335498 Report a problem GBMLS #335498 Report a problem | ||
| 4/29/2026 | Contingent | $595,000$117/sqft |
Source: GBMLS #335498 Report a problem | ||
| 4/20/2026 | Listed for sale | $595,000-7%$117/sqft |
Source: GBMLS #335498 Report a problem | ||
| 8/13/2024 | Listing removed | -- |
Source: GBMLS #324995 Report a problem | ||
| 7/19/2024 | Price change | $639,900-3%$125/sqft |
Source: GBMLS #324995 Report a problem | ||
| 6/5/2024 | Price change | $660,000-2.2%$129/sqft |
Source: GBMLS #324995 Report a problem | ||
| 4/16/2024 | Listed for sale | $675,000+17.4%$132/sqft |
Source: GBMLS #324995 Report a problem | ||
| 12/9/2020 | Listing removed | $575,000$113/sqft |
Source: CENTURY 21 SBARRA #306420 Report a problem | ||
| 9/7/2020 | Listed for sale | $575,000+43.8%$113/sqft |
Source: CENTURY 21 SBARRA #306420 Report a problem | ||
| 12/30/2016 | Sold | $400,000-6.8%$78/sqft |
Source: GBMLS #206303 Report a problem | ||
| 9/20/2016 | Price change | $429,000-2.5%$84/sqft |
Source: RealtyUSA #206303 Report a problem | ||
| 8/14/2016 | Listed for sale | $439,900+2649.4%$86/sqft |
Source: RealtyUSA #206303 Report a problem | ||
| 4/22/2002 | Sold | $16,000$3/sqft |
Source: Public Record Report a problem | ||
Public tax history
| Year | Property taxes | Tax assessment |
|---|---|---|
| 2025 | -- | $288,000 |
| 2024 | -- | $288,000 |
| 2023 | -- | $288,000 |
| 2022 | -- | $288,000 |
| 2021 | -- | $288,000 +30.9% |
| 2020 | -- | $220,000 |
| 2019 | -- | $220,000 |
| 2018 | -- | $220,000 |
| 2017 | $12,771 +12.9% | $220,000 |
| 2016 | $11,310 | $220,000 |
| 2015 | $11,310 | $220,000 |
| 2014 | $11,310 | $220,000 |
| 2013 | -- | $220,000 |
| 2012 | -- | $220,000 |
| 2011 | -- | $220,000 |
| 2010 | -- | $220,000 |
| 2009 | -- | $220,000 |
| 2008 | -- | $220,000 |
| 2007 | -- | $220,000 |
| 2006 | -- | $220,000 |
| 2005 | -- | $220,000 +10% |
| 2004 | -- | $200,000 |
| 2003 | -- | $200,000 |
Find assessor info on the county website
Neighborhood: 13903
Nearby homes
- $25,800-- bd-- ba-- sqft7 Timberland Dr, Binghamton, NY 13903Off Market
- $400-- bd-- ba-- sqft200 Sherwood Ave, Binghamton, NY 13903Off Market
- $19,100-- bd-- ba-- sqft1 Timberland Dr, Binghamton, NY 13903Off Market
- $348,8004 bd2 ba2k sqft6 Timberland Dr, Binghamton, NY 13903Off Market
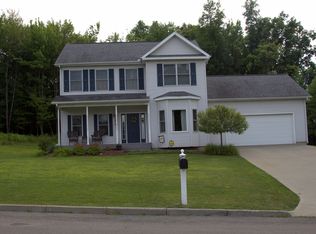
- $426,5003 bd2 ba2k sqft8 Timberland Dr, Binghamton, NY 13903Off Market
- $406,6004 bd2 ba2.1k sqft9 Timberland Dr, Binghamton, NY 13903Off Market
- $528,5004 bd4 ba3.5k sqft2 Timberland Dr, Binghamton, NY 13903Off Market
- $261,9054 bd2 ba2k sqft10 Timberland Dr, Binghamton, NY 13903Off Market
Nearby schools
GreatSchools rating
- 4/10Macarthur SchoolGrades: PK-5Distance: 1.1 mi
- 3/10West Middle SchoolGrades: PK,6-8Distance: 2.3 mi
- 3/10Binghamton High SchoolGrades: PK,9-12Distance: 1.5 mi
Schools provided by the listing agent
- Elementary: MacArthur
- District: Binghamton
Source: GBMLS. This data may not be complete. We recommend contacting the local school district to confirm school assignments for this home.
- New York
- Broome County
- Binghamton
- 13903
- 3 Timberland Dr
Nearby cities
Nearby neighborhoods
Nearby zip codes
Other Binghamton Topics
