Some homes feel like home. Others feel like your own private resort. This one, you check into. Tucked on a private cul-de-sac in Holmdel, this estate offers nearly 10,000 sq ft of finished and enclosed living, entertaining and recreation space on 1.24 acres. Swim year-round in the fully enclosed indoor pool and spa. Pour a drink, cue up the game and settle into the billiards and bar room. A chef's kitchen anchors holidays, Sunday dinners and gatherings that linger. Expansive spaces offer flexibility for multiple generations, while the sprawling primary suite features a spa bath, multiple walk-ins and private balcony. Minutes to the evolving Fort Monmouth corridor. Swim. Sip. Play. Stay.
For sale
Price cut: $149K (9/2)
$1,850,000
3 Tolas Drive, Holmdel, NJ 07733
5beds
7,700sqft
Single Family Residence
Built in 1987
1.24 Acres Lot
$1,813,100 Zestimate®
$240/sqft
$-- HOA
What's special
Private balconyMultiple walk-insSpa bathSprawling primary suitePrivate cul-de-sacBilliards and bar room
- 66 days
- 2,083
- 91
Zillow last checked:
Listing updated:
Listed by:
Theresa Kuyl 732-552-8145,
Real Broker, LLC- Red Bank
Source: MoreMLS,MLS#: 22623890
Facts & features
Interior
Bedrooms & bathrooms
- Bedrooms: 5
- Bathrooms: 4
- Full bathrooms: 4
Rooms
- Room types: Bonus Room
Bedroom
- Area: 204
- Dimensions: 12 x 17
Bedroom
- Area: 180
- Dimensions: 15 x 12
Bedroom
- Area: 216
- Dimensions: 18 x 12
Bedroom
- Area: 272
- Dimensions: 17 x 16
Other
- Area: 725
- Dimensions: 29 x 25
Other
- Area: 240
- Dimensions: 15 x 16
Other
- Area: 440
- Dimensions: 22 x 20
Breakfast
- Area: 255
- Dimensions: 15 x 17
Dining room
- Area: 297
- Dimensions: 13.5 x 22
Family room
- Area: 528
- Dimensions: 22 x 24
Foyer
- Area: 330
- Dimensions: 15 x 22
Kitchen
- Area: 180
- Dimensions: 12 x 15
Living room
- Area: 304
- Dimensions: 19 x 16
Office
- Area: 132
- Dimensions: 12 x 11
Other
- Description: Indoor Pool
- Area: 1650
- Dimensions: 55 x 30
Other
- Area: 210
- Dimensions: 15 x 14
Other
- Area: 154
- Dimensions: 14 x 11
Heating
- Natural Gas
Cooling
- Central Air
Features
- Balcony, Ceilings - 9Ft+ 1st Flr, Center Hall, Dec Molding, Recessed Lighting
- Basement: Ceilings - High,Finished,Full,Walk-Out Access
Interior area
- Total structure area: 7,700
- Total interior livable area: 7,700 sqft
Property
Parking
- Total spaces: 2
- Parking features: Paved, Driveway, Oversized
- Attached garage spaces: 2
- Has uncovered spaces: Yes
Features
- Stories: 3
- Exterior features: Balcony, Swimming
- Has private pool: Yes
- Pool features: In Ground, Indoor, Pool House
Lot
- Size: 1.24 Acres
- Features: Cul-De-Sac
Details
- Parcel number: 200003000000002209
- Zoning description: Residential, Single Family, Neighborhood
Construction
Type & style
- Home type: SingleFamily
- Architectural style: Custom,Colonial
- Property subtype: Single Family Residence
Materials
- Shingle Siding
Condition
- Year built: 1987
Community & HOA
Community
- Subdivision: None
HOA
- Has HOA: No
Location
- Region: Holmdel
Financial & listing details
- Price per square foot: $240/sqft
- Tax assessed value: $1,894,000
- Annual tax amount: $28,420
- Date on market: 8/4/2026
- Inclusions: Outdoor Lighting, Washer, Counter Top Range, Dishwasher, Dryer, Double Oven, Microwave, Self/Con Clean, Stove Hood, Refrigerator, Screens, Gas Cooking
- Exclusions: Wall mounted televisions, personal property.
Estimated market value
$1,813,100
$1.72M - $1.90M
$7,430/mo
Price history
| Date | Event | Price |
|---|---|---|
| 9/2/2026 | Price change | $1,850,000-7.5%$240/sqft |
Source:  MoreMLS #22623890 Report a problem MoreMLS #22623890 Report a problem | ||
| 8/4/2026 | Listed for sale | $1,999,000$260/sqft |
Source: MoreMLS #22623890 Report a problem | ||
| 8/4/2026 | Listing removed | $1,999,000$260/sqft |
Source: MoreMLS #22612750 Report a problem | ||
| 5/3/2026 | Listed for sale | $1,999,000$260/sqft |
Source: MoreMLS #22612750 Report a problem | ||
| 5/1/2026 | Listing removed | $1,999,000$260/sqft |
Source: MoreMLS #22530333 Report a problem | ||
| 1/13/2026 | Price change | $1,999,000-7%$260/sqft |
Source: MoreMLS #22530333 Report a problem | ||
| 10/9/2025 | Listed for sale | $2,149,9000%$279/sqft |
Source: MoreMLS #22530333 Report a problem | ||
| 9/25/2025 | Listing removed | $2,150,000$279/sqft |
Source: MoreMLS #22524270 Report a problem | ||
| 8/12/2025 | Listed for sale | $2,150,000-14%$279/sqft |
Source: MoreMLS #22524270 Report a problem | ||
| 8/1/2025 | Listing removed | $2,499,000$325/sqft |
Source: MoreMLS #22513760 Report a problem | ||
| 5/11/2025 | Listed for sale | $2,499,000+91.1%$325/sqft |
Source: MoreMLS #22513760 Report a problem | ||
| 9/7/2007 | Sold | $1,307,732+93.7%$170/sqft |
Source: Public Record Report a problem | ||
| 6/16/2005 | Sold | $675,000+12.5%$88/sqft |
Source: Public Record Report a problem | ||
| 8/1/2003 | Sold | $600,000-7.7%$78/sqft |
Source: Public Record Report a problem | ||
| 3/18/1997 | Sold | $650,000$84/sqft |
Source: Public Record Report a problem | ||
Public tax history
| Year | Property taxes | Tax assessment |
|---|---|---|
| 2025 | $28,420 +3.4% | $1,803,300 +3.4% |
| 2024 | $27,492 +3.3% | $1,744,400 +6.7% |
| 2023 | $26,606 +5.6% | $1,635,300 +17.6% |
| 2022 | $25,201 -1.6% | $1,390,000 +8.9% |
| 2021 | $25,613 +4.6% | $1,276,800 +4.3% |
| 2020 | $24,482 -1.9% | $1,224,100 +1.5% |
| 2019 | $24,957 | $1,206,600 -2.3% |
| 2018 | $24,957 -2% | $1,234,900 +1.3% |
| 2017 | $25,474 +0.7% | $1,218,700 -4% |
| 2016 | $25,309 +5.4% | $1,269,900 +0.3% |
| 2015 | $24,020 +1.5% | $1,266,100 +10.2% |
| 2014 | $23,664 +2.1% | $1,149,300 |
| 2013 | $23,181 +2.9% | $1,149,300 |
| 2012 | $22,538 +0.8% | $1,149,300 |
| 2011 | $22,365 +7.4% | $1,149,300 |
| 2010 | $20,816 +3.4% | $1,149,300 -11.2% |
| 2009 | $20,130 | $1,293,700 +20.6% |
| 2008 | -- | $1,073,000 +154% |
| 2005 | -- | $422,500 -43.6% |
| 2003 | -- | $749,200 |
| 2002 | -- | $749,200 |
| 2001 | -- | $749,200 |
Find assessor info on the county website
Monthly payment
Est. payment
Payment breakdown
Explore the cost of this home by adjusting the details. Changes won't be saved.Climate risks
Neighborhood: 07733
Nearby schools
Schools provided by the listing agent
- Elementary: Village School
- Middle: William R. Satz
- High: Holmdel
Source: MoreMLS. This data may not be complete. We recommend contacting the local school district to confirm school assignments for this home.
Similar homes
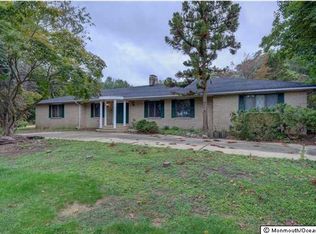
- $1,474,9995 bd6 ba5.3k sqft827 Holmdel Rd, Holmdel, NJ 07733For Sale

 MLS ID #2701371R, ENDA KEEGAN. All Jersey MLS
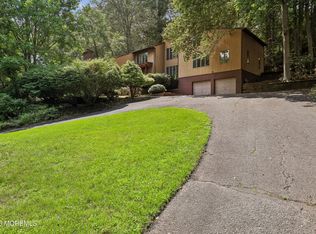
 - $995,0005 bd4 ba4.6k sqft23 Ashley Drive, Holmdel, NJ 07733For Sale
 MLS ID #22624698, Thomas J Connors, Weichert Realtors-Holmdel. MoreMLS
 - $2,290,0006 bd5 ba5.4k sqft45 Centerville Road, Holmdel, NJ 07733For Sale
 MLS ID #22618347, Gerine A Skamarak, EXIT Realty East Coast Shirvanian. MoreMLS
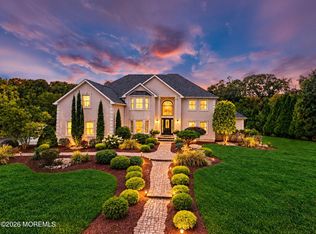
 - $1,750,0005 bd6 ba4.7k sqft14 Diamond Hill Road, Marlboro, NJ 07746For Sale
 MLS ID #22630980, Anaita Tarapore, EXP Realty. MoreMLS
 - $1,650,0004 bd5 ba4.6k sqft61 Laurelwood Drive, Colts Neck, NJ 07722For SaleMLS ID #22626458, Michelle C Gomez, Keller Williams Realty Central Monmouth. MoreMLS
- $1,799,0005 bd5 ba5.3k sqft10 Huxley Court, Marlboro, NJ 07746For SaleMLS ID #22629097, Jason Gumnitz, RE/MAX Central. MoreMLS
- $1,649,9995 bd5 ba4.1k sqft20 W Francis Avenue, Morganville, NJ 07751New ConstructionMLS ID #22631793, Aleksandr Pritsker, EXP Realty. MoreMLS
- $1,925,0006 bd7 ba5.5k sqft1 Paca Place, Marlboro, NJ 07746For SaleMLS ID #22630884, Kenneth Nilson, RE/MAX at Barnegat Bay. MoreMLS
- $1,975,0006 bd6 ba4.9k sqft44 Nikki Court, Morganville, NJ 07751For SaleMLS ID #22624742, Michael Viktorenko, Coldwell Banker Realty. MoreMLS
- $1,650,0005 bd5 ba4.4k sqft211 Bennington Road, Freehold, NJ 07728For SaleMLS ID #22626145, Daniel Pevsner, C21/ Mack Morris Iris Lurie. MoreMLS
- $1,799,9005 bd5 ba5.6k sqft5 Ramapo Ct, Colts Neck, NJ 07722For SaleMLS ID #2700212R, RUPINDER SODHI. All Jersey MLS
- $1,699,9996 bd6 ba4.9k sqft14 Black Walnut Way, Marlboro, NJ 07746For SaleMLS ID #22625929, Aleksandr Pritsker, EXP Realty. MoreMLS
- $1,499,9005 bd4 ba4.4k sqft46 Shephard Dr, Middletown, NJ 07748For SaleMLS ID #2704092R, GRAZIELLA CARUSO. All Jersey MLS
- $1,275,0005 bd4 ba4.3k sqft112 Beacon Hill Rd, Morganville, NJ 07751For Sale
 MLS ID #NJMM2004896, Drew Cifrodelli, Zweet Zpot Real Estate. Bright MLS
 - $1,699,9006 bd5 ba4.7k sqft9 Landmark Lane, Marlboro, NJ 07746For SaleMLS ID #22628623, Amanda Cruz, Signature Realty NJ. MoreMLS
- $2,395,0005 bd7 ba6.7k sqft1 Parkwood Lane, Colts Neck, NJ 07722For SaleMLS ID #22625041, Anthony Nelson, Coldwell Banker Realty. MoreMLS
- $2,149,0006 bd6 ba5.8k sqft9 Colony Drive, Marlboro, NJ 07746For SaleMLS ID #22615897, Linda A Appolonia, Realty One Group Central. MoreMLS
- $1,975,0005 bd5 ba3.8k sqft104 Bimbler Boulevard, Ocean Twp, NJ 07712For SaleMLS ID #22630928, Alfredo Fresnedo, RE/MAX Gateway. MoreMLS
- $1,800,0005 bd7 ba5k sqft5 Winthrop Ct, East Brunswick, NJ 08816New ConstructionMLS ID #2612691R, JENNIFER REPKA. All Jersey MLS
- $1,854,8405 bd4 ba5.1k sqft5 Cook Court, Millstone, NJ 08535New ConstructionMLS ID #22300039, Louis J Critelli, Critelli Realtors. MoreMLS
