Skip main navigation
Sold
  • $870,000

    3 Tomahawk Rd, White Salmon, WA 98672

    4beds
    3,221sqft
    Residential, Single Family Residence
    Built in 2006
    2.04 Acres Lot
    $869,700 Zestimate®
    $270/sqft
    $3,793 Estimated rent

    Home value

    $869,700

    Estimated sales range

    Not available

    $3,793/mo

    Zestimate® history
    Loading
    Loading...

    Owner options

    List your home for rent

    $3,793/mo

    Rent Zestimate®

    Find your next renter with Zillow Rental Manager. Plus, with online applications, you can quickly screen prospective tenants – for free.

    Learn more

    $3,793/mo

    Rent Zestimate®

    Refinance and save

    $5,502/mo

    Est. payment

    Refinancing to a lower rate could help reduce your monthly payments and save thousands over the life of the loan.

    See today's rates

    $5,502/mo

    Est. payment

    Explore your selling options

    Work with a Zillow partner agent

    Leverage their expertise and Zillow's premium Showcase listings to get your home seen by more buyers.

    Get started

    List with your own agent

    Get your home in front of millions of buyers by listing it on Zillow.

    Learn how to do it

    Sell it yourself

    Take full control of how buyers see your home on Zillow by listing For Sale by Owner (FSBO).

    List your home

    What's special

    Cozy gas fireplaceConvenient one-level livingWell-appointed kitchenSpacious main floorFenced chicken coopHalf bathImpressive primary suite
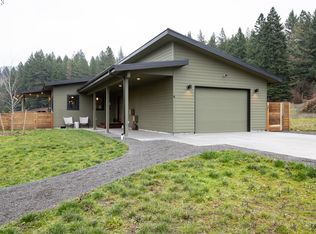
    Rarely does a property offer such a remarkable combination of versatility, privacy, usability, and outdoor enjoyment, all set on 2.04 beautifully maintained acres! Accessed through 2 electronically gated entrances, this exceptional 3,221 sq ft custom home features 4 bedrooms, 3.5 bathrooms, and a thoughtfully designed floor plan that allows for convenient one-level living. The spacious main floor offers an inviting open-concept layout with a well-appointed kitchen featuring granite countertops, hardwood and travertine tile flooring, soft-close cabinetry, and seamless flow into the dining nook and family room with cozy gas fireplace. Additional living spaces include a formal dining room, living room, half bath, laundry room, and an impressive primary suite complete with a relaxing soaking tub, walk-in shower, and dual walk-in closets. ADA-width hallways and doorways provide added convenience. Upstairs, you'll find 3 additional bedrooms, 2 full bathrooms, and a dedicated theater room—perfect for movie nights or entertaining guests. Outside, the property truly shines. Mature landscaping creates a private, park-like setting with endless opportunities to enjoy the outdoors. Relax on the charming front porch, unwind in the gazebo, tend to the greenhouse, or enjoy the large garden area with raised beds. The acreage is fenced and cross-fenced, making it ideal for hobby farming or animals, and includes two 12x20 loafing sheds for horses, a fenced chicken coop, and 2 tool sheds for additional storage. Outdoor enthusiasts will appreciate the property's proximity to the White Salmon River and the highly sought-after Weldon Wagon Trail, accessible by simply walking up Indian Creek Road. Additional features include a furnace with heat pump for year-round comfort, attached 2-car garage, and RV cover with power and water. Properties offering this level of beauty, privacy, functionality, and versatility are increasingly rare!

    Zillow last checked:

    Listing updated:

    Listed by:

    Jennifer Kallio 509-250-2122,

    Coldwell Banker Cascade Real Estate

    Bought with:

    OR and WA Non Rmls, NA

    Non Rmls Broker

    Source: RMLS (OR),MLS#: 179342171MLS Logo

    Facts & features

    Interior

    Bedrooms & bathrooms
    • Bedrooms: 4
    • Bathrooms: 4
    • Full bathrooms: 3
    • Partial bathrooms: 1
    • Main level bathrooms: 2
    Rooms
    • Room types: Media Room, Bedroom 4, Bedroom 2, Bedroom 3, Dining Room, Family Room, Kitchen, Living Room, Primary Bedroom
    Primary bedroom
    • Features: Double Sinks, Ensuite, Jetted Tub, Walkin Closet, Walkin Shower
    • Level: Main
    Bedroom 2
    • Level: Upper
    Bedroom 3
    • Level: Upper
    Bedroom 4
    • Level: Upper
    Dining room
    • Level: Main
    Family room
    • Level: Main
    Kitchen
    • Features: Eat Bar, Island, Pantry, Granite
    • Level: Main
    Living room
    • Level: Main
    Heating
    • Forced Air
    Cooling
    • Heat Pump
    Appliances
    • Included: Dishwasher, Free-Standing Range, Free-Standing Refrigerator, Microwave, Plumbed For Ice Maker, Stainless Steel Appliance(s), Electric Water Heater, Tank Water Heater
    • Laundry: Laundry Room
    Features
    • Ceiling Fan(s), Granite, High Ceilings, High Speed Internet, Soaking Tub, Eat Bar, Kitchen Island, Pantry, Double Vanity, Walk-In Closet(s), Walkin Shower, Tile
    • Flooring: Hardwood, Tile, Wall to Wall Carpet
    • Windows: Double Pane Windows, Vinyl Frames
    • Number of fireplaces: 1
    • Fireplace features: Propane
    Interior area
    • Total structure area: 3,221
    • Total interior livable area: 3,221 sqft

    Property

    Parking
    • Total spaces: 2
    • Parking features: Driveway, RV Access/Parking, RV Boat Storage, Garage Door Opener, Attached
    • Attached garage spaces: 2
    • Has uncovered spaces: Yes
    Accessibility
    • Accessibility features: Accessible Doors, Accessible Hallway, Garage On Main, Main Floor Bedroom Bath, Utility Room On Main, Walkin Shower, Accessibility
    Features
    • Levels: Two
    • Stories: 2
    • Patio & porch: Covered Deck, Porch
    • Exterior features: Fire Pit, Garden, RV Hookup, Yard
    • Has spa: Yes
    • Spa features: Bath
    • Fencing: Cross Fenced
    • Has view: Yes
    • View description: Territorial, Trees/Woods
    Lot
    • Size: 2.04 Acres
    • Features: Corner Lot, Gated, Level, Trees, Acres 1 to 3
    Details
    • Additional structures: Gazebo, Outbuilding, PoultryCoop, RVHookup, RVBoatStorage, ToolShed, HomeTheater
    • Parcel number: 04113107020100
    • Zoning: RC
    • Other equipment: Home Theater

    Construction

    Type & style
    • Home type: SingleFamily
    • Architectural style: Victorian
    • Property subtype: Residential, Single Family Residence
    Materials
    • Cement Siding
    • Foundation: Concrete Perimeter
    • Roof: Composition
    Condition
    • Resale
    • New construction: No
    • Year built: 2006

    Utilities & green energy

    • Sewer: Septic Tank
    • Water: Community, Shared Well
    • Utilities for property: Other Internet Service

    Community & HOA

    Community
    • Security: Security Gate
    HOA
    • Has HOA: No
    Location
    • Region: White Salmon

    Financial & listing details

    • Price per square foot: $270/sqft
    • Tax assessed value: $923,600
    • Annual tax amount: $8,801
    • Date on market: 5/31/2026
    • Cumulative days on market: 116 days
    • Listing terms: Cash,Conventional,FHA,VA Loan
    • Road surface type: Gravel

    Price history

    DateEventPrice
    10/26/2026Sold$870,000-3.3%$270/sqft
    Source: RMLS (OR) #179342171 Report a problem
    9/24/2026Pending sale$899,900$279/sqft
    Source: RMLS (OR) #179342171 Report a problem
    9/2/2026Price change$899,900-8.2%$279/sqft
    Source: RMLS (OR) #179342171 Report a problem
    7/23/2026Price change$979,900-2%$304/sqft
    Source: RMLS (OR) #179342171 Report a problem
    6/23/2026Price change$999,900-13%$310/sqft
    Source: RMLS (OR) #179342171 Report a problem
    6/13/2026Price change$1,149,900-4.2%$357/sqft
    Source: RMLS (OR) #179342171 Report a problem
    5/31/2026Listed for sale$1,199,900$373/sqft
    Source: RMLS (OR) #179342171 Report a problem

    Public tax history

    YearProperty taxesTax assessment
    2025$8,802 +0.1%$923,600 -1.8%
    2024$8,789 +4.8%$940,300 +5.6%
    2023$8,390 +19.1%$890,600 +20.1%
    2022$7,046 +16.9%$741,800 +35.8%
    2021$6,026 +22.4%$546,300 +19.6%
    2020$4,922 $456,850 -1.5%
    2018$4,922 $463,650
    2017$4,922 +37.1%$463,650 +20.1%
    2016$3,590 $386,150
    2015$3,590 $386,150 +7.3%
    2013$3,590 $359,970 +8.3%
    2012-- $332,500 -7.6%
    2011-- $359,800 -40.9%
    2010-- $609,000 -2.6%
    2009-- $625,000
    Find assessor info on the county website

    Neighborhood: 98672

    Nearby schools

    GreatSchools rating
    Schools provided by the listing agent
    • Elementary: Whitson
    • Middle: Henkle
    • High: Columbia

    Source: RMLS (OR). This data may not be complete. We recommend contacting the local school district to confirm school assignments for this home.

    Get pre-qualified for a loan
    At Zillow Home Loans, we can pre-qualify you in as little as 5 minutes with no impact to your credit score.

    An equal housing lender. NMLS #10287.