Skip main navigation
Off market
Street View
  • $810,100

    3 Tony Ct, Brick, NJ 08724

    4beds
    4baths
    2,700sqft
    SingleFamily
    Built in ----
    -- sqft lot
    $810,100 Zestimate®
    $300/sqft
    $4,547 Estimated rent

    Home value

    $810,100

    $713,000 - $924,000

    $4,547/mo

    Zestimate® history
    Loading
    Loading...

    Owner options

    List your home for rent

    $4,547/mo

    Rent Zestimate®

    Find your next renter with Zillow Rental Manager. Plus, with online applications, you can quickly screen prospective tenants – for free.

    Learn more

    $4,547/mo

    Rent Zestimate®

    Refinance and save

    $5,422/mo

    Est. payment

    Refinancing to a lower rate could help reduce your monthly payments and save thousands over the life of the loan.

    See today's rates

    $5,422/mo

    Est. payment

    Explore your selling options

    Work with a Zillow partner agent

    Leverage their expertise and Zillow's premium Showcase listings to get your home seen by more buyers.

    Get started

    List with your own agent

    Get your home in front of millions of buyers by listing it on Zillow.

    Learn how to do it

    Sell it yourself

    Take full control of how buyers see your home on Zillow by listing For Sale by Owner (FSBO).

    List your home

    What's special

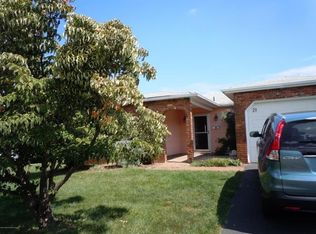
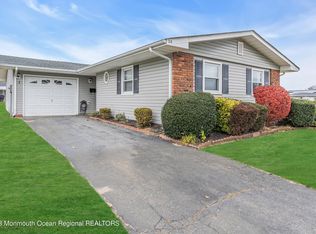
    Situated 0n a 1.6 acre park like setting this 4bedroom / 3 full and 2 baths brick front with sitting porch Colonial is a must see... The back yard is completely fenced and surrounded by trees affording privacy to the heated in-ground pool. Sit on either the upper or lower deck to listen to the sound of the running fountain in the Koi pond. The interior features large rooms, crown molding, wood chair rails 2 fireplaces (1 gas and 1 wood burning) and many amenities (see list attached). The 1st floor has a large dining room with wide plank hardwood flooring, crown molding and chair rail. The formal living room features French doors that open into a 12x 181/2 4 season sun room. The kitchen has a ceramic tile floor with hickory cabinets and a Jenaire cook top w/dbl wall oven. The Family room has a wet bar and raised hearth brick fireplace. The first floor also features a 1000 square foot addition with private entrance that can be used as office space or a mother daughter living space. The area is handicapped accessible with a large bedroom, a bath built to accommodate a wheelchair, a kitchen with wood cabinets and tile floor and ample living space. Other amenities in the area feature recessed lighting, pantry in kitchen 2 ceiling fans, double French doors. The second floor features 3 large bedrooms and the master suite with bath, laundry room, and a second full bath The three light and airy bedrooms are all 11 by 16. The oversized master suite features a sitting area opening to a 15x25 fiberglass deck, 2 walk in closets, and a brick fireplace. The master bath has a jetted garden tub surrounded by tile to the ceiling, tile floor, faux counter tops and oak cabinetry. The back of the house has a 15x40 foot covered porch, with ceiling fan overlooking the pool, koi pond and private back yard. There are awnings on the rear windows. There is a two car attached garage with tool room, 2 zone central air, 13 zone sprinkler system, 3 attic storage areas, motion sensing lighting and floods to illuminate the entire back yard.

    This property is off market, which means it's not currently listed for sale or rent on Zillow. This may be different from what's available on other websites or public sources.
    Facts & features

    Interior

    Bedrooms & bathrooms
    • Bedrooms: 4
    • Bathrooms: 4
    Heating
    • Forced air, Propane / Butane
    Appliances
    • Included: Dishwasher, Dryer, Microwave, Refrigerator, Washer
    Features
    • Flooring: Tile, Carpet, Hardwood
    • Has fireplace: Yes
    Interior area
    • Total interior livable area: 2,700 sqft

    Property

    Parking
    • Total spaces: 2
    • Parking features: Garage - Attached, Off-street
    Features
    • Exterior features: Vinyl, Brick

    Construction

    Type & style
    • Home type: SingleFamily
    Materials
    • Roof: Shake / Shingle

    Community & neighborhood

    Location
    • Region: Brick

    Price history

    DateEventPrice
    9/1/2012Listing removed$599,900$222/sqft
    Source: Weichert Realtors #21229963 Report a problem
    8/24/2012Listed for sale$599,900$222/sqft
    Source: Weichert Co., REALTORS - SB #3060571 Report a problem

    Public tax history

    Tax history is unavailable.

    Neighborhood: Greenbriar

    Nearby schools

    GreatSchools rating
    Get a cash offer in 3 minutes
    Find out how much your home could sell for in as little as 3 minutes with a no-obligation cash offer.
    Estimated market value
    $810,100
    Get a cash offer in 3 minutes
    Find out how much your home could sell for in as little as 3 minutes with a no-obligation cash offer.
    Estimated market value
    $810,100