Prepare to fall in love with this spectacular family-friendly home with the perfect location! Welcome to 3 Tottenham Street! This impressive, fully detached, four-bedroom multi-level boasts a fantastic open-concept design. You'll love the bright and airy great room with its high ceilings and expansive windows that flood the space with natural light. The generously sized kitchen is thoughtfully designed with ample counter space, a convenient island with a breakfast bar, and stainless steel appliances. The dining room provides plenty of space for gatherings, and the patio door offers a seamless transition to the expansive deck and private backyard. Completing the main floor are a welcoming foyer, a large laundry room, and convenient access to the double car garage. Upstairs you’ll find 4 large bedrooms, and 2 full bathrooms, including the epic primary bedroom with private 4 pc ensuite and a huge walk-in closet. The lower levels are partially finished and currently used as a big games room, workshop, and storage. The fully fenced backyard is a true highlight, offering privacy with mature trees, a wonderful deck, a lower seating area with a gazebo, and plenty of room to play. Don’t forget about the heated double car garage, and widened driveway with room for 3 cars side by side. Great location close to schools, shopping, nature, a brand new community centre coming soon, and more! Contact your realtor today to schedule a private viewing before this incredible opportunity is gone!
Sold for $881,000
C$881,000
3 Tottenham St, Kitchener, ON N2R 1V8
4beds
2,345sqft
Single Family Residence, Residential
Built in 2007
5,260 Square Feet Lot
$-- Zestimate®
C$376/sqft
C$2,701 Estimated rent
Home value
Not available
Estimated sales range
Not available
Not available
Owner options
List your home for rent
C$2,701/mo
Rent Zestimate®
Find your next renter with Zillow Rental Manager. Plus, with online applications, you can quickly screen prospective tenants – for free.
C$2,701/mo
Rent Zestimate®
Refinance and save
C$3,725/mo
Est. payment
Refinancing to a lower rate could help reduce your monthly payments and save thousands over the life of the loan.
C$3,725/mo
Est. payment
Explore your selling options
Work with a Zillow partner agent
Leverage their expertise and Zillow's premium Showcase listings to get your home seen by more buyers.
Get startedList with your own agent
Get your home in front of millions of buyers by listing it on Zillow.
Learn how to do itSell it yourself
Take full control of how buyers see your home on Zillow by listing For Sale by Owner (FSBO).
List your homeWhat's special
Open-concept designHigh ceilingsExpansive windowsGenerously sized kitchenAmple counter spaceStainless steel appliancesExpansive deck
Zillow last checked:
Listing updated:
Listed by:
Dave Maund, Broker,
RE/MAX SOLID GOLD REALTY (II) LTD.
Source: ITSO,MLS®#: 40742034Originating MLS®#: Cornerstone Association of REALTORS®
Facts & features
Interior
Bedrooms & bathrooms
- Bedrooms: 4
- Bathrooms: 3
- Full bathrooms: 2
- 1/2 bathrooms: 1
- Main level bathrooms: 1
Other
- Level: Second
Bedroom
- Level: Second
Bedroom
- Level: Second
Bedroom
- Level: Second
Bathroom
- Features: 2-Piece
- Level: Main
Bathroom
- Features: 4-Piece
- Level: Second
Other
- Features: 4-Piece
- Level: Second
Dining room
- Level: Main
Foyer
- Level: Main
Kitchen
- Level: Main
Living room
- Level: Main
Mud room
- Level: Main
Utility room
- Level: Basement
Workshop
- Level: Basement
Heating
- Forced Air, Natural Gas
Cooling
- Central Air
Appliances
- Included: Water Softener, Built-in Microwave, Dishwasher, Dryer, Refrigerator, Stove, Washer
Features
- Auto Garage Door Remote(s), Ceiling Fan(s)
- Basement: Full,Partially Finished,Sump Pump
- Has fireplace: No
Interior area
- Total structure area: 2,345
- Total interior livable area: 2,345 sqft
- Finished area above ground: 2,345
Property
Parking
- Total spaces: 5
- Parking features: Attached Garage, Asphalt, Inside Entrance, Private Drive Triple+ Wide
- Attached garage spaces: 2
- Uncovered spaces: 3
Features
- Patio & porch: Deck, Porch
- Exterior features: Landscaped, Privacy
- Fencing: Full
- Frontage type: West
- Frontage length: 50.67
Lot
- Size: 5,260 Square Feet
- Dimensions: 50.67 x 103.82
- Features: Urban, Park, Playground Nearby, Public Transit, Rec./Community Centre, Schools, Shopping Nearby
Details
- Additional structures: Gazebo, Shed(s)
- Parcel number: 226070570
- Zoning: RES-4
Construction
Type & style
- Home type: SingleFamily
- Architectural style: Two Story
- Property subtype: Single Family Residence, Residential
Materials
- Brick Veneer, Vinyl Siding
- Foundation: Poured Concrete
- Roof: Asphalt Shing
Condition
- 16-30 Years
- New construction: No
- Year built: 2007
Utilities & green energy
- Sewer: Sewer (Municipal)
- Water: Municipal
Community & HOA
Location
- Region: Kitchener
Financial & listing details
- Price per square foot: C$376/sqft
- Annual tax amount: C$5,589
- Date on market: 6/18/2025
- Inclusions: Built-in Microwave, Dishwasher, Dryer, Refrigerator, Stove, Washer, Two Electric Fireplaces (Living Room And Dining Room) garage Heater
- Exclusions: Fridge, Tire Rack, & Wall-Mounted Tools In Garage wall-Mounted/Attached Tools In Basement Workshop
Price history
| Date | Event | Price |
|---|---|---|
| 8/25/2025 | Sold | C$881,000C$376/sqft |
Source: ITSO #40742034 Report a problem | ||
Public tax history
Tax history is unavailable.
Neighborhood: Huron South
Nearby homes
- C$841,0004 bd3 ba1.8k sqft30 Tottenham St, Kitchener, ON N2R1V7Sold
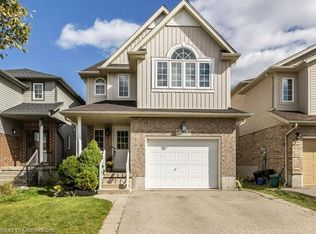
- C$699,9994 bd3 ba-- sqft35 Chantilly St, Kitchener, ON N2R1V7For Sale
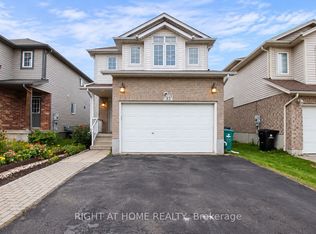
- C$685,0003 bd2 ba1.6k sqft39 Chantilly St, Kitchener, ON N2R1V7Sold

- C$---- bd-- ba-- sqft573 Florencedale Cres E, Kitchener, ON N2R0N3Off Market
- C$700,0002 bd2 ba1.7k sqft67 Tottenham St, Kitchener, ON N2R1V2Sold
- C$711,0004 bd3 ba1.6k sqft51 Cannes St, Kitchener, ON N2R1V1Sold
- C$647,3003 bd2 ba1.2k sqft30 Chantilly St, Kitchener, ON N2R1V6Sold
- C$894,0005 bd3 ba1.7k sqft62 Tottenham St, Kitchener, ON N2R1V2Sold
Nearby schools
GreatSchools rating
No schools nearby
We couldn't find any schools near this home.
