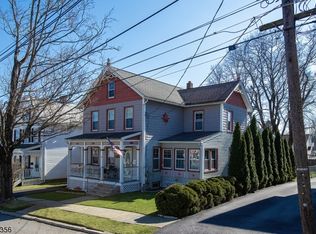
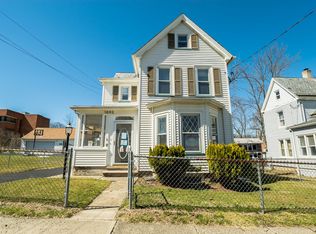
Charming Victorian-style Colonial w wrap around porch in the heart of Downtown Newton! Walkable convenience, flexible living space, and a rare 3-car garage with a full loft. A new front door leads you inside to the foyer and updated staircase. Down the front hall is the refreshed kitchen that offers ample cabinetry, a center island, tiled backsplash, and direct access to the side porch and paver patio for grilling and outdoor dining. A spacious living/dining room off kitchen features a picture window & updated fixtures. Just off the living room is a sun-filled den with a built-in desk perfect for a home office, playroom, or reading nook. Upstairs are three bedrooms with updated flooring, a full bath, and a spacious laundry room w W/D included. Walk up attic for storage or space for future primary suite. Finished walkout basement adds flexibility w full bath and 4th bedroom/office ideal for a guest suite, live-in setup, or potential conversion to a 1-bedroom apartment. Flat side yard for additional outdoor space. Oversized 3 car garage w second-floor loft is a standout feature great for storage, home business, workshop, studio, hobby space, or future expansion. Driveway provides ample parking, and the garage has a newer roof. Public water, public sewer, and steps from shops, dining, parks, and all Downtown Newton offers - plus just minutes to big box stores, fast casual restaurants and grocery. FREE full day preschool and FREE membership to the Newton Pool for residents.
Active
$465,000
3 Townsend St, Newton Town, NJ 07860
4beds
--sqft
Single Family Residence
Built in 1880
0.25 Acres Lot
$-- Zestimate®
$--/sqft
$-- HOA
What's special
Updated staircaseDriveway provides ample parkingRefreshed kitchenAmple cabinetryWrap around porchCenter islandPicture window
- 41 days |
- 470 |
- 12 |
Zillow last checked:
Listing updated:
Listed by:
Rachel Bucci 201-674-5216,
Exp Realty, Llc
Source: GSMLS,MLS#: 4030011
Loading...
Facts & features
Interior
Bedrooms & bathrooms
- Bedrooms: 4
- Bathrooms: 2
- Full bathrooms: 2
Bedroom 1
- Level: Second
Bedroom 2
- Level: Second
Bedroom 3
- Level: Second
Bedroom 4
- Level: Basement
Dining room
- Level: First
Family room
- Level: First
Kitchen
- Features: Country Kitchen
- Level: First
Living room
- Level: First
Basement
- Features: 1 Bedroom, Bath(s) Other, Storage Room, Utility Room, Walkout
Heating
- 1 Unit, Baseboard - Hotwater, Oil Tank Above Ground - Inside
Cooling
- Ceiling Fan(s), Window Unit(s)
Appliances
- Included: Carbon Monoxide Detector, Dishwasher, Dryer, Microwave, Range/Oven-Electric, Refrigerator, Washer
- Laundry: Laundry Room, Level 2
Features
- Basement: Yes,Finished,Walk-Out Access
- Has fireplace: No
Property
Parking
- Total spaces: 6
- Parking features: 1 Car Width, Additional Parking, Asphalt, Detached Garage
- Garage spaces: 3
- Uncovered spaces: 6
Lot
- Size: 0.25 Acres
- Dimensions: 00000.246 AC.
Details
- Parcel number: 2815000090006000100000
Construction
Type & style
- Home type: SingleFamily
- Architectural style: Colonial,Victorian
- Property subtype: Single Family Residence
Materials
- Stone, Vinyl Siding
- Roof: Asphalt Shingle
Condition
- Year built: 1880
Utilities & green energy
- Gas: Gas In Street
- Sewer: Public Sewer
- Water: Public
- Utilities for property: Electricity Connected, Gas In Street
Community & HOA
Community
- Security: Carbon Monoxide Detector
Location
- Region: Newton
Financial & listing details
- Tax assessed value: $446,000
- Annual tax amount: $11,241
- Date on market: 5/26/2026
- Ownership type: Fee Simple
- Electric utility on property: Yes
Estimated market value
Not available
Estimated sales range
Not available
Not available
Price history
| Date | Event | Price |
|---|---|---|
| 5/26/2026 | Listed for sale | $465,000-4.1% |
Source: | ||
| 12/28/2025 | Listing removed | $485,000 |
Source: | ||
| 12/1/2025 | Listed for sale | $485,000+68.4% |
Source: | ||
| 4/26/2021 | Sold | $288,000 |
Source: Public Record Report a problem | ||
| 2/5/2021 | Sold | $288,000-0.3% |
Source: | ||
| 10/23/2020 | Listed for sale | $289,000+18% |
Source: Weichert Realtors #3674022 Report a problem | ||
| 4/12/2018 | Listing removed | $245,000 |
Source: Weichert Realtors #3424305 Report a problem | ||
| 10/12/2017 | Listed for sale | $245,000 |
Source: Weichert Realtors #3424305 Report a problem | ||
Public tax history
| Year | Property taxes | Tax assessment |
|---|---|---|
| 2025 | $11,242 +3.6% | $422,300 +6.1% |
| 2024 | $10,856 +16% | $398,100 +91.1% |
| 2023 | $9,361 -0.4% | $208,300 |
| 2022 | $9,399 +0.4% | $208,300 |
| 2021 | $9,357 +4.8% | $208,300 |
| 2020 | $8,928 +0.5% | $208,300 |
| 2019 | $8,880 +0.6% | $208,300 |
| 2018 | $8,828 +1.6% | $208,300 |
| 2017 | $8,686 +2.7% | $208,300 |
| 2016 | $8,457 +2.1% | $208,300 |
| 2015 | $8,282 +3.6% | $208,300 |
| 2014 | $7,997 +2.3% | $208,300 -11.5% |
| 2013 | $7,815 +1.8% | $235,400 |
| 2012 | $7,674 -4.2% | $235,400 |
| 2011 | $8,011 +5.9% | $235,400 -20.4% |
| 2010 | $7,561 +5.4% | $295,700 |
| 2009 | $7,174 | $295,700 |
| 2008 | -- | $295,700 +150.2% |
| 2007 | -- | $118,200 |
| 2006 | -- | $118,200 |
| 2003 | -- | $118,200 |
| 2002 | -- | $118,200 |
| 2001 | -- | $118,200 |
Find assessor info on the county website
Monthly payment
Est. payment$--/mo
Payment breakdown
Explore the cost of this home by adjusting the details. Changes won't be saved.All calculations are estimates and provided by Zillow, Inc. for informational purposes only. Actual amounts may vary.
HOA fees may include property taxes on listings classified as Co-Ops. Contact the listing agent and/or owner for fee details.
Mortgage interest rates are dependent on a number of factors, including credit score, down payment, and repayment length. Interest rate data provided by Zillow Group Marketplace, Inc. as of 1/1/1970 from various mortgage lenders with which we have lead or other similar arrangements; the Estimated Payment is an average of those rates.
See how much you could borrow to make a competitive offer.
Climate risks
Neighborhood: 07860
Nearby schools
GreatSchools rating
- 5/10Halsted Street Middle SchoolGrades: 5-8Distance: 0.3 mi
- 4/10Newton High SchoolGrades: 9-12Distance: 0.8 mi
- 3/10Merriam Avenue Elementary SchoolGrades: PK-4Distance: 1 mi
Schools provided by the listing agent
- Elementary: Merriam Av
- Middle: Halsted St
- High: Newton
Source: GSMLS. This data may not be complete. We recommend contacting the local school district to confirm school assignments for this home.
A local agent can set up tours, give advice and negotiate with sellers.
A local lender can help you make sure your offer is ready when you are.
- New Jersey
- Sussex County
- Newton
- 07860
- 3 Townsend St