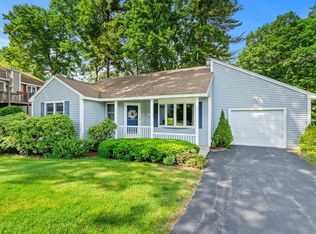
Lovely detached condo in highly desirable Country Hill Estates. This wonderful home is ready for its new owners to enjoy. On the main level you'll find a large eat-in kitchen with granite countertops and stainless steel appliances. There is plenty of kitchen cabinet space and a large walk-in pantry. Hardwood floors throughout this level lead you to the dining room, which connects to the spacious living room. A beautiful glass pocket door can separate these rooms for privacy. On the main level you will also find an updated 1/2 bath. Heading up to the second floor is the large master bedroom with 2 closets: one large walk-in and the other with built-in shelves. The spacious updated ensuite bathroom has a large walk-in tiled shower, double sinks, and a linen closet. Also on this level are 2 more bedrooms, both with ceiling fans and a full updated bath. On the lower level of the home you'll find the basement with two finished areas for additional space. Could be used as an office, playroom, home gym and/or workshop. There is also plenty of storage on this level. Stay cool and comfortable all summer long thanks to the home's central air conditioning. Connected to public water, sewer, and natural gas, this home combines efficiency & ease of ownership. Country Hill Estates association offers low maintenance living with landscaping, snow removal (sidewalks and driveways too!), and trash pick up included in the monthly fee. The association also takes care of exterior siding, deck, and roof maintenance. Spend less time on upkeep and just enjoy!! Some amenities include in-ground pool, tennis court, and clubhouse. Pets are allowed in the development. Conveniently located near walking trails, Mines Falls Park, restaurants, and stores. Great commuter location with easy access to Route 3 (Everett Turnpike) and 101A. This home is a must see! Schedule your showing today!
Pending
Listed by: Keller Williams Realty-Metropolitan • D'Ann True
$475,000
3 Tracey Avenue, Nashua, NH 03063
3beds
2,365sqft
Condominium
Built in 1985
-- sqft lot
$484,300 Zestimate®
$201/sqft
$-- HOA
What's special
In-ground poolTennis courtCentral air conditioningStainless steel appliancesLarge walk-in pantry
- 48 days
- 109
- 2
Zillow last checked:
Listing updated:
Listed by:
D'Ann True,
Keller Williams Realty-Metropolitan 603-232-8282,
Stephanie Murphy,
Keller Williams Realty-Metropolitan
Source: PrimeMLS,MLS#: 5100141

Facts & features
Interior
Bedrooms & bathrooms
- Bedrooms: 3
- Bathrooms: 3
- Full bathrooms: 2
- 1/2 bathrooms: 1
Heating
- Natural Gas, Forced Air
Cooling
- Central Air
Appliances
- Included: Dishwasher, Disposal, Dryer, Microwave, Refrigerator, Washer, Electric Stove, Water Heater
Features
- Ceiling Fan(s), Dining Area, Kitchen/Dining
- Flooring: Carpet, Hardwood, Tile
- Basement: Bulkhead,Storage Space,Unfinished,Interior Entry
Interior area
- Total structure area: 2,722
- Total interior livable area: 2,365 sqft
- Finished area above ground: 1,830
- Finished area below ground: 535
Property
Parking
- Parking features: Paved, Driveway
- Has uncovered spaces: Yes
Features
- Levels: Two
- Stories: 2
- Has private pool: Yes
- Pool features: In Ground
Lot
- Features: Condo Development, Landscaped, Sidewalks
Details
- Parcel number: NASHMFL00006U36
- Zoning description: residential
Construction
Type & style
- Home type: Condo
- Property subtype: Condominium
Materials
- Wood Frame, Vinyl Siding
- Foundation: Concrete
- Roof: Asphalt Shingle
Condition
- New construction: No
- Year built: 1985
Utilities & green energy
- Electric: Circuit Breakers
- Sewer: Public Sewer
- Utilities for property: Cable Available
Community & HOA
Community
- Security: Battery Smoke Detector
- Subdivision: Country Hill Estates
HOA
- Amenities included: Maintenance Structure, Master Insurance, Landscaping, Common Acreage, Snow Removal, Tennis Court(s), Trash Removal
- Services included: Maintenance Grounds, Other, Plowing, Recreation, Trash, Condo Association Fee
- Additional fee info: Fee: $435
Location
- Region: Nashua
Financial & listing details
- Price per square foot: $201/sqft
- Tax assessed value: $419,400
- Annual tax amount: $7,059
- Date on market: 7/16/2026
Estimated market value
$484,300
$460,000 - $509,000
$3,851/mo
Price history
| Date | Event | Price |
|---|---|---|
| 7/20/2026 | Pending sale | $475,000$201/sqft |
Source: | ||
| 7/16/2026 | Listed for sale | $475,000+94%$201/sqft |
Source: | ||
| 1/30/2006 | Sold | $244,900$104/sqft |
Source: Public Record Report a problem | ||
Public tax history
| Year | Property taxes | Tax assessment |
|---|---|---|
| 2024 | $6,668 +6.6% | $419,400 +22.2% |
| 2023 | $6,255 +0.9% | $343,100 |
| 2022 | $6,200 +11.5% | $343,100 +43.3% |
| 2021 | $5,561 +2.7% | $239,500 +0% |
| 2020 | $5,413 +3.9% | $239,400 |
| 2019 | $5,209 +2.6% | $239,400 |
| 2018 | $5,078 +0.4% | $239,400 +22.1% |
| 2017 | $5,057 +2.9% | $196,100 |
| 2016 | $4,916 +2.2% | $196,100 |
| 2015 | $4,810 +2% | $196,100 |
| 2014 | $4,716 | $196,100 |
| 2009 | -- | -- |
| 2005 | -- | -- |
| 2004 | -- | -- |
| 2003 | -- | -- |
| 2002 | -- | -- |
| 2001 | -- | $140,200 |
Find assessor info on the county website
Monthly payment
Est. payment
Payment breakdown
Explore the cost of this home by adjusting the details. Changes won't be saved.Climate risks
Neighborhood: 03063
Nearby schools
Schools provided by the listing agent
- Elementary: Broad Street Elementary
- Middle: Pennichuck Junior High School
- High: Nashua High School North
- District: Nashua School District
Source: PrimeMLS. This data may not be complete. We recommend contacting the local school district to confirm school assignments for this home.