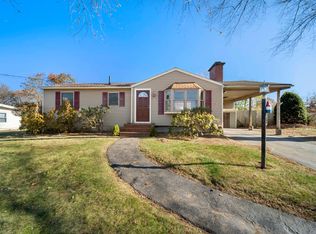
Welcome to 3 Trafford Road! Completely renovated one-level living in a desirable Hampton neighborhood east of Route 1! Approximately $350,000 invested in a comprehensive renovation, move-in-ready home combines extensive updates, flexible living space and a fantastic Seacoast location. The beautifully renovated kitchen with quartz countertops, stainless steel appliances, gas range, dishwasher, microwave and toe-kick heater. Slider opens to the composite deck and fully fenced backyard, creating an easy connection to outdoor living. Three bedrooms provide flexibility for guests or a home office, including the primary bedroom and a third bedroom with double closet. Updated full bath features a new vanity and tile backsplash, and a Miele washer and dryer for true one-floor convenience. Newly finished lower level with LVP flooring offers a spacious family room, bonus room and half bath, providing great flexibility for entertaining, working from home, hobbies or guests. Extensive improvements include all new windows, new roof, gutters, blown-in insulation, drywall, designer interior paint, top-down/bottom-up privacy blinds, LED lighting, ceiling fans and 200-amp electrical service. Multi-zone audio throughout the home adds another special touch. Outside, enjoy a level, fully fenced backyard, composite deck, permeable patio, outdoor lighting, 3-zone exterior audio and professionally maintained lawn and landscaping. A one-car carport with storage and paved driveway with generous parking add convenience. Public water, public sewer and natural gas heat. Enjoy Hampton's beaches, restaurants, shopping and recreation, plus eligibility for a Hampton resident beach parking sticker. Extensively renovated, move-in ready and ideally located east of Route 1, this is easy Seacoast living! Pre-inspected for peace of mind!
Pending
$639,900
3 Trafford Rd, Hampton, NH 03842
3beds
1,920sqft
Single Family Residence
Built in 1956
10,018 Square Feet Lot
$640,800 Zestimate®
$333/sqft
$-- HOA
What's special
One-car carport with storageGas rangeBlown-in insulationAll new windowsFully fenced backyardToe-kick heaterLevel fully fenced backyard
- 23 days
- 771
- 28
Likely to sell faster than
Zillow last checked:
Listing updated:
Listed by:
Tami Mallett 603-986-4300,
Cameron Prestige - Amesbury 857-331-5127
Source: MLS PIN,MLS#: 73565612
Facts & features
Interior
Bedrooms & bathrooms
- Bedrooms: 3
- Bathrooms: 2
- Full bathrooms: 1
- 1/2 bathrooms: 1
Primary bedroom
- Level: First
- Area: 143
- Dimensions: 13 x 11
Bedroom 2
- Level: First
- Area: 77
- Dimensions: 7 x 11
Bedroom 3
- Level: First
- Area: 110
- Dimensions: 10 x 11
Bathroom 1
- Features: Bathroom - Half
- Level: Basement
- Area: 35
- Dimensions: 5 x 7
Bathroom 2
- Features: Bathroom - Full
- Level: First
- Area: 35
- Dimensions: 5 x 7
Dining room
- Level: First
- Area: 99
- Dimensions: 9 x 11
Family room
- Level: Basement
- Area: 297
- Dimensions: 27 x 11
Kitchen
- Level: First
- Area: 77
- Dimensions: 7 x 11
Living room
- Level: First
- Area: 187
- Dimensions: 17 x 11
Heating
- Baseboard
Cooling
- None
Appliances
- Included: Range, Dishwasher, Microwave, Refrigerator, Washer, Dryer
Features
- Bonus Room
- Basement: Interior Entry,Unfinished
- Has fireplace: No
Interior area
- Total structure area: 1,920
- Total interior livable area: 1,920 sqft
- Finished area above ground: 960
- Finished area below ground: 960
Video & virtual tour
Property
Parking
- Total spaces: 6
- Parking features: Paved Drive, Paved
- Uncovered spaces: 6
Features
- Patio & porch: Deck - Composite, Patio
- Exterior features: Deck - Composite, Patio, Fenced Yard
- Fencing: Fenced
- Waterfront features: Ocean, 1 to 2 Mile To Beach, Beach Ownership(Public)
Lot
- Size: 10,018 Square Feet
- Features: Level
Details
- Parcel number: 67702
- Zoning: RA
Construction
Type & style
- Home type: SingleFamily
- Architectural style: Ranch
- Property subtype: Single Family Residence
Materials
- Foundation: Concrete Perimeter
- Roof: Shingle
Condition
- Year built: 1956
Utilities & green energy
- Electric: Circuit Breakers, 200+ Amp Service
- Sewer: Public Sewer
- Water: Public
Community & HOA
Community
- Features: Public Transportation, Shopping, Walk/Jog Trails, Golf, Medical Facility, Private School, Public School
HOA
- Has HOA: No
Location
- Region: Hampton
Financial & listing details
- Price per square foot: $333/sqft
- Tax assessed value: $430,500
- Annual tax amount: $5,429
- Date on market: 8/24/2026
- Road surface type: Paved
Estimated market value
$640,800
$609,000 - $673,000
$4,186/mo
Price history
| Date | Event | Price |
|---|---|---|
| 8/28/2026 | Pending sale | $639,900$333/sqft |
Source:  PrimeMLS #5105650 Report a problem PrimeMLS #5105650 Report a problem | ||
| 8/19/2026 | Listed for sale | $639,900+92.5%$333/sqft |
Source: PrimeMLS #5105650 Report a problem | ||
| 5/21/2021 | Sold | $332,500+11.2%$173/sqft |
Source: PrimeMLS #4854990 Report a problem | ||
| 4/15/2021 | Contingent | $299,000$156/sqft |
Source: PrimeMLS #4854990 Report a problem | ||
| 4/9/2021 | Listed for sale | $299,000+190.3%$156/sqft |
Source: PrimeMLS #4854990 Report a problem | ||
| 6/14/1996 | Sold | $103,000$54/sqft |
Source: Public Record Report a problem | ||
Public tax history
| Year | Property taxes | Tax assessment |
|---|---|---|
| 2024 | $5,304 +5.6% | $430,500 +43.5% |
| 2023 | $5,023 +4.4% | $299,900 -1.3% |
| 2022 | $4,812 +7% | $303,800 +7.6% |
| 2020 | $4,497 -0.5% | $282,300 |
| 2019 | $4,520 +4.9% | $282,300 +11.5% |
| 2018 | $4,309 +4% | $253,200 |
| 2017 | $4,145 +1.8% | $253,200 |
| 2016 | $4,071 +2.6% | $253,200 +22.3% |
| 2015 | $3,968 +4.6% | $207,100 |
| 2014 | $3,792 +6.1% | $207,100 -5.4% |
| 2008 | $3,575 -10.7% | $218,900 +8.2% |
| 2007 | $4,005 | $202,400 |
Find assessor info on the county website
Monthly payment
Est. payment
Payment breakdown
Explore the cost of this home by adjusting the details. Changes won't be saved.Climate risks
Neighborhood: 03842
Nearby schools
Schools provided by the listing agent
- Elementary: Adeline Marston School
- Middle: Hampton Academy Junior Hs
- High: Winnacunnet High School
Source: MLS PIN. This data may not be complete. We recommend contacting the local school district to confirm school assignments for this home.
Similar homes
- $649,9005 bd3 ba1.4k sqft9 Riverview Terrace, Hampton, NH 03842Active
 MLS ID #5106661, Erica T Miller. PrimeMLS
 - $625,0003 bd2 ba1.6k sqft43 Madison St, Amesbury, MA 01913For Sale
 MLS ID #73575157, Sally Cote, Keller Williams Realty Evolution. MLS PIN
 - $470,0002 bd2 ba1.1k sqft415 High Street #1, Hampton, NH 03842Active
 MLS ID #5104672, The Zoeller Group. PrimeMLS
 - $599,0002 bd1 ba960 sqftSalt Marsh By The Sea Condo, Hampton, NH 03842For Sale
 MLS ID #73545458, Catharine Bray, Keller Williams Coastal and Lakes & Mountains Realty. MLS PIN
 - $649,9003 bd2 ba2.4k sqft56 Plaisted Road, York, ME 03909Active
 MLS ID #1659864, Keller Williams Coastal and Lakes & Mountains Realty. Maine Listings
