Skip main navigation
Off market
  • $1,575,200

    3 Trapelo Way, Mission Viejo, CA 92694

    4beds
    2,600sqft
    SingleFamily
    Built in 2004
    3,780 Square Feet Lot
    $1,575,200 Zestimate®
    $606/sqft
    $5,997 Estimated rent

    Home value

    $1,575,200

    $1.48M - $1.67M

    $5,997/mo

    Zestimate® history
    Loading
    Loading...

    Owner options

    List your home for rent

    $5,997/mo

    Rent Zestimate®

    Find your next renter with Zillow Rental Manager. Plus, with online applications, you can quickly screen prospective tenants – for free.

    Learn more

    $5,997/mo

    Rent Zestimate®

    Refinance and save

    $10,163/mo

    Est. payment

    Refinancing to a lower rate could help reduce your monthly payments and save thousands over the life of the loan.

    See today's rates

    $10,163/mo

    Est. payment

    Explore your selling options

    Work with a Zillow partner agent

    Leverage their expertise and Zillow's premium Showcase listings to get your home seen by more buyers.

    Get started

    List with your own agent

    Get your home in front of millions of buyers by listing it on Zillow.

    Learn how to do it

    Sell it yourself

    Take full control of how buyers see your home on Zillow by listing For Sale by Owner (FSBO).

    List your home

    What's special

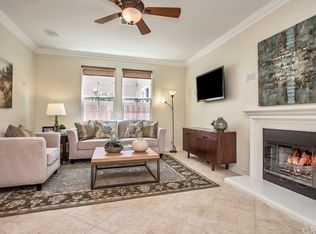
    This beautiful Walden Park home is located on an outside lot bordering the Paseo walkway of Terramor Village. Custom painted and upgraded carpet throughout with new vanity lighting. With a brick and stucco exterior & white framed windows, natural light fills this home. The kitchen has a granite center island w/breakfast bar seating, a 4-burner stainless stovetop, granite counter spaced. It is also framed w/subway tile backsplash & stainless appliances. The kitchen overlooks the nook w/custom lighting & a single French door leading to the patio. The master contains a large master bath boasts dual sinks, a large sunken jacuzzi tub, 2 closets and custom paint. Guest rooms share a Jack-and-Jill bath, contain ceiling fans and crown molding. The home is customized with Solar Panels for tremendous cost savings. With a wrap around front yard, 2 car attached garage with large hanging storage; you do not want to miss out on this home!

    This property is off market, which means it's not currently listed for sale or rent on Zillow. This may be different from what's available on other websites or public sources.

    Facts & features

    Interior

    Bedrooms & bathrooms
    • Bedrooms: 4
    • Bathrooms: 4
    • Full bathrooms: 3
    • 1/2 bathrooms: 1
    Heating
    • Forced air, Gas
    Cooling
    • Central
    Appliances
    • Included: Dishwasher, Garbage disposal, Range / Oven
    • Laundry: Gas Dryer Hookup, Washer Hookup
    Features
    • Recessed Lighting, Unfurnished, High Ceilings (9 Feet+), Open Floor Plan
    • Flooring: Carpet, Hardwood
    • Doors: French Doors
    • Windows: Blinds, Plantation Shutters
    • Has fireplace: Yes
    • Common walls with other units/homes: No Common Walls
    Interior area
    • Total interior livable area: 2,600 sqft

    Property

    Parking
    • Total spaces: 2
    • Parking features: Garage - Attached
    Features
    • Levels: Two
    • Exterior features: Stucco, Brick
    • Pool features: Community Pool
    • Spa features: Association, Community
    • Fencing: Wrought Iron, Wood
    Lot
    • Size: 3,780 sqft
    • Features: Landscaped, Lot-Level/Flat
    Details
    • Parcel number: 74134153
    • Special conditions: Standard

    Construction

    Type & style
    • Home type: SingleFamily
    Condition
    • Year built: 2004

    Utilities & green energy

    • Sewer: Public Sewer
    • Water: Public
    Green energy
    • Energy generation: Solar

    Community & neighborhood

    Location
    • Region: Mission Viejo

    HOA & financial

    HOA
    • Has HOA: Yes
    • HOA fee: $277 monthly
    • Amenities included: Pool, Spa

    Other

    Other facts
    • CommonWalls: No Common Walls
    • PropertyType: Residential
    • StateOrProvince: CA
    • YearBuiltSource: Assessor
    • ParkingFeatures: Garage, Direct Garage Access, No Driveway, Garage - Rear Entry
    • CommunityFeatures: Suburban, Curbs, Street Lighting
    • SpecialListingConditions: Standard
    • EatingArea: Breakfast Counter / Bar
    • AssociationFeeFrequency: Monthly
    • CountyOrParish: Orange
    • RoomType: All Bedrooms Up, Master Bedroom, Kitchen
    • DoorFeatures: French Doors
    • InteriorFeatures: Recessed Lighting, Unfurnished, High Ceilings (9 Feet+), Open Floor Plan
    • WindowFeatures: Blinds, Plantation Shutters
    • Appliances: Double Oven, Gas Stove, Vented Exhaust Fan
    • Fencing: Wrought Iron, Wood
    • StandardStatus: Active
    • LaundryFeatures: Gas Dryer Hookup, Washer Hookup
    • AssociationAmenities: Pool, Spa
    • PoolFeatures: Community Pool
    • SpaFeatures: Association, Community
    • LotFeatures: Landscaped, Lot-Level/Flat
    • StreetSuffix: Way
    • AssociationAmenities: Tennis
    • GreenEnergyGeneration: Solar
    • CommunityFeatures: Gutters, Storm Drains
    • ExteriorFeatures: Lighting
    • HighSchoolDistrict: Capistrano Unified
    • City: Ladera Ranch
    • MLSAreaMajor: LD - Ladera Ranch
    • Levels: Two
    • ElevationUnits: Feet
    • LivingAreaUnits: Square Feet
    • WaterSource: Public
    • LotSizeSource: Assessor
    • Country: US
    • RoomKitchenFeatures: Kitchen Island, Granite Counters
    • RoomBathroomFeatures: Bathtub, Shower, Walk-in shower, Exhaust fan(s)
    • TaxTractNumber: 16347
    • Sewer: Public Sewer
    • ParcelNumber: 74134153

    Price history

    DateEventPrice
    8/4/2021Sold$1,077,000+29%$414/sqft
    Source: Agent Provided Report a problem
    6/20/2019Sold$835,000-1.8%$321/sqft
    Source: CRMLS #OC19029220 Report a problem
    5/15/2019Pending sale$850,000$327/sqft
    Source: KW Laguna #OC19029220 Report a problem
    3/31/2019Price change$850,000-3.4%$327/sqft
    Source: KW Laguna #OC19029220 Report a problem
    3/19/2019Listed for sale$879,900+15.8%$338/sqft
    Source: Keller Williams Realty #OC19029220 Report a problem
    7/28/2012Listing removed$3,950$2/sqft
    Source: Renaissance R.E. & Mortgage #P828094 Report a problem
    7/11/2012Listed for rent$3,950$2/sqft
    Source: Renaissance R.E. & Mortgage #P828094 Report a problem
    3/29/2007Sold$760,000+26.9%$292/sqft
    Source: Public Record Report a problem
    6/15/2004Sold$599,000$230/sqft
    Source: Public Record Report a problem

    Public tax history

    YearProperty taxesTax assessment
    2025$15,918 +1.8%$1,142,920 +2%
    2024$15,642 +1.8%$1,120,510 +2%
    2023$15,369 -1.2%$1,098,540 +2%
    2022$15,561 +18.4%$1,077,000 +25.2%
    2021$13,139 +1.2%$860,523 +1%
    2020$12,985 $851,700 -3%
    2019$12,985 -3.1%$878,000 +6.7%
    2018$13,396 +9.5%$823,000 +9.3%
    2017$12,239 $753,315
    2016$12,239 -0.6%$753,315 +1.5%
    2015$12,313 +2.5%$742,000 +7.4%
    2014$12,014 $691,152 +21%
    2013-- $571,200
    2012-- $571,200 -4%
    2011-- $595,000
    2010-- $595,000 -3.6%
    2009-- $617,000 -18.8%
    2008-- $760,000 +20.4%
    2007-- $631,287 +2%
    2006-- $618,909 +2%
    2005-- $606,774 +223%
    2004-- $187,842

    Find assessor info on the county website

    Neighborhood: Terramor Village

    Nearby schools

    GreatSchools rating
    Schools provided by the listing agent
    • Elementary: Oso Grande
    • Middle: Ladera Ranch
    • High: San Juan Hills
    • District: Capistrano Unified

    Source: The MLS. This data may not be complete. We recommend contacting the local school district to confirm school assignments for this home.

    Get a cash offer in 3 minutes
    Find out how much your home could sell for in as little as 3 minutes with a no-obligation cash offer.
    Estimated market value
    $1,575,200
    Get a cash offer in 3 minutes
    Find out how much your home could sell for in as little as 3 minutes with a no-obligation cash offer.
    Estimated market value
    $1,575,200