Stunning, warm & pulled straight from the pages of Pottery Barn! If you’ve been waiting for the perfect home that checks all the boxes, you will not want to miss this one. Nestled away in a quaint neighborhood, this newly renovated home is only minutes from Lake Gardner Beach, Woodsom Farm Park & Amesbury’s vibrant downtown dining & shopping, with easy access to 95 & 495. Spanning 3 floors, this SUNSPLASHED half-duplex offers a flexible floor plan with bedrooms on all 3 levels & is highlighted by an OPEN CONCEPT kitchen/living room complete with vaulted ceilings. No expense was spared when the kitchen, 2 full baths & all 3 bedrooms were lovingly updated including all new appliances, new cabinets, new vanities, QUARTZ COUNTERS & custom tile backsplash. This PET FRIENDLY home has it all: new flooring, new windows, IN-UNIT LAUNDRY, gas cooking, exclusive use fenced-in yard, a storage shed, 2 OFF-STREET PARKING SPACES plus newer (4 yrs) roof. NO CONDO FEE!!! Don’t let this one get away
Sold for $451,731
$451,731
3 Tremont Ave #A, Amesbury, MA 01913
3beds
1,106sqft
Condominium
Built in 1895
-- sqft lot
$453,400 Zestimate®
$408/sqft
$2,260 Estimated rent
Home value
$453,400
$413,000 - $494,000
$2,260/mo
Zestimate® history
Owner options
List your home for rent
$2,260/mo
Rent Zestimate®
Find your next renter with Zillow Rental Manager. Plus, with online applications, you can quickly screen prospective tenants – for free.
$2,260/mo
Rent Zestimate®
Refinance and save
$2,945/mo
Est. payment
Refinancing to a lower rate could help reduce your monthly payments and save thousands over the life of the loan.
$2,945/mo
Est. payment
Explore your selling options
Work with a Zillow partner agent
Leverage their expertise and Zillow's premium Showcase listings to get your home seen by more buyers.
Get startedList with your own agent
Get your home in front of millions of buyers by listing it on Zillow.
Learn how to do itSell it yourself
Take full control of how buyers see your home on Zillow by listing For Sale by Owner (FSBO).
List your homeWhat's special
Zillow last checked:
Listing updated:
Listed by:
The Mavroules Team 978-423-4654,
Good Deeds Realty Partners 978-423-4654,
Melissa Re 978-423-4654
Bought with:
Madison Pyburn
Berkshire Hathaway HomeServices Verani Realty Methuen
Source: MLS PIN,MLS#: 73480309
Facts & features
Interior
Bedrooms & bathrooms
- Bedrooms: 3
- Bathrooms: 2
- Full bathrooms: 2
- Main level bathrooms: 1
- Main level bedrooms: 1
Primary bedroom
- Features: Cedar Closet(s), Flooring - Vinyl, Remodeled, Lighting - Overhead
- Level: Main,First
- Area: 143
- Dimensions: 13 x 11
Bedroom 2
- Features: Closet, Flooring - Vinyl, Remodeled, Lighting - Overhead
- Level: Second
- Area: 88
- Dimensions: 8 x 11
Bedroom 3
- Features: Closet, Flooring - Vinyl, Exterior Access, Remodeled, Slider, Lighting - Overhead
- Level: Basement
- Area: 156
- Dimensions: 12 x 13
Primary bathroom
- Features: No
Bathroom 1
- Features: Bathroom - Full, Bathroom - Tiled With Tub & Shower, Ceiling Fan(s), Flooring - Stone/Ceramic Tile, Countertops - Stone/Granite/Solid, Remodeled
- Level: Main,First
- Area: 35
- Dimensions: 7 x 5
Bathroom 2
- Features: Bathroom - 3/4, Bathroom - Tiled With Shower Stall, Ceiling Fan(s), Flooring - Stone/Ceramic Tile, Countertops - Stone/Granite/Solid, Remodeled
- Level: Second
- Area: 40
- Dimensions: 5 x 8
Family room
- Features: Flooring - Vinyl, Exterior Access, Remodeled
- Level: Basement
- Area: 168
- Dimensions: 12 x 14
Kitchen
- Features: Flooring - Vinyl, Dining Area, Pantry, Countertops - Stone/Granite/Solid, Cabinets - Upgraded, Open Floorplan, Remodeled, Stainless Steel Appliances, Gas Stove, Lighting - Overhead
- Level: Main,First
- Area: 143
- Dimensions: 13 x 11
Living room
- Features: Skylight, Vaulted Ceiling(s), Flooring - Vinyl, Cable Hookup, Open Floorplan, Recessed Lighting, Remodeled, Lighting - Overhead, Half Vaulted Ceiling(s)
- Level: Main,First
- Area: 96
- Dimensions: 12 x 8
Heating
- Forced Air, Natural Gas, Electric
Cooling
- Window Unit(s)
Appliances
- Included: Disposal, Microwave, Washer, Dryer, ENERGY STAR Qualified Refrigerator, ENERGY STAR Qualified Dishwasher, Oven, Plumbed For Ice Maker
- Laundry: In Basement, In Unit, Electric Dryer Hookup, Washer Hookup
Features
- Flooring: Tile
- Has basement: Yes
- Has fireplace: No
- Common walls with other units/homes: Corner
Interior area
- Total structure area: 1,106
- Total interior livable area: 1,106 sqft
- Finished area above ground: 1,106
Property
Parking
- Total spaces: 2
- Parking features: Off Street, Tandem
- Uncovered spaces: 2
Features
- Entry location: Unit Placement(Front,Walkout)
- Patio & porch: Porch, Patio - Enclosed
- Exterior features: Porch, Patio - Enclosed, Fenced Yard
- Fencing: Fenced
- Waterfront features: Lake/Pond, 3/10 to 1/2 Mile To Beach, Beach Ownership(Public)
Details
- Parcel number: M:39 B:0067.A,4616677
- Zoning: R8
Construction
Type & style
- Home type: Condo
- Property subtype: Condominium
- Attached to another structure: Yes
Materials
- Frame
- Roof: Shingle
Condition
- Year built: 1895
Utilities & green energy
- Electric: 100 Amp Service
- Sewer: Public Sewer
- Water: Public
- Utilities for property: for Gas Range, for Gas Oven, for Electric Dryer, Washer Hookup, Icemaker Connection
Community & HOA
Community
- Features: Shopping, Park, Walk/Jog Trails, Conservation Area, Highway Access, Public School
Location
- Region: Amesbury
Financial & listing details
- Price per square foot: $408/sqft
- Tax assessed value: $295,100
- Annual tax amount: $4,515
- Date on market: 9/22/2026
Price history
| Date | Event | Price |
|---|---|---|
| 3/31/2026 | Sold | $451,731+6.4%$408/sqft |
Source: MLS PIN #73480309 Report a problem | ||
| 2/26/2026 | Listed for sale | $424,500+69.1%$384/sqft |
Source: MLS PIN #73480309 Report a problem | ||
| 7/26/2021 | Sold | $251,000+0.4%$227/sqft |
Source: Public Record Report a problem | ||
| 6/30/2021 | Pending sale | $249,900$226/sqft |
Source: MLS PIN #72845790 Report a problem | ||
| 6/16/2021 | Contingent | $249,900$226/sqft |
Source: MLS PIN #72845790 Report a problem | ||
| 6/8/2021 | Listed for sale | $249,900+29.8%$226/sqft |
Source: MLS PIN #72845790 Report a problem | ||
| 6/21/2017 | Sold | $192,500-3.7%$174/sqft |
Source: Public Record Report a problem | ||
| 1/30/2017 | Listed for sale | $199,900+2.5%$181/sqft |
Source: Stone Ridge Properties, Inc. #72113576 Report a problem | ||
| 3/9/2016 | Listing removed | $195,000$176/sqft |
Source: Keller Williams Realty #71898324 Report a problem | ||
| 2/15/2016 | Listed for sale | $195,000$176/sqft |
Source: Keller Williams Realty #71898324 Report a problem | ||
| 2/14/2016 | Pending sale | $195,000$176/sqft |
Source: Keller Williams Realty #71898324 Report a problem | ||
| 1/8/2016 | Listed for sale | $195,000$176/sqft |
Source: Keller Williams Realty #71898324 Report a problem | ||
| 11/23/2015 | Pending sale | $195,000$176/sqft |
Source: Keller Williams Realty #71898324 Report a problem | ||
| 11/4/2015 | Price change | $195,000-1.3%$176/sqft |
Source: Keller Williams Realty #71898324 Report a problem | ||
| 10/25/2015 | Price change | $197,500-1.2%$179/sqft |
Source: Keller Williams Realty #71898324 Report a problem | ||
| 10/20/2015 | Price change | $199,900-3.7%$181/sqft |
Source: Keller Williams Realty #71898324 Report a problem | ||
| 9/3/2015 | Listed for sale | $207,500+6.4%$188/sqft |
Source: Keller Williams Realty #71898324 Report a problem | ||
| 9/8/2006 | Sold | $195,000$176/sqft |
Source: Public Record Report a problem | ||
Public tax history
| Year | Property taxes | Tax assessment |
|---|---|---|
| 2025 | $4,515 +2.5% | $295,100 +4.7% |
| 2024 | $4,407 +6.4% | $281,800 +11.2% |
| 2023 | $4,142 | $253,500 |
| 2022 | $4,142 +12.6% | $253,500 +25.8% |
| 2021 | $3,677 +8.7% | $201,500 +2.3% |
| 2020 | $3,384 -0.5% | $197,000 +6.4% |
| 2019 | $3,402 +0.8% | $185,200 +4.2% |
| 2018 | $3,375 +1.1% | $177,700 +6.2% |
| 2017 | $3,338 +0.1% | $167,300 +1.8% |
| 2016 | $3,334 +7.1% | $164,400 +8.5% |
| 2015 | $3,112 +4.6% | $151,500 +6.8% |
| 2014 | $2,976 +1.3% | $141,900 -2.2% |
| 2013 | $2,937 +0.3% | $145,100 -5.2% |
| 2012 | $2,927 +3.6% | $153,000 |
| 2011 | $2,824 -5.1% | $153,000 -8.7% |
| 2010 | $2,976 +0.5% | $167,500 -6.5% |
| 2009 | $2,961 +12.3% | $179,100 -0.8% |
| 2008 | $2,637 -6.3% | $180,600 -15.6% |
| 2007 | $2,815 | $213,900 |
Find assessor info on the county website
Neighborhood: 01913
Nearby homes
- $496,1003 bd1 ba1.6k sqft3 Tremont Ave #B, Amesbury, MA 01913Off Market
- $533,3003 bd1 ba1.6k sqft3 Tremont Ave, Amesbury, MA 01913Off Market
- $590,9003 bd1 ba1.3k sqft5 Tremont Ave, Amesbury, MA 01913Off Market

- $617,6003 bd2 ba2.6k sqft33 Lake St, Amesbury, MA 01913Off Market
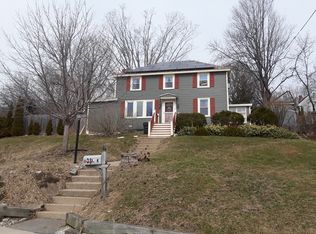
- $700,0004 bd3 ba2.1k sqft37 Lake St, Amesbury, MA 01913Sold
- $642,1003 bd2 ba2k sqft52 Powow St, Amesbury, MA 01913Off Market
- $685,9003 bd3 ba2.5k sqft7 Tremont Ave, Amesbury, MA 01913Off Market
- $630,0004 bd1 ba2.2k sqft6 Tremont Ave, Amesbury, MA 01913Sold
Nearby schools
GreatSchools rating
- NAAmesbury Elementary SchoolGrades: PK-2Distance: 0.7 mi
- 6/10Amesbury Middle SchoolGrades: 6-8Distance: 1 mi
- 6/10Amesbury High SchoolGrades: 9-12Distance: 0.8 mi
Get a cash offer in 3 minutes
Find out how much your home could sell for in as little as 3 minutes with a no-obligation cash offer.
Estimated market value
$453,400
Get a cash offer in 3 minutes
Find out how much your home could sell for in as little as 3 minutes with a no-obligation cash offer.
Estimated market value
$453,400
- Massachusetts
- Essex County
- Amesbury
- 01913
- 3 Tremont Ave Unit A
