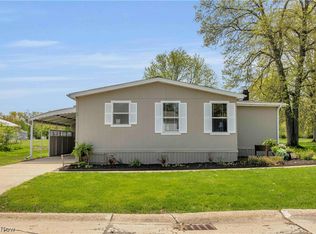
Welcome Home to your recently updated Double-Wide Manufactured Home located in Ohio's Premier Manufactured Home Park; Columbia Park. This Age Qualified Community (55 and older) of well maintained homes is a great place to call home. It is a Gated Community for added piece of mind. It features Lighted streets, a Social Hall where many activities are held. An annual community Garage Sale, Bingo Nights, Pancake breakfasts, a Bark Park for our furry friends. Lots of walking trails and areas to enjoy the outdoors, and so much more. This home was lovingly updated by its owner over the past year. Almost the entire inside has been updated. Custom Epoxy Flooring, durable and easy to clean. Luxury Vinyl Flooring (LVF) in Kitchen, hallway and guest bathroom. Ceiling in Living Room replaced/updated. 2 Bow windows on the front side of the home in living room and dining room allows for ample light. The custom designed Epoxy counter top and breakfast bar. Chalk Board Painted doors and wall space in the kitchen. The major updates are new Furnace 2025, air conditioning updated in 2025, new Electrical Panel installed and brought to code September 2024 and new roof with a complete tear off and 18 plywood panels and installed 25 year shingles with a warranty. This property sits on a corner lot so it is bigger than most lots in the park. There is a cement patio in front for enjoying that morning coffee or evening special beverage. The driveway is also longer being able to fit 2 cars under the carport and at least one more car in the driveway. The property also comes with a 12X12 shed for extra storage. A short walk to the Social Hall or Bark Park or the walking paths. Close to the easy access from the rear entrance/exit off of Fitch Road. Come and take a look. You will not be disappointed
Closed
$40,000
3 Trolleyview Ln, Olmsted Falls, OH 44138
3beds
1,440sqft
Manufactured Home, Single Family Residence
Built in 1978
-- sqft lot
$41,000 Zestimate®
$28/sqft
$1,612 Estimated rent
Home value
$41,000
$38,000 - $45,000
$1,612/mo
Zestimate® history
Owner options
List your home for rent
$1,612/mo
Rent Zestimate®
Find your next renter with Zillow Rental Manager. Plus, with online applications, you can quickly screen prospective tenants – for free.
$1,612/mo
Rent Zestimate®
Refinance and save
$233/mo
Est. payment
Refinancing to a lower rate could help reduce your monthly payments and save thousands over the life of the loan.
$233/mo
Est. payment
Explore your selling options
Work with a Zillow partner agent
Leverage their expertise and Zillow's premium Showcase listings to get your home seen by more buyers.
Get startedList with your own agent
Get your home in front of millions of buyers by listing it on Zillow.
Learn how to do itSell it yourself
Take full control of how buyers see your home on Zillow by listing For Sale by Owner (FSBO).
List your homeWhat's special
Custom epoxy flooringCorner lotCement patioChalk board painted doorsBow windowsNew roof
Zillow last checked:
Listing updated:
Listed by:
Robert E Kinison 216-440-7110 bobkini@aol.com,
RE/MAX Results
Bought with:
Renee A Musat, 442586
Keller Williams Citywide
Source: MLS Now,MLS#: 5154319 Originating MLS: Lake Geauga Area Association of REALTORS
Originating MLS: Lake Geauga Area Association of REALTORSFacts & features
Interior
Bedrooms & bathrooms
- Bedrooms: 3
- Bathrooms: 2
- Full bathrooms: 2
- Main level bathrooms: 2
- Main level bedrooms: 3
Primary bedroom
- Description: New Carpet, En suite full bath, walk-in closet, ceiling fan. The master bedroom is larger than most in manufactured homes. It features an en suite full bath and generous sized walk-in closet. new carpet and ceiling Fan,Flooring: Carpet
- Level: First
- Dimensions: 16 x 11
Bedroom
- Description: Carpet, walk-in closet, storage shelving. This bedroom was the only room seller did not update. It was in good condition and she never got around to updating it.,Flooring: Carpet
- Level: First
- Dimensions: 12 x 12
Bedroom
- Description: New carpeting, double closet with mirror doors,Flooring: Carpet
- Level: First
- Dimensions: 12 x 11
Bonus room
- Description: Epoxy Flooring and Guest Closet. The main entrance to this home is on the front side of the unit. It features an updated locking system, custom Epoxy flooring, a guest closet and access to the living room and bonus room/kitchen.
- Level: First
- Dimensions: 11 x 11
Dining room
- Description: Built-in Hutch with China Storage Cabinet above Hutch. Formal Dining Room with gorgeous Epoxy flooring, Bow window in Front of home. Ceiling Fan. Lots of natural light.
- Level: First
- Dimensions: 12 x 10
Entry foyer
- Description: Epoxy Flooring and Guest Closet. The main entrance to this home is on the front side of the unit. It features an updated locking system, custom Epoxy flooring, a guest closet and access to the living room and bonus room/kitchen.
- Level: First
- Dimensions: 3 x 11
Kitchen
- Description: All Appliances stay, 3 individual pantry's with doors. Kitchen updates include new LVP flooring, custom Epoxy counter tops, lighting, freshly painted
- Level: First
- Dimensions: 11 x 11
Laundry
- Description: Located in hallway by bedrooms. A handy location,Flooring: Luxury Vinyl Tile
- Level: First
Living room
- Description: Built-in Hutch and Glass front display cabinet, WT. Large Living Room with gorgeous custom Epoxy Flooring. Very durable and easy to clean. Many windows for plenty of natural light, Bow window in Front. New Replacement ceiling.
- Level: First
- Dimensions: 27 x 11
Heating
- Electric, Heat Pump
Cooling
- Central Air, Electric
Appliances
- Included: Dryer, Dishwasher, Microwave, Range, Refrigerator, Washer
Features
- Ceiling Fan(s)
- Basement: None
- Has fireplace: No
Interior area
- Total structure area: 1,440
- Total interior livable area: 1,440 sqft
- Finished area above ground: 1,440
Property
Parking
- Total spaces: 2
- Parking features: Carport, Driveway
- Carport spaces: 2
Features
- Levels: One
- Stories: 1
- Patio & porch: Patio
- Exterior features: Awning(s)
Details
- Additional structures: Outbuilding, Storage
- Parcel number: 262112011
- On leased land: Yes
- Lease amount: $754
Construction
Type & style
- Home type: MobileManufactured
- Architectural style: Manufactured Home,Mobile Home
- Property subtype: Manufactured Home, Single Family Residence
Materials
- Aluminum Siding
- Roof: Asphalt,Fiberglass
Condition
- Updated/Remodeled
- Year built: 1978
Details
- Builder name: Herr
Utilities & green energy
- Sewer: Private Sewer
- Water: Private
Community & HOA
Community
- Features: Common Grounds/Area, Clubhouse, Gated, Laundry Facilities, Restaurant, Shopping, Street Lights, Suburban
- Security: Smoke Detector(s)
- Senior community: Yes
- Subdivision: Columbia Park Manufactured Homes Park
HOA
- Has HOA: No
Location
- Region: Olmsted Falls
Financial & listing details
- Price per square foot: $28/sqft
- Annual tax amount: $674
- Date on market: 9/5/2025
- Cumulative days on market: 62 days
- Listing terms: Cash,Conventional
Price history
| Date | Event | Price |
|---|---|---|
| 11/7/2025 | Sold | $40,000-5.9%$28/sqft |
Source:  MLS Now #5154319 Report a problem MLS Now #5154319 Report a problem | ||
| 11/4/2025 | Pending sale | $42,500$30/sqft |
Source: MLS Now #5154319 Report a problem | ||
| 10/31/2025 | Price change | $42,500-10.5%$30/sqft |
Source: MLS Now #5154319 Report a problem | ||
| 10/24/2025 | Price change | $47,500-13.6%$33/sqft |
Source: MLS Now #5154319 Report a problem | ||
| 10/3/2025 | Price change | $55,000-8.2%$38/sqft |
Source: MLS Now #5154319 Report a problem | ||
| 9/18/2025 | Price change | $59,900-14.3%$42/sqft |
Source: MLS Now #5154319 Report a problem | ||
| 9/5/2025 | Listed for sale | $69,900+437.7%$49/sqft |
Source: MLS Now #5154319 Report a problem | ||
| 8/28/2024 | Sold | $13,000-25.7%$9/sqft |
Source: MLS Now #5042686 Report a problem | ||
| 8/15/2024 | Pending sale | $17,500$12/sqft |
Source: MLS Now #5042686 Report a problem | ||
| 8/6/2024 | Price change | $17,500-12.1%$12/sqft |
Source: MLS Now #5042686 Report a problem | ||
| 7/25/2024 | Listed for sale | $19,900$14/sqft |
Source: MLS Now #5042686 Report a problem | ||
| 7/8/2024 | Pending sale | $19,900$14/sqft |
Source: MLS Now #5042686 Report a problem | ||
| 7/7/2024 | Listed for sale | $19,900$14/sqft |
Source: MLS Now #5042686 Report a problem | ||
| 6/26/2024 | Pending sale | $19,900$14/sqft |
Source: MLS Now #5042686 Report a problem | ||
| 6/18/2024 | Price change | $19,900-20.1%$14/sqft |
Source: MLS Now #5042686 Report a problem | ||
| 5/31/2024 | Listed for sale | $24,900$17/sqft |
Source: MLS Now #5042686 Report a problem | ||
Public tax history
Tax history is unavailable.
Neighborhood: 44138
Nearby homes
- $34,5002 bd1 ba868 sqft15 Trolleyview Ln #15, Olmsted Falls, OH 44138Off Market
- $122,0003 bd2 ba1.6k sqft17 Trolleyview Ln, Olmsted Falls, OH 44138Sold
- $52,6002 bd2 ba924 sqft13 Trolleyview Ln #13, Olmsted Falls, OH 44138Off Market
- $99,0002 bd2 ba1.5k sqft1 Parade St #1, Olmsted Falls, OH 44138Off Market
- $47,0002 bd1 ba980 sqft13 Trolleyview Ln, Olmsted Falls, OH 44138Sold
- $50,9002 bd2 ba1.4k sqft17 Trolleyview Ln #17, Olmsted Falls, OH 44138Off Market
- $39,9002 bd2 ba980 sqft3 Parade St #3, Olmsted Falls, OH 44138Off Market
- $114,0003 bd2 ba-- sqft11 Trolleyview Ln, Olmsted Falls, OH 44138Sold
Nearby schools
GreatSchools rating
- NAOlmsted Falls Early Childhood CenterGrades: PK-KDistance: 0.3 mi
- 6/10Olmsted Falls Middle SchoolGrades: 6-8Distance: 1.7 mi
- 9/10Olmsted Falls High SchoolGrades: 9-12Distance: 1.5 mi
Schools provided by the listing agent
- District: Olmsted Falls CSD - 1822
Source: MLS Now. This data may not be complete. We recommend contacting the local school district to confirm school assignments for this home.
Get a cash offer in 3 minutes
Find out how much your home could sell for in as little as 3 minutes with a no-obligation cash offer.
Estimated market value
$41,000
Get a cash offer in 3 minutes
Find out how much your home could sell for in as little as 3 minutes with a no-obligation cash offer.
Estimated market value
$41,000
- Ohio
- Cuyahoga County
- Olmsted Falls
- 44138
- 3 Trolleyview Ln
Nearby cities
Nearby zip codes
Other Olmsted Falls Topics
