This beautiful detached townhome offers the scale of a single-family residence with roughly 4,000 square feet of meticulously renovated living space on two finished levels including 4-bedroom & 3.1-baths. If you are looking for one level living this is the perfect floor plan, primary bedroom and everything else you need is located on the first floor with no steps and the lower level can be used for your guests. The interior features a foyer accented by tray ceilings and crisp molding, leading into an expansive floor plan. The sun-drenched family room is anchored by a fireplace, with glass doors opening to a private deck. The center-island eat-in kitchen and formal dining room also offer seamless outdoor access through a second set of sliders.The main-level primary suite includes soaring ceilings, a large walk-in closet, private deck access, and a beautiful renovated en suite bath equipped with a stall shower, soaking tub, and double vanity. A versatile second bedroom with custom built-ins, a powder room, laundry, and access to the oversized two-car garage complete the first floor.A custom open staircase leads to the finished daylight lower level, which features two additional bedrooms, a full bath, and a sprawling recreation room with a built-in wet bar. The lower level also includes a large flexible area suitable for a home gym or media room, along with ample storage space and central air conditioning.
Under contract
$575,000
3 Troon Dr, Fredon Twp., NJ 07860
4beds
--sqft
Condominium
Built in 2002
-- sqft lot
$583,100 Zestimate®
$--/sqft
$481/mo HOA
What's special
- 41 days |
- 193 |
- 9 |
Zillow last checked:
Listing updated:
Listed by:
Douglas Tucker 973-769-1563,
Compass New Jersey, Llc,
Nicolas Zarro
Source: GSMLS,MLS#: 4033844
Facts & features
Interior
Bedrooms & bathrooms
- Bedrooms: 4
- Bathrooms: 4
- Full bathrooms: 3
- 1/2 bathrooms: 1
Primary bedroom
- Description: 1st Floor, Dressing Room, Full Bath, Walk-In Closet
Bedroom 1
- Level: First
- Area: 240
- Dimensions: 16 x 15
Bedroom 2
- Level: First
- Area: 195
- Dimensions: 15 x 13
Bedroom 3
- Level: Basement
- Area: 143
- Dimensions: 13 x 11
Bedroom 4
- Level: Basement
- Area: 143
- Dimensions: 13 x 11
Primary bathroom
- Features: Soaking Tub, Stall Shower
Dining room
- Features: Formal Dining Room
- Level: First
- Area: 180
- Dimensions: 15 x 12
Family room
- Level: Basement
- Area: 888
- Dimensions: 37 x 24
Kitchen
- Features: Kitchen Island, Pantry, Separate Dining Area
- Level: First
- Area: 240
- Dimensions: 16 x 15
Living room
- Level: First
- Area: 352
- Dimensions: 22 x 16
Basement
- Features: 2 Bedrooms, Bath(s) Other, Den, Family Room, Storage Room, Utility Room
Heating
- 1 Unit, Forced Air, Natural Gas
Cooling
- 1 Unit, Ceiling Fan(s), Central Air, Heat Pump
Appliances
- Included: Carbon Monoxide Detector, Central Vacuum, Dishwasher, Dryer, Microwave, Range/Oven-Gas, Refrigerator, Self Cleaning Oven, Washer
Features
- Central Vacuum, Utility Room, Storage Room
- Flooring: Carpet, Tile, Wood
- Windows: Thermal Windows/Doors
- Basement: Yes,Finished,Full
- Number of fireplaces: 1
- Fireplace features: Gas, Living Room
Property
Parking
- Total spaces: 2
- Parking features: 2 Car Width
- Garage spaces: 2
Features
- Levels: Multi Floor Unit
- Patio & porch: Deck
Lot
- Features: Level
Details
- Parcel number: 2807018050000000010000C0008
Construction
Type & style
- Home type: Condo
- Architectural style: Custom Home
- Property subtype: Condominium
Materials
- Composition Shingle
- Roof: Asphalt Shingle
Condition
- Year built: 2002
Utilities & green energy
- Gas: Gas-Natural
- Sewer: Public Sewer, Sewer Charge Extra
- Water: Association, Water Charge Extra
- Utilities for property: Underground Utilities, Electricity Connected, Natural Gas Connected
Community & HOA
Community
- Security: Carbon Monoxide Detector
- Subdivision: Bear Brook
HOA
- Has HOA: Yes
- Services included: Maintenance-Common Area, Snow Removal, Trash
- HOA fee: $481 monthly
Location
- Region: Newton
Financial & listing details
- Tax assessed value: $333,800
- Annual tax amount: $10,548
- Date on market: 6/13/2026
- Ownership type: Condominium
- Electric utility on property: Yes
Estimated market value
$583,100
$554,000 - $612,000
$3,814/mo
Price history
| Date | Event | Price |
|---|---|---|
| 6/27/2026 | Pending sale | $575,000 |
Source:  GSMLS #4033844 Report a problem GSMLS #4033844 Report a problem | ||
| 6/13/2026 | Listed for sale | $575,000+74.2% |
Source: GSMLS #4033844 Report a problem | ||
| 6/29/2018 | Sold | $330,000 |
Source: GSMLS #3479942 Report a problem | ||
Public tax history
Tax history is unavailable.
Monthly payment
Est. payment
Payment breakdown
Explore the cost of this home by adjusting the details. Changes won't be saved.Climate risks
Neighborhood: 07860
Nearby schools
GreatSchools rating
- 7/10Fredon Township Elementary SchoolGrades: PK-6Distance: 1.4 mi
- 5/10Kittatinny Regional High SchoolGrades: 7-12Distance: 7.1 mi
Schools provided by the listing agent
- Elementary: Fredon Twp
- Middle: Kittatinny
- High: Kittatinny
Source: GSMLS. This data may not be complete. We recommend contacting the local school district to confirm school assignments for this home.
- $500,6003 bd3 ba-- sqft6 Troon Dr, Newton, NJ 07860Off Market

- $564,1004 bd4 ba2.2k sqft3 Troon Dr #8, Newton, NJ 07860Off Market

- $532,400-- bd-- ba2.5k sqft8 Troon Dr #15, Newton, NJ 07860Off Market
- $475,0002 bd3 ba-- sqft4 Troon Dr, Newton, NJ 07860Sold
- $523,6002 bd4 ba2.5k sqft5 Troon Dr #7, Newton, NJ 07860Off Market
- $491,6002 bd4 ba-- sqft1 Troon Dr, Newton, NJ 07860Off Market
- $459,8002 bd3 ba-- sqft15 Troon Dr, Newton, NJ 07860Off Market
- $480,4002 bd4 ba2.5k sqft1 Troon Dr #9, Newton, NJ 07860Off Market
A local agent can set up tours, give advice and negotiate with sellers.
A local lender can help you make sure your offer is ready when you are.
Similar homes
- $645,0004 bd3 ba-- sqft499 State Route 94, Fredon Twp., NJ 07860For Sale
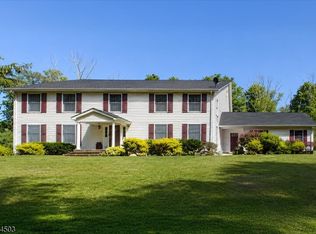 MLS ID #4038652, Patrick G. Kenah, Realty Executives Exceptional. GSMLS
 - $569,9004 bd3 ba-- sqft102 Andover Sparta Rd, Andover Twp., NJ 07860For Sale
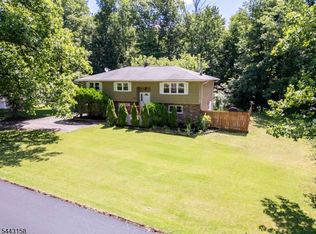 MLS ID #4037647, Teresa Valente, Century 21 Geba Realty. GSMLS
 - $550,0004 bd2 ba-- sqft950 E Walnut Dr, Stillwater Twp., NJ 07860For Sale
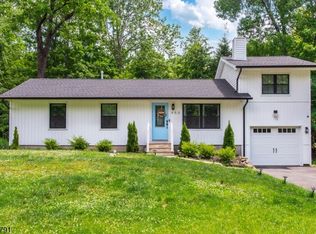 MLS ID #4036518, Ricardo Mark Panchoo, C-21 Christel Realty. GSMLS
 - $650,0004 bd3 ba-- sqft3 Florence Ln, Andover Twp., NJ 07860For Sale
 MLS ID #4037982, Gene Lowe, Howard Hanna Rand Realty. GSMLS
 - $719,9004 bd3 ba3.2k sqft20 Long Hill Rd, Fredon Twp., NJ 07860For SaleMLS ID #4039452, Robert Wronski, Coldwell Banker Realty. GSMLS
- $585,0005 bd3 ba-- sqft4 Grove St, Hampton Twp., NJ 07860For SaleMLS ID #4035787, Carly Restrepo, Coldwell Banker Realty. GSMLS
- $659,0004 bd3 ba-- sqft414 Ridge Rd, Fredon Twp., NJ 07860For SaleMLS ID #4022014, Tiffany B. Kjellander, Better Homes & Gardens Porchlight. GSMLS
- $500,0003 bd2 ba-- sqft30 Anderson Hill Rd, Fredon Twp., NJ 07860For SaleMLS ID #4038230, Brenda Lee Zabriskie, Weichert Realtors. GSMLS
- $785,0004 bd3 ba-- sqft3 Walnut Trl, Andover Twp., NJ 07860For SaleMLS ID #4034704, Christine Bond, Weichert Realtors. GSMLS
- $594,5004 bd4 ba-- sqft27 Maple Ln, Blairstown Twp., NJ 07825For SaleMLS ID #4038301, Nicholas E. Caruso, Progressive Realty Group. GSMLS
- $599,0004 bd2 ba-- sqft109 Valley View Trl, Sparta Twp., NJ 07871For SaleMLS ID #4040191, Marisa Daggett, Haven Realty. GSMLS
- $625,0003 bd2 ba2.2k sqft278 Decker Pond Rd, Green Twp., NJ 07821For SaleMLS ID #4032634, Rachel Bucci, Exp Realty, Llc. GSMLS
- $555,0004 bd3 ba-- sqft7 SYKES GAP, Oxford Twp., NJ 07863For SaleMLS ID #4039561, Peter J. Cagnassola, Bedminster Hills Realty. GSMLS
- $629,9004 bd3 ba2k sqft399 Springbrook Trl, Byram Twp., NJ 07871For SaleMLS ID #4024244, Kyle R. Kerwin, Re/Max Select. GSMLS
- $679,0004 bd3 ba2.8k sqft72 Bald Eagle Rd, Allamuchy Twp., NJ 07840For SaleMLS ID #4035590, Jennifer Kincaid, Redfin Corporation. GSMLS
- $849,0004 bd5 ba4.3k sqft190 Andover Mohawk Rd, Andover Twp., NJ 07821For SaleMLS ID #4031493, Robin Dora, Kl Sotheby's Int'l. Realty. GSMLS
- $565,6003 bd2 ba-- sqft5656 Berkshire Valley Rd, Jefferson Twp., NJ 07438For SaleMLS ID #4012226, Maria Scognamiglio, Coldwell Banker Realty. GSMLS
- $574,9003 bd2 ba2k sqft65 Fawnridge Dr, Washington Twp., NJ 07853For SaleMLS ID #4036430, Tamblyn Abrusci, Re/Max Heritage Properties. GSMLS
- $515,0003 bd3 ba2k sqft3 Crows Nest Rd, Byram Twp., NJ 07821For SaleMLS ID #4031510, Gretchen E. Torres, Coldwell Banker Realty. GSMLS
- $650,0004 bd3 ba-- sqft104 Haggerty Rd, Wantage Twp., NJ 07461For SaleMLS ID #4039612, Tara Rodriguez, Keller Williams Integrity. GSMLS
