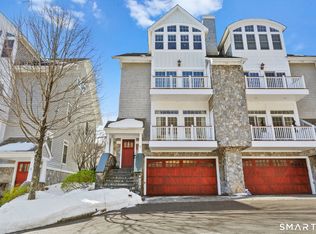
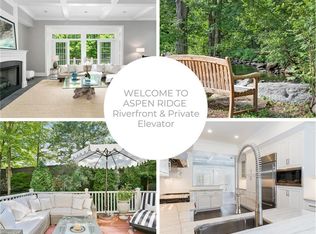
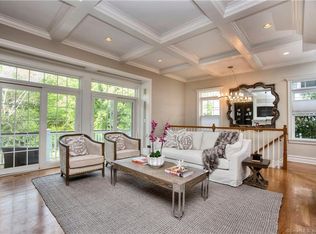
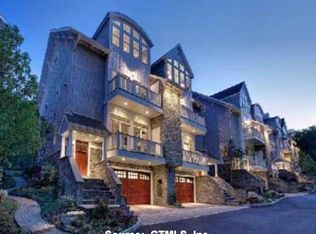
Luxury, RIVERFRONT townhome with private ELEVATOR nestled on 11 acres of river frontage, pebble strewn pathways, stone walls, landscape lighting and privacy fencing. From every window, balcony and deck this home invites the outside in, celebrating the natural light and colors as the seasons change. This one-of-a-kind model was painstakingly elevated one amenity at a time featuring new built-in Bosch coffee/espresso maker, remoted-controlled awning, epoxy showroom garage floor finish, Gladiator garage storage system, 3 built in TVS (incl), new HVAC, driveway and paint. Enjoy the finest of finishes with 10' ceilings, 5" hardwood floors throughout, detailed trim, transoms, vaulted and coffered ceilings, marble baths and custom kitchen. Bask in natural light whether you're kicking back on one of the two private balconies, or on the maintenance-free rear deck, walking the riverfront trail, or relaxing at Spotted Horse's outdoor patio. Cook like a chef in the custom kitchen with rare marble tops, Subzero, Wolf range, Bosch DW. Indulge in the expansive primary bedroom with fireplace flanked by bookcases, fitted out walk in closet or huge marble shower with deluge shower head. The piece de resistance is the top level boasting soaring media, office, guest areas, full bath and 3 storage areas. Two car garage with gigantic storage room. Sought-after Huntington location, open floor plan,HOA maintained exterior and grounds, plenty of storage, hard-to-find sophistication and style. Building Permit was pulled in 2007 for this development. The CO for this home was completed in 2011. Letter from owners: We're going to miss morning coffee on the balcony overlooking the river, evening cocktails as the sunsets on the rear deck with awning out, the way the sun and outdoor colors play on the open interiors, seeping in from a ton of over-sized windows, double sets of sliders and transoms. We love the caliber of the architecture and build-out, especially the 10' ceilings (so rare) and the level of millwork, coffered and vaulted ceilings. The elevator started as a mere convenience and wound up a necessity for us and relatives. The amount of storage was unexpected, and we appreciate it so much. The open floor plan for everyday life, entertaining, and site lines is functional, dramatic, and convenient. Especially important to us was being surrounded by landscaped grounds. Having lived in Westport, Fairfield, Woodbridge (and being a builder), we have lived and loved this home for the longest - 12 years. First and only owner. Moving previously from so much more square footage, we have not missed out on anything. High-end features and amenities, storage, luxe baths, walk in closets, branded fixtures and appliances, and a location that has been extremely convenient for everything we need on a daily basis, travel and work commute - it checked all our boxes. We hope you will love it as much as we do! Agent related to owner.
Sold for $949,000
$949,000
3 Trout Creek Road #3, Shelton, CT 06484
3beds
3,171sqft
Condominium, Townhouse
Built in 2011
-- sqft lot
$993,500 Zestimate®
$299/sqft
$4,504 Estimated rent
Home value
$993,500
$944,000 - $1.04M
$4,504/mo
Zestimate® history
Owner options
List your home for rent
$4,504/mo
Rent Zestimate®
Find your next renter with Zillow Rental Manager. Plus, with online applications, you can quickly screen prospective tenants – for free.
$4,504/mo
Rent Zestimate®
Refinance and save
$6,055/mo
Est. payment
Refinancing to a lower rate could help reduce your monthly payments and save thousands over the life of the loan.
$6,055/mo
Est. payment
Explore your selling options
Work with a Zillow partner agent
Leverage their expertise and Zillow's premium Showcase listings to get your home seen by more buyers.
Get startedList with your own agent
Get your home in front of millions of buyers by listing it on Zillow.
Learn how to do itSell it yourself
Take full control of how buyers see your home on Zillow by listing For Sale by Owner (FSBO).
List your homeWhat's special
Zillow last checked:
Listing updated:
Listed by:
The Denise Walsh Team,
Denise Walsh 203-650-1583,
William Raveis Real Estate 203-255-6841
Bought with:
Anthony Capalbo, RES.0816944
Berkshire Hathaway NE Prop.
Source: Smart MLS,MLS#: 24013130
Facts & features
Interior
Bedrooms & bathrooms
- Bedrooms: 3
- Bathrooms: 4
- Full bathrooms: 3
- 1/2 bathrooms: 1
Primary bedroom
- Features: High Ceilings, Balcony/Deck, Built-in Features, Gas Log Fireplace, Full Bath, Walk-In Closet(s)
- Level: Upper
- Area: 344.56 Square Feet
- Dimensions: 14.6 x 23.6
Bedroom
- Features: High Ceilings, Full Bath, Hardwood Floor
- Level: Upper
- Area: 189.6 Square Feet
- Dimensions: 12 x 15.8
Bedroom
- Features: Vaulted Ceiling(s), Full Bath, Hardwood Floor
- Level: Third,Upper
- Area: 252.96 Square Feet
- Dimensions: 18.6 x 13.6
Primary bathroom
- Features: Granite Counters, Hydro-Tub, Stall Shower
- Level: Upper
- Area: 144 Square Feet
- Dimensions: 16 x 9
Dining room
- Features: High Ceilings, Balcony/Deck, Breakfast Bar, Sliders, Hardwood Floor
- Level: Main
- Area: 168 Square Feet
- Dimensions: 14 x 12
Family room
- Features: High Ceilings, Balcony/Deck, Built-in Features, Gas Log Fireplace, Sliders, Hardwood Floor
- Level: Main
- Area: 168 Square Feet
- Dimensions: 14 x 12
Kitchen
- Features: High Ceilings, Breakfast Bar, Granite Counters, Pantry, Hardwood Floor
- Level: Main
- Area: 175.2 Square Feet
- Dimensions: 14.6 x 12
Living room
- Features: High Ceilings, Balcony/Deck, Sliders, Hardwood Floor
- Level: Main
- Area: 271.56 Square Feet
- Dimensions: 14.6 x 18.6
Office
- Features: High Ceilings, Hardwood Floor
- Level: Third,Other
- Area: 198.56 Square Feet
- Dimensions: 14.6 x 13.6
Other
- Level: Lower
Rec play room
- Features: Hardwood Floor
- Level: Third,Other
- Area: 252.96 Square Feet
- Dimensions: 18.6 x 13.6
Heating
- Hot Water, Zoned, Natural Gas
Cooling
- Central Air, Zoned
Appliances
- Included: Oven/Range, Microwave, Subzero, Dishwasher, Disposal, Washer, Dryer, Gas Water Heater, Water Heater
- Laundry: Upper Level
Features
- Elevator, Open Floorplan, Entrance Foyer
- Doors: French Doors
- Windows: Thermopane Windows
- Basement: Full,Unfinished
- Attic: Storage,Finished,Floored,Walk-up
- Number of fireplaces: 2
- Common walls with other units/homes: End Unit
Interior area
- Total structure area: 3,171
- Total interior livable area: 3,171 sqft
- Finished area above ground: 3,171
Property
Parking
- Total spaces: 2
- Parking features: Attached, Paved, Driveway, Garage Door Opener
- Attached garage spaces: 2
- Has uncovered spaces: Yes
Accessibility
- Accessibility features: Raised Toilet
Features
- Stories: 4
- Patio & porch: Porch, Deck
- Exterior features: Lighting, Balcony, Awning(s), Garden, Underground Sprinkler
- Has view: Yes
- View description: Water
- Has water view: Yes
- Water view: Water
- Waterfront features: Waterfront, River Front
Lot
- Features: Wooded
Details
- Parcel number: 2594519
- Zoning: PDD6
Construction
Type & style
- Home type: Condo
- Architectural style: Townhouse
- Property subtype: Condominium, Townhouse
- Attached to another structure: Yes
Materials
- Shingle Siding, Stone
Condition
- New construction: No
- Year built: 2011
Details
- Builder model: Platinum +
Utilities & green energy
- Sewer: Public Sewer
- Water: Public
- Utilities for property: Underground Utilities, Cable Available
Green energy
- Energy efficient items: Insulation, Windows
Community & HOA
Community
- Features: Golf, Health Club, Library, Paddle Tennis, Park, Near Public Transport, Shopping/Mall, Tennis Court(s)
- Security: Security System
- Subdivision: Huntington
HOA
- Has HOA: Yes
- Amenities included: Guest Parking, Park, Management
- Services included: Maintenance Grounds, Snow Removal, Insurance
- HOA fee: $706 monthly
Location
- Region: Shelton
Financial & listing details
- Price per square foot: $299/sqft
- Tax assessed value: $512,680
- Annual tax amount: $9,833
- Date on market: 7/4/2024
- Exclusions: Freezer, Gas Grill, Shelving
Price history
| Date | Event | Price |
|---|---|---|
| 6/28/2024 | Sold | $949,000$299/sqft |
Source:  Smart MLS #24013130 Report a problem Smart MLS #24013130 Report a problem | ||
| 5/11/2024 | Pending sale | $949,000$299/sqft |
Source:  William Raveis Real Estate, Mortgage & Insurance #24013130 Report a problem William Raveis Real Estate, Mortgage & Insurance #24013130 Report a problem | ||
| 5/3/2024 | Listed for sale | $949,000$299/sqft |
Source: Smart MLS #24013130 Report a problem | ||
Public tax history
Tax history is unavailable.
Neighborhood: 06484
Nearby homes
- $970,0003 bd4 ba3.1k sqft2 Trout Creek Rd #2, Shelton, CT 06484Sold
- $945,3503 bd4 ba3.5k sqft10 Trout Creek Rd #10, Shelton, CT 06484Sold
- $898,4003 bd4 ba3.1k sqft8 Trout Creek Rd #8, Shelton, CT 06484Off Market
- $788,3002 bd3 ba3.1k sqft8 Trout Creek Dr, Shelton, CT 06484Off Market
- $788,3002 bd3 ba3.1k sqft6 Trout Creek Dr, Shelton, CT 06484Off Market
- $788,3002 bd3 ba3.1k sqft9 Trout Creek Dr, Shelton, CT 06484Off Market
- $788,3002 bd3 ba3.1k sqft3 Trout Creek Dr, Shelton, CT 06484Off Market
- $788,3002 bd3 ba3.1k sqft1 Trout Creek Dr, Shelton, CT 06484Off Market
Nearby schools
GreatSchools rating
- 6/10Perry Hill Elementary SchoolGrades: 5-6Distance: 2.5 mi
- 4/10Intermediate SchoolGrades: 7-8Distance: 2.4 mi
- 7/10Shelton High SchoolGrades: 9-12Distance: 2.8 mi
Schools provided by the listing agent
- Elementary: Booth Hill
- Middle: Shelton,Perry Hill
- High: Shelton
Source: Smart MLS. This data may not be complete. We recommend contacting the local school district to confirm school assignments for this home.


Get pre-qualified for a loan
At Zillow Home Loans, we can pre-qualify you in as little as 5 minutes with no impact to your credit score.An equal housing lender. NMLS #10287.
Sell for more on Zillow
Get a Zillow Showcase℠ listing at no additional cost and you could sell for .
$993,500
2% more
+$19,870
With Zillow Showcase(estimated)
$1,013,370
- Connecticut
- Fairfield County
- Shelton
- 06484
- 3 Trout Creek Road Unit 3
Nearby cities
Nearby zip codes
Other Shelton Topics
