Skip main navigation
Off market
  • $1,946,700

    3 Turano, Laguna Niguel, CA 92677

    4beds
    2,158sqft
    SingleFamily
    Built in 1989
    10,454 Square Feet Lot
    $1,946,700 Zestimate®
    $902/sqft
    $6,371 Estimated rent

    Home value

    $1,946,700

    $1.81M - $2.10M

    $6,371/mo

    Zestimate® history
    Loading
    Loading...

    Owner options

    List your home for rent

    $6,371/mo

    Rent Zestimate®

    Find your next renter with Zillow Rental Manager. Plus, with online applications, you can quickly screen prospective tenants – for free.

    Learn more

    $6,371/mo

    Rent Zestimate®

    Refinance and save

    $12,373/mo

    Est. payment

    Refinancing to a lower rate could help reduce your monthly payments and save thousands over the life of the loan.

    See today's rates

    $12,373/mo

    Est. payment

    Explore your selling options

    Work with a Zillow partner agent

    Leverage their expertise and Zillow's premium Showcase listings to get your home seen by more buyers.

    Get started

    List with your own agent

    Get your home in front of millions of buyers by listing it on Zillow.

    Learn how to do it

    Sell it yourself

    Take full control of how buyers see your home on Zillow by listing For Sale by Owner (FSBO).

    List your home

    What's special

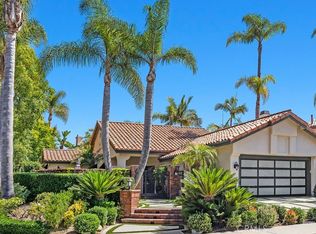
    Stunning, Turnkey, One-of-a-Kind: This entertainers dream in Marina Hills is fully upgraded across its modern and spacious open plan. Among the largest in the community, the premier 10,270+ sq ft lot is set on a serene single-loaded street near schools, shopping and the beach. Enjoy a convenient 3-car garage and a resort-style backyard with a secluded pool and spa, outdoor bar, built-in Electrolux BBQ and new fridge. The beautifully landscaped property offers outdoor dining, lush side lawns, a large patio and a lounge perfect for a fire pit. Dramatic vaulted ceilings greet you in the elegant living and dining space with wide baseboards and crown molding. The luxurious 2,200 sq ft home has 1 bed and ¾ baths downstairs, 3 beds and 2 baths upstairs, a custom wine closet, and a cozy family room with fireplace. The open kitchen has granite counters, custom travertine backsplash, stainless Bosch and Frigidaire Gallery appliances, newer fixtures and cabinetry, tons of storage, and bright backyard views. A catwalk balcony leads to ample upstairs bedrooms with custom mirrored closets and storage. The master suite has vaulted ceilings and a spa-like bathroom with walk-in frameless shower, oversized oval tub, upgraded flooring, quartz counters and modern fixtures. Over $220k in upgrades including completely remodeled bathrooms, 2-pane Milgard windows, PEX plumbing, efficient LED recessed lights, and removable pool fence. This stunning property wont last!

    This property is off market, which means it's not currently listed for sale or rent on Zillow. This may be different from what's available on other websites or public sources.

    Facts & features

    Interior

    Bedrooms & bathrooms
    • Bedrooms: 4
    • Bathrooms: 3
    • Full bathrooms: 3
    Heating
    • Forced air, Electric, Gas
    Cooling
    • Central
    Appliances
    • Included: Dishwasher, Range / Oven, Refrigerator
    • Laundry: Individual Room, Inside, Gas Dryer Hookup, Washer Hookup
    Features
    • Recessed Lighting, Granite Counters, Two Story Ceilings, Open Floorplan, Crown Molding, High Ceilings, Storage
    • Flooring: Carpet
    • Doors: Double Door Entry, ENERGY STAR Qualified Doors
    • Windows: Screens, Double Pane Windows, Plantation Shutters, ENERGY STAR Qualified Windows
    • Fireplace features: Living Room, Gas Starter
    • Common walls with other units/homes: No Common Walls
    Interior area
    • Total interior livable area: 2,158 sqft

    Property

    Parking
    • Parking features: Garage - Attached
    Features
    • Levels: Two
    • Patio & porch: Concrete, Wrap Around
    • Exterior features: Stucco
    • Pool features: In Ground, Private, Filtered, Waterfall, Gas Heat
    • Has spa: Yes
    • Spa features: In Ground, Private, Heated
    • Fencing: Wood, New Condition
    • Has view: Yes
    • View description: Water
    • Has water view: Yes
    • Water view: Water
    Lot
    • Size: 10,454 sqft
    • Features: Back Yard, Front Yard, Cul-De-Sac, Landscaped, Sprinkler System, Lawn, Close to Clubhouse
    Details
    • Additional structures: Storage
    • Parcel number: 65326141
    • Special conditions: Standard, Trust

    Construction

    Type & style
    • Home type: SingleFamily
    • Architectural style: Mediterranean
    Materials
    • Roof: Tile
    Condition
    • Turnkey, Additions/Alterations, Updated/Remodeled
    • Year built: 1989

    Utilities & green energy

    • Electric: 220 Volts in Garage
    • Sewer: Public Sewer
    • Water: Public
    • Utilities for property: Cable Available, Natural Gas Available, Phone Available, Sewer Available, Water Available, Electricity Available

    Community & neighborhood

    Location
    • Region: Laguna Niguel

    HOA & financial

    HOA
    • Has HOA: Yes
    • HOA fee: $155 monthly
    • Amenities included: Pool

    Other

    Other facts
    • CommonWalls: No Common Walls
    • ConstructionMaterials: Stucco
    • LivingAreaSource: Public Records
    • PropertyType: Residential
    • StateOrProvince: CA
    • YearBuiltSource: Assessor
    • LaundryFeatures: Individual Room, Inside, Gas Dryer Hookup, Washer Hookup
    • PreviousStandardStatus: Active
    • StandardStatus: Pending
    • CommunityFeatures: Sidewalks, Suburban, Street Lights, Biking, Dog Park, Hiking, Park
    • LotFeatures: Back Yard, Front Yard, Cul-De-Sac, Landscaped, Sprinkler System, Lawn, Close to Clubhouse
    • SpecialListingConditions: Standard, Trust
    • EatingArea: Breakfast Counter / Bar, Breakfast Nook, Dining Room
    • FireplaceFeatures: Living Room, Gas Starter
    • ParkingFeatures: Direct Garage Access, Driveway, Garage - Three Door
    • AssociationFeeFrequency: Monthly
    • CountyOrParish: Orange
    • PoolFeatures: In Ground, Private, Filtered, Waterfall, Gas Heat
    • RoomType: Living Room, Main Floor Bedroom, Master Suite, Family Room, Walk-In Closet, Separate Family Room, Projection, Kitchen, Laundry
    • SpaFeatures: In Ground, Private, Heated
    • InteriorFeatures: Recessed Lighting, Granite Counters, Two Story Ceilings, Open Floorplan, Crown Molding, High Ceilings, Storage
    • PropertyCondition: Turnkey, Additions/Alterations, Updated/Remodeled
    • Appliances: Dishwasher, Refrigerator, Gas Oven, Gas Range, Water Heater
    • LotSizeSource: See Remarks
    • WindowFeatures: Screens, Double Pane Windows, Plantation Shutters, ENERGY STAR Qualified Windows
    • View: Neighborhood, Trees/Woods
    • AssociationAmenities: Pool
    • Roof: Spanish Tile
    • PatioAndPorchFeatures: Concrete, Wrap Around
    • ExteriorFeatures: Rain Gutters, Barbecue Private, Awning(s)
    • DoorFeatures: Double Door Entry, ENERGY STAR Qualified Doors
    • InteriorFeatures: Pantry
    • ArchitecturalStyle: Mediterranean
    • AssociationAmenities: Picnic Area, Playground
    • AssociationAmenities: Barbecue, Spa/Hot Tub, Tennis Court(s)
    • City: Laguna Niguel
    • MLSAreaMajor: LNSLT - Salt Creek
    • Fencing: Wood, New Condition
    • CommunityFeatures: Storm Drains
    • HighSchoolDistrict: Capistrano Unified
    • Levels: Two
    • RoadSurfaceType: Paved, Maintained
    • ElevationUnits: Feet
    • LivingAreaUnits: Square Feet
    • Utilities: Cable Available, Natural Gas Available, Phone Available, Sewer Available, Water Available, Electricity Available
    • WaterSource: Public
    • FoundationDetails: Slab
    • RoadFrontageType: City Street
    • Water Features: Ocean Side of Freeway
    • Flooring: Carpet, Stone
    • AttachedGarageYN: 1
    • Country: US
    • RoomKitchenFeatures: Kitchen Island, Kitchen Open to Family Room, Granite Counters
    • RoomBathroomFeatures: Double Sinks In Master Bath, Separate tub and shower, Walk-in shower, Double sinks in bath(s), Vanity area, Quartz Counters, Soaking Tub
    • OtherStructures: Storage
    • TaxTractNumber: 12684
    • ParcelNumber: 65326141
    • Sewer: Public Sewer
    • Cooling: Central Air
    • Heating: Central
    • Electric: 220 Volts in Garage
    • SeniorCommunityYN: 0
    • CommonInterest: Planned Development
    • Road surface type: Paved, Maintained

    Price history

    DateEventPrice
    6/30/2020Sold$1,107,500+0.7%$513/sqft
    Source: CRMLS #OC20057103 Report a problem
    5/29/2020Pending sale$1,099,900$510/sqft
    Source: Douglas Elliman #OC20057103 Report a problem
    5/14/2020Listed for sale$1,099,900$510/sqft
    Source: Douglas Elliman of California #OC20057103 Report a problem
    5/14/2020Pending sale$1,099,900$510/sqft
    Source: Douglas Elliman of California #OC20057103 Report a problem
    5/14/2020Listed for sale$1,099,900-4.3%$510/sqft
    Source: Douglas Elliman of California #OC20057103 Report a problem
    9/1/2018Listing removed$1,149,000$532/sqft
    Source: Nationwide Realty #OC18112966 Report a problem
    7/21/2018Listed for sale$1,149,000$532/sqft
    Source: Nationwide Realty #OC18112966 Report a problem
    7/13/2018Pending sale$1,149,000$532/sqft
    Source: Nationwide Realty #OC18112966 Report a problem
    7/6/2018Price change$1,149,000-3%$532/sqft
    Source: Nationwide Realty #OC18112966 Report a problem
    6/9/2018Price change$1,185,000-1.2%$549/sqft
    Source: Nationwide Realty #OC18112966 Report a problem
    5/14/2018Listed for sale$1,199,999+46.3%$556/sqft
    Source: Nationwide Realty #OC18112966 Report a problem
    11/25/2014Sold$820,000$380/sqft
    Source: Public Record Report a problem
    10/14/2014Pending sale$820,000$380/sqft
    Source: RE/MAX Select One #OC14215205 Report a problem
    10/8/2014Listed for sale$820,000+29.1%$380/sqft
    Source: RE/MAX Select One #OC14215205 Report a problem
    8/22/2013Listing removed$3,300$2/sqft
    Source: HomeVest Properties #OC13164737 Report a problem
    8/16/2013Listed for rent$3,300$2/sqft
    Source: HomeVest Properties #OC13164737 Report a problem
    1/30/2003Sold$635,000$294/sqft
    Source: Public Record Report a problem

    Public tax history

    YearProperty taxesTax assessment
    2025$12,976 +1.7%$1,284,836 +2%
    2024$12,760 +2.2%$1,259,644 +2%
    2023$12,491 +8.2%$1,234,946 +8.2%
    2022$11,550 +2%$1,141,095 +2%
    2021$11,327 +24.1%$1,118,721 +24.1%
    2020$9,131 $901,129 +2%
    2019$9,131 +2.8%$883,460 +2%
    2018$8,880 +4%$866,138 +2%
    2017$8,537 $849,155 +2%
    2016$8,537 +2%$832,505 +1.5%
    2015$8,372 +11.8%$820,000 +11.1%
    2014$7,488 $737,885 +5.8%
    2013-- $697,663 +2%
    2012-- $683,984 -4%
    2011-- $712,484
    2010-- $712,484 +1.8%
    2009-- $700,174
    2008-- $700,174 +2%
    2007-- $686,446 +2%
    2006-- $672,987 +2%
    2005-- $659,792 +2%
    2004-- $646,855 +65.4%
    2003-- $391,150 +2%
    2002-- $383,481 +2%
    2001$3,761 +1.9%$375,962 +2%
    2000$3,691 $368,591

    Find assessor info on the county website

    Neighborhood: 92677

    Nearby schools

    GreatSchools rating
    Schools provided by the listing agent
    • Elementary: Hidden Hills
    • Middle: Niguel Hills
    • High: Dana Hills
    • District: Capistrano Unified

    Source: The MLS. This data may not be complete. We recommend contacting the local school district to confirm school assignments for this home.

    Get a cash offer in 3 minutes
    Find out how much your home could sell for in as little as 3 minutes with a no-obligation cash offer.
    Estimated market value
    $1,946,700
    Get a cash offer in 3 minutes
    Find out how much your home could sell for in as little as 3 minutes with a no-obligation cash offer.
    Estimated market value
    $1,946,700